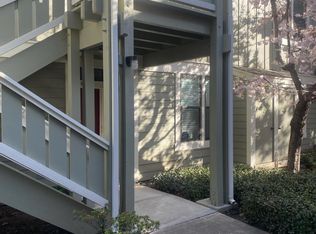
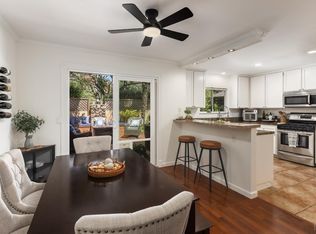
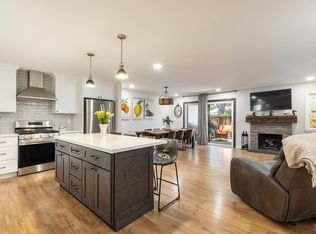
Nestled in the Sonoma Greens community, this charming ground-level end-unit condominium offers a blend of style, comfort, and convenience all with no stairs to navigate, inside or out. This home features extensive wood laminate and tile flooring throughout (no carpet), creating a sleek and low-maintenance interior. The kitchen boasts granite slab countertops, stainless steel appliances (including a gas cooktop), and large tile flooring. The primary suite includes a large walk-in closet, while the second bedroom offers versatility for guests or a home office. Washer, dryer, and refrigerator, are all included. A detached one-car garage contains pre-built storage shelving. Sonoma Greens Condo residents enjoy exclusive access to a private pool area with pool house. Water and Garbage are included with the HOA dues. Seller is motivated, so don't miss this exceptional opportunity to call Sonoma Greens your home!
Active
Price cut: $21K (7/5)
$499,000
615 Cherry Avenue, Sonoma, CA 95476
2beds
1,289sqft
Condominium
Built in 1990
-- sqft lot
$495,200 Zestimate®
$387/sqft
$675/mo HOA
What's special
Sleek and low-maintenance interiorGranite slab countertopsStainless steel appliancesGas cooktop
- 192 days |
- 484 |
- 9 |
Zillow last checked:
Listing updated:
Listed by:
Tommy Dolcini DRE #02092257 707-872-7022,
Compass 707-774-8600
Source: BAREIS,MLS#: 326008683 Originating MLS: Sonoma
Originating MLS: SonomaFacts & features
Interior
Bedrooms & bathrooms
- Bedrooms: 2
- Bathrooms: 2
- Full bathrooms: 2
Rooms
- Room types: Dining Room, Family Room, Kitchen, Laundry, Master Bathroom, Master Bedroom
Primary bedroom
- Features: Walk-In Closet(s)
- Level: Main
Bedroom
- Level: Main
Primary bathroom
- Features: Double Vanity, Shower Stall(s)
Bathroom
- Features: Tub w/Shower Over
- Level: Main
Dining room
- Features: Dining/Family Combo
- Level: Main
Family room
- Features: Great Room
- Level: Main
Kitchen
- Features: Granite Counters
- Level: Main
Heating
- Central, Fireplace(s)
Cooling
- Central Air
Appliances
- Included: Dishwasher, Disposal, Free-Standing Gas Range, Microwave, Other, Dryer, Washer
- Laundry: Inside Room
Features
- Flooring: Laminate, Tile
- Basement: None
- Number of fireplaces: 1
- Fireplace features: Wood Burning
- Common walls with other units/homes: End Unit,No One Below
Interior area
- Total structure area: 1,289
- Total interior livable area: 1,289 sqft
Property
Parking
- Total spaces: 17
- Parking features: Detached, Uncovered Parking Spaces 2+
- Garage spaces: 1
- Uncovered spaces: 16
Features
- Levels: One
- Stories: 1
- Patio & porch: Patio
- Pool features: In Ground, Community, Lap, Other
- Has view: Yes
- View description: Garden/Greenbelt
Lot
- Size: 1,346 Square Feet
- Features: Landscape Misc, Shape Regular
Details
- Parcel number: 052860006000
- Special conditions: Standard
Construction
Type & style
- Home type: Condo
- Architectural style: Other
- Property subtype: Condominium
- Attached to another structure: Yes
Materials
- Frame, Wood
- Foundation: Slab
Condition
- Year built: 1990
Utilities & green energy
- Electric: 220 Volts in Laundry
- Sewer: Public Sewer
- Water: Public
- Utilities for property: Electricity Connected, Internet Available, Public, Other
Community & HOA
Community
- Security: Carbon Monoxide Detector(s), Smoke Detector(s)
HOA
- Has HOA: Yes
- Amenities included: Greenbelt, Pool, Tennis Court(s), Trail(s)
- Services included: Common Areas, Insurance, Pool, Road, Roof, Trash, Water
- HOA fee: $675 monthly
- HOA name: Sonoma Greens Condominiums
- HOA phone: 916-985-3633
Location
- Region: Sonoma
Financial & listing details
- Price per square foot: $387/sqft
- Tax assessed value: $459,771
- Date on market: 2/3/2026
- Electric utility on property: Yes
Estimated market value
$495,200
$470,000 - $520,000
$3,000/mo
Price history
| Date | Event | Price |
|---|---|---|
| 7/5/2026 | Price change | $499,000-4%$387/sqft |
Source:  BAREIS #326008683 Report a problem BAREIS #326008683 Report a problem | ||
| 5/16/2026 | Price change | $520,000-2.8%$403/sqft |
Source: BAREIS #326008683 Report a problem | ||
| 2/4/2026 | Listed for sale | $535,000$415/sqft |
Source: BAREIS #326008683 Report a problem | ||
| 11/25/2025 | Listing removed | $535,000$415/sqft |
Source: BAREIS #325001262 Report a problem | ||
| 8/19/2025 | Price change | $535,000-2.7%$415/sqft |
Source: BAREIS #325001262 Report a problem | ||
| 5/13/2025 | Price change | $550,000-1.8%$427/sqft |
Source: BAREIS #325001262 Report a problem | ||
| 3/6/2025 | Price change | $560,000-2.6%$434/sqft |
Source: BAREIS #325001262 Report a problem | ||
| 1/8/2025 | Listed for sale | $575,000+32.2%$446/sqft |
Source: BAREIS #325001262 Report a problem | ||
| 11/30/2020 | Sold | $435,000-3.3%$337/sqft |
Source: BAREIS #22017821 Report a problem | ||
| 11/16/2020 | Pending sale | $449,900$349/sqft |
Source: Compass #22017821 Report a problem | ||
| 11/13/2020 | Listed for sale | $449,900$349/sqft |
Source: Compass #22017821 Report a problem | ||
| 10/25/2020 | Pending sale | $449,900$349/sqft |
Source: Compass #22017821 Report a problem | ||
| 9/4/2020 | Price change | $449,900-3.2%$349/sqft |
Source: Compass #22017821 Report a problem | ||
| 8/10/2020 | Listed for sale | $465,000-2.9%$361/sqft |
Source: Compass #22017821 Report a problem | ||
| 6/1/2018 | Sold | $479,000+103.8%$372/sqft |
Source: Agent Provided Report a problem | ||
| 3/11/2011 | Sold | $235,000+14.9%$182/sqft |
Source: Public Record Report a problem | ||
| 10/22/2010 | Sold | $204,611-52.7%$159/sqft |
Source: Public Record Report a problem | ||
| 6/23/2005 | Sold | $432,500+62.6%$336/sqft |
Source: Public Record Report a problem | ||
| 6/29/2001 | Sold | $266,000+83.4%$206/sqft |
Source: Public Record Report a problem | ||
| 4/28/1995 | Sold | $145,000-8.8%$112/sqft |
Source: Public Record Report a problem | ||
| 9/20/1993 | Sold | $159,000$123/sqft |
Source: Public Record Report a problem | ||
Public tax history
| Year | Property taxes | Tax assessment |
|---|---|---|
| 2026 | -- | $459,771 +2% |
| 2025 | $6,864 +4.1% | $450,757 +2% |
| 2024 | $6,590 +2.5% | $441,919 +2% |
| 2023 | $6,431 +2% | $433,255 +2% |
| 2022 | $6,306 +3.7% | $424,761 +2% |
| 2021 | $6,080 +37.2% | $416,433 +51.3% |
| 2020 | $4,430 +1% | $275,288 +2% |
| 2019 | $4,385 +1.8% | $269,891 +2% |
| 2018 | $4,306 +2.3% | $264,600 +2% |
| 2017 | $4,208 +4.4% | $259,413 +2% |
| 2016 | $4,033 +3.3% | $254,328 +1.5% |
| 2015 | $3,905 +2.1% | $250,509 +2% |
| 2014 | $3,826 -99% | $245,603 +0.5% |
| 2013 | $375,896 | $244,494 +2% |
| 2012 | -- | $239,700 +16.6% |
| 2011 | -- | $205,535 -30.6% |
| 2010 | -- | $296,000 -31.2% |
| 2009 | -- | $430,000 -6.2% |
| 2008 | -- | $458,440 +2% |
| 2007 | -- | $449,452 +2% |
| 2006 | -- | $440,640 +53.2% |
| 2005 | -- | $287,557 +2% |
| 2004 | -- | $281,920 +1.9% |
| 2003 | -- | $276,746 +2% |
| 2002 | -- | $271,320 +76.6% |
| 2001 | -- | $153,650 +2% |
| 2000 | -- | $150,637 |
Find assessor info on the county website
Monthly payment
Est. payment
Payment breakdown
Explore the cost of this home by adjusting the details. Changes won't be saved.Climate risks
Neighborhood: 95476
Nearby schools
GreatSchools rating
- 4/10El Verano Elementary SchoolGrades: K-5Distance: 0.4 mi
- 2/10Altimira Middle SchoolGrades: 6-8Distance: 0.4 mi
- 7/10Sonoma Valley High SchoolGrades: 9-12Distance: 2.6 mi
- $525,0002 bd2 ba1.2k sqft623 Cherry Ave, Sonoma, CA 95476Sold

- $552,6002 bd2 ba-- sqft613 Cherry Ave, Sonoma, CA 95476Off Market
- $527,9002 bd2 ba1.2k sqft621 Cherry Ave, Boyes Hot Springs, CA 95476Off Market
- $553,5002 bd2 ba1.2k sqft611 Cherry Ave, Sonoma, CA 95476Sold

- $592,3002 bd2 ba1.2k sqft619 Cherry Ave, Sonoma, CA 95476Off Market
- $512,2002 bd2 ba1.2k sqft609 Cherry Ave, Sonoma, CA 95476Off Market
- $547,8002 bd2 ba1.2k sqft617 Cherry Ave, Sonoma, CA 95476Off Market
- $510,0002 bd2 ba1.2k sqft603 Cherry Ave, Sonoma, CA 95476Sold
A local agent can set up tours, give advice and negotiate with sellers.
A local lender can help you make sure your offer is ready when you are.
Similar homes
- $575,0002 bd2 ba1.2k sqft665 Cherry Ave, Sonoma, CA 95476For Sale
 MLS ID #ML82042316, Julie Boc. MLSListings Inc
 - $469,0002 bd2 ba1.2k sqft250 W Agua Caliente Road, Sonoma, CA 95476For Sale
 MLS ID #326047911, Aaron Kopelman, Sotheby's International Realty. BAREIS
 - $665,0002 bd2 ba1k sqft225 2nd Street E #27, Sonoma, CA 95476For Sale
 MLS ID #326043671, Michael J Caselli, W Real Estate. BAREIS
 - $660,0003 bd2 ba1.3k sqft19167 Robinson Road #J, Sonoma, CA 95476For Sale
 MLS ID #326059153, Deborah S Benson-Miller, Prime Real Estate Services. BAREIS
 - $715,0001 bd2 ba1.5k sqft649 1st Street W #29, Sonoma, CA 95476For SaleMLS ID #326063661, Kathleen Ball, Sotheby's International Realty. BAREIS
- $629,0002 bd2 ba1.1k sqft179 Vineyard Circle, Sonoma, CA 95476For SaleMLS ID #326045846, Christine Benson-Wurst, Coldwell Banker Brokers of the. BAREIS
- $639,0002 bd2 ba1k sqft27 Temelec Circle, Sonoma, CA 95476For SaleMLS ID #326050333, Phoebe B Brookbank, Compass. BAREIS
- $519,0002 bd2 ba1.2k sqft786 William Court, Napa, CA 94558For SaleMLS ID #326026922, Carolyn D Roberts, Coldwell Banker Brokers of the. BAREIS
- $549,0002 bd3 ba1.3k sqft1152 Pear Tree Lane, Napa, CA 94558For SaleMLS ID #326034622, Kristy Mackey, NextHome Wine Country Premier. BAREIS
- $499,0002 bd2 ba1.1k sqft66 Margarita Terrace, Novato, CA 94947For SaleMLS ID #326048491, JJ Davis, Coldwell Banker Realty. BAREIS
- $499,0002 bd1 ba785 sqft35 Little Creek Lane, Novato, CA 94945For SaleMLS ID #326056636, Christine C Flechsig, Coldwell Banker Realty. BAREIS
- $478,0002 bd2 ba970 sqft3482 Shelter Creek Drive, Napa, CA 94558For SaleMLS ID #326021009, Carmen Gray, Vintage Sotheby's Internationa. BAREIS
- $459,0002 bd2 ba1.2k sqft260 Los Alamos Road, Santa Rosa, CA 95409For SaleMLS ID #326054974, Jana L Adams, LPT Realty. BAREIS
- $475,0002 bd2 ba1.1k sqft14 Scottsdale Way, Novato, CA 94947For SaleMLS ID #326019159, Miesha Morgret, Luxe Places International Real. BAREIS
- $529,0002 bd1 ba1k sqft1755 Novato Boulevard #C21, Novato, CA 94947For SaleMLS ID #326048503, McCarthy + Moe Group, Compass. BAREIS
- $475,0002 bd2 ba1k sqft12 Lakeview Court, Novato, CA 94947For SaleMLS ID #326040751, John F Hammer, Coldwell Banker Realty. BAREIS
- $480,0002 bd3 ba1.2k sqft605 Laurel Grove Circle Circle, Santa Rosa, CA 95407For SaleMLS ID #326042500, Geoffrey Verheyen, eXp Realty of Northern Califor. BAREIS
- $430,5002 bd2 ba1.1k sqft1430 Parkway Drive, Rohnert Park, CA 94928For SaleMLS ID #326008301, Martin A Carreon, SOCO Wine Country Properties. BAREIS
- $499,0002 bd2 ba1k sqft3476 Shelter Creek Drive, Napa, CA 94558For SaleMLS ID #325094386, Susan E Archer, Berkshire Hathaway. BAREIS
- $568,0003 bd2 ba1.3k sqft3552 Shelter Creek Drive, Napa, CA 94558For SaleMLS ID #326015168, Florence Ropelewski, L'AGENCE Napa Valley. BAREIS
Local buyer's agents are ready to help
