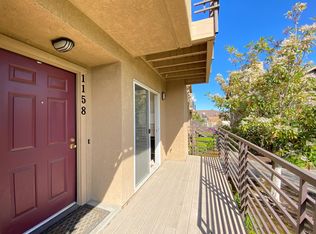
Welcome to this beautifully refreshed 2 bedroom, 2.5 bath end unit condo in the heart of Napa! This light-filled two story home offers a spacious, modern floorplan with new interior paint and fresh carpet throughout, making it truly move in ready. The main level features an inviting great room with a wood burning fireplace, a huge kitchen with bar seating, a garden window, under stairs storage, and a convenient half bath for guests. The kitchen is equipped with a stainless refrigerator, new microwave, new dishwasher, and a brand new built-in wine fridge- perfect for entertaining and everyday wine country living. Upstairs, you'll find two bedrooms, each with its own attached full bathroom, offering comfort and privacy. A hall laundry closet with washer and dryer adds convenience, and a brand new water heater installed this month provides peace of mind. Enjoy outdoor relaxation on your front deck or private balcony, both overlooking the beautifully landscaped courtyard. Additional perks include a private 2 car garage, plus one shared carport space, and a private storage closet located below the unit. Situated in a desirable neighborhood, this condo is close to local amenities, world class dining, shopping, and all the charm that Napa Valley's wine country has to offer. *Previous litigation was dismissed and closed.*
Active
Price cut: $10K (10/2)
$489,000
1152 Pear Tree Lane, Napa, CA 94558
2beds
1,301sqft
Condominium
Built in 1993
-- sqft lot
$487,500 Zestimate®
$376/sqft
$550/mo HOA
What's special
Wood burning fireplaceLight-filled two story homePrivate balconyNew microwaveNew dishwasherSpacious modern floorplanBeautifully refreshed
- 115 days
- 1,173
- 20
Zillow last checked:
Listing updated:
Listed by:
Kristy Mackey DRE #01868775 707-292-8006,
NextHome Wine Country Premier 707-703-1771
Source: BAREIS,MLS#: 326034622 Originating MLS: Sonoma
Originating MLS: SonomaFacts & features
Interior
Bedrooms & bathrooms
- Bedrooms: 2
- Bathrooms: 3
- Full bathrooms: 2
- 1/2 bathrooms: 1
Primary bedroom
- Features: Balcony
Bedroom
- Level: Upper
Bathroom
- Level: Main,Upper
Kitchen
- Level: Main
Living room
- Level: Main
Heating
- Central, Fireplace(s), Gas
Cooling
- Ceiling Fan(s)
Appliances
- Included: Built-In Electric Range, Dishwasher, Disposal, Free-Standing Refrigerator, Gas Water Heater, Microwave, Wine Refrigerator, Dryer, Washer
- Laundry: Laundry Closet
Features
- Storage
- Flooring: Carpet, Linoleum, Tile
- Basement: None
- Number of fireplaces: 1
- Fireplace features: Living Room, Wood Burning
- Common walls with other units/homes: End Unit
Interior area
- Total structure area: 1,301
- Total interior livable area: 1,301 sqft
Property
Parking
- Total spaces: 3
- Parking features: Covered, Garage Faces Rear, Tandem
- Garage spaces: 2
- Carport spaces: 1
- Covered spaces: 3
Features
- Levels: Two
- Stories: 2
- Patio & porch: Front Porch
- Exterior features: Balcony
Lot
- Size: 649 Square Feet
- Features: Landscape Front
Details
- Parcel number: 044500017000
- Special conditions: Standard
Construction
Type & style
- Home type: Condo
- Property subtype: Condominium
- Attached to another structure: Yes
Condition
- Year built: 1993
Utilities & green energy
- Sewer: Public Sewer
- Water: Public
- Utilities for property: Public
Community & HOA
Community
- Security: Carbon Monoxide Detector(s), Double Strapped Water Heater, Smoke Detector(s)
HOA
- Has HOA: Yes
- Amenities included: Greenbelt
- Services included: Common Areas, Insurance on Structure, Maintenance Structure, Maintenance Grounds, Management, Roof, Trash, Water
- HOA fee: $550 monthly
- HOA name: Pear Tree HOA managed by Common Interest
- HOA phone: 707-224-0400
Location
- Region: Napa
Financial & listing details
- Price per square foot: $376/sqft
- Tax assessed value: $366,529
- Date on market: 6/26/2026
Estimated market value
$487,500
$463,000 - $512,000
$2,962/mo
Price history
| Date | Event | Price |
|---|---|---|
| 10/10/2026 | Listed for rent | $2,300+4.5%$2/sqft |
Source: Zillow Rentals Report a problem | ||
| 10/2/2026 | Price change | $489,000-2%$376/sqft |
Source:  BAREIS #326034622 Report a problem BAREIS #326034622 Report a problem | ||
| 9/6/2026 | Price change | $499,000-3.9%$384/sqft |
Source: BAREIS #326034622 Report a problem | ||
| 8/21/2026 | Price change | $519,000-5.5%$399/sqft |
Source: BAREIS #326034622 Report a problem | ||
| 6/27/2026 | Listed for sale | $549,000+83.6%$422/sqft |
Source: BAREIS #326034622 Report a problem | ||
| 10/15/2020 | Listing removed | $2,200$2/sqft |
Source: Zillow Rental Manager Report a problem | ||
| 10/2/2020 | Price change | $2,200-3.9%$2/sqft |
Source: Zillow Rental Manager Report a problem | ||
| 9/24/2020 | Price change | $2,290-2.6%$2/sqft |
Source: Zillow Rental Manager Report a problem | ||
| 9/10/2020 | Price change | $2,350-1.7%$2/sqft |
Source: Zillow Rental Manager Report a problem | ||
| 9/1/2020 | Price change | $2,390-0.4%$2/sqft |
Source: Owner Report a problem | ||
| 7/18/2020 | Listed for rent | $2,400+4.3%$2/sqft |
Source: Owner Report a problem | ||
| 6/9/2019 | Listing removed | $2,300$2/sqft |
Source: Owner Report a problem | ||
| 5/9/2019 | Listed for rent | $2,300$2/sqft |
Source: Owner Report a problem | ||
| 8/16/2018 | Listing removed | $2,300$2/sqft |
Source: Owner Report a problem | ||
| 7/28/2018 | Listed for rent | $2,300$2/sqft |
Source: Owner Report a problem | ||
| 12/22/2014 | Sold | $299,000$230/sqft |
Source: BAREIS #21423656 Report a problem | ||
| 10/23/2014 | Pending sale | $299,000$230/sqft |
Source: RE/MAX CENTRAL SANTA ROSA #21423656 Report a problem | ||
| 10/15/2014 | Listed for sale | $299,000+100%$230/sqft |
Source: RE/MAX Central Santa Rosa #21423656 Report a problem | ||
| 10/18/1993 | Sold | $149,500$115/sqft |
Source: Public Record Report a problem | ||
Public tax history
| Year | Property taxes | Tax assessment |
|---|---|---|
| 2026 | -- | $366,529 +2% |
| 2025 | $4,719 +2.6% | $359,343 +2% |
| 2024 | $4,598 +1.1% | $352,298 +2% |
| 2023 | $4,549 +0.8% | $345,391 +2% |
| 2022 | $4,513 +0.8% | $338,619 +2% |
| 2021 | $4,478 +0.2% | $331,980 +1% |
| 2020 | $4,470 +2.2% | $328,577 +2% |
| 2019 | $4,372 +1.6% | $322,136 +2% |
| 2018 | $4,303 +2.3% | $315,821 +2% |
| 2017 | $4,207 +2.7% | $309,629 +2% |
| 2016 | $4,095 +7.3% | $303,559 +1.5% |
| 2015 | $3,818 +36.3% | $299,000 +44.5% |
| 2014 | $2,801 +0.6% | $206,921 +0.5% |
| 2013 | $2,785 +2.6% | $205,987 +2% |
| 2012 | $2,714 +1.6% | $201,949 +2% |
| 2011 | $2,670 +2.4% | $197,991 +0.8% |
| 2010 | $2,608 -1.4% | $196,513 -0.2% |
| 2009 | $2,646 +3.2% | $196,979 +2% |
| 2008 | $2,563 +3.4% | $193,118 +2% |
| 2007 | $2,480 +6% | $189,332 +2% |
| 2006 | $2,339 | $185,621 +2% |
| 2005 | -- | $181,982 +2% |
| 2004 | -- | $178,415 +1.9% |
| 2003 | -- | $175,146 +2% |
| 2002 | -- | $171,713 +2% |
| 2001 | $2,022 | $168,347 +2% |
| 2000 | -- | $165,047 |
Find assessor info on the county website
Monthly payment
Est. payment
Payment breakdown
Explore the cost of this home by adjusting the details. Changes won't be saved.Climate risks
Neighborhood: Von Uhlit Ranch
Similar homes
- $519,0002 bd2 ba1.2k sqft786 William Court, Napa, CA 94558For Sale
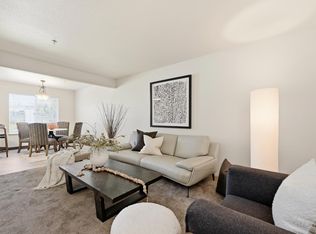 MLS ID #326026922, Carolyn D Roberts, Coldwell Banker Brokers of the. BAREIS
 - $449,0002 bd2 ba1.2k sqft3576 Shelter Creek Drive, Napa, CA 94558For Sale
 MLS ID #326084201, Lacey Fonville, Coldwell Banker Brokers of the. BAREIS
 - $449,0002 bd2 ba958 sqft3471 Willis Drive, Napa, CA 94558For Sale
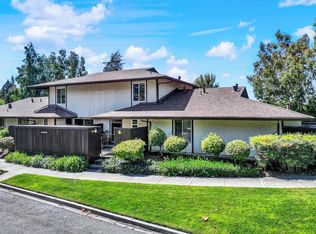 MLS ID #326077965, Connie&Jamie Johnson Team, Golden Gate Sotheby's. BAREIS
 - $459,0002 bd3 ba1k sqft125 Golden Gate Circle, Napa, CA 94558For Sale
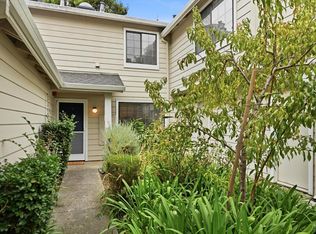 MLS ID #326074540, Kelli Marchbanks, Coldwell Banker Brokers of the. BAREIS
