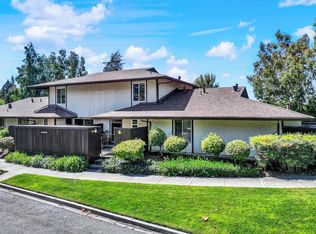
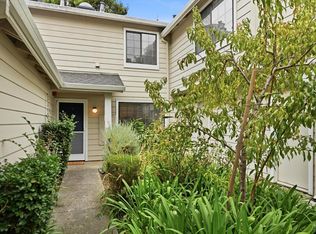
New Huge Price Reduction. Discover your dream home in the charming, tucked-away Walnut Village, a serene & quiet community of just 14 units. This beautifully updated two-bedroom, two-bath townhome offers an inviting open floor plan, accentuated by stunning laminate flooring and two skylights that fill the space with natural light. Step into the spacious primary bedroom, featuring an exquisite updated bathroom complete with a gorgeous tiled step-in shower and elegant granite countertops. An additional bedroom upstairs, conveniently located near a full bathroom, provides ample space for guests or a home office. Enjoy outdoor living with two decks and a backyard, perfect for your personal touch. The attached single-car garage includes a Level 2 EV charger, catering to your modern lifestyle. Additional features include air conditioning, central heating, and plenty of storage throughout. With HOA dues of just $348 per month, this townhome combines comfort, style, and convenience in a peaceful setting. Located close to shopping, restaurants and freeway. Don't miss the opportunity to make this exceptional property your new home or investment opportunity.
Active
Price cut: $30.1K (10/5)
$444,900
779 S Freeway Drive #D, Napa, CA 94558
2beds
1,269sqft
Townhouse
Built in 1983
1,507 Square Feet Lot
$-- Zestimate®
$351/sqft
$348/mo HOA
What's special
Attached single-car garageGorgeous tiled step-in showerElegant granite countertopsInviting open floor planStunning laminate flooringExquisite updated bathroomTwo decks
- 69 days
- 383
- 20
Zillow last checked:
Listing updated:
Listed by:
Denise Athas DRE #01052988 415-246-2959,
Athas & Associates Real Estate 415-897-7282,
George P Athas DRE #01901976 415-444-6586,
Athas & Associates Real Estate
Source: BAREIS,MLS#: 326065647 Originating MLS: Marin County
Originating MLS: Marin CountyFacts & features
Interior
Bedrooms & bathrooms
- Bedrooms: 2
- Bathrooms: 2
- Full bathrooms: 2
Rooms
- Room types: Great Room, Kitchen, Living Room, Master Bathroom, Master Bedroom
Primary bedroom
- Features: Closet, Ground Floor, Outside Access
- Level: Lower
Bedroom
- Level: Main
Primary bathroom
- Features: Closet, Granite, Shower Stall(s), Stone
Bathroom
- Features: Granite, Tub w/Shower Over
- Level: Lower
Dining room
- Features: Formal Area
- Level: Main
Kitchen
- Features: Breakfast Area, Granite Counters, Skylight(s)
- Level: Main
Living room
- Features: Deck Attached, Great Room, Skylight(s)
- Level: Main
Heating
- Central, Fireplace(s)
Cooling
- Ceiling Fan(s), Central Air
Appliances
- Included: Trash Compactor, Dishwasher, Disposal, Free-Standing Gas Range, Free-Standing Refrigerator, Microwave, Dryer, Washer
- Laundry: Ground Floor, Laundry Closet
Features
- Flooring: Laminate, Tile
- Basement: None
- Number of fireplaces: 1
- Fireplace features: Living Room, Wood Burning
Interior area
- Total structure area: 1,269
- Total interior livable area: 1,269 sqft
Video & virtual tour
Property
Parking
- Total spaces: 2
- Parking features: Attached, Electric Vehicle Charging Station(s), Garage Door Opener, Garage Faces Front, Inside Entrance, Level
- Attached garage spaces: 1
Features
- Levels: Two
- Stories: 2
- Patio & porch: Covered, Enclosed
- Exterior features: Balcony
- Fencing: Full,Wood
- Has view: Yes
- View description: Other
Lot
- Size: 1,507 Square Feet
- Features: Landscape Front
Details
- Parcel number: 004630011000
- Special conditions: Standard
Construction
Type & style
- Home type: Townhouse
- Architectural style: Contemporary
- Property subtype: Townhouse
- Attached to another structure: Yes
Materials
- Foundation: Slab
Condition
- Year built: 1983
Utilities & green energy
- Sewer: Public Sewer
- Water: Public
- Utilities for property: Electricity Connected, Internet Available, Natural Gas Available, Sewer Connected
Community & HOA
Community
- Subdivision: Walnut Village
HOA
- Has HOA: Yes
- Amenities included: None
- Services included: Common Areas, Insurance on Structure, Maintenance Structure, Management, Roof
- HOA fee: $348 monthly
- HOA name: Crown Realty Property Management
- HOA phone: 707-255-0880
Location
- Region: Napa
Financial & listing details
- Price per square foot: $351/sqft
- Tax assessed value: $188,919
- Date on market: 7/31/2026
- Electric utility on property: Yes
Estimated market value
Not available
Estimated sales range
Not available
Not available
Price history
| Date | Event | Price |
|---|---|---|
| 10/5/2026 | Price change | $444,900-6.3%$351/sqft |
Source:  BAREIS #326065647 Report a problem BAREIS #326065647 Report a problem | ||
| 9/14/2026 | Price change | $475,000-4.5%$374/sqft |
Source: BAREIS #326065647 Report a problem | ||
| 7/31/2026 | Listed for sale | $497,500+246.7%$392/sqft |
Source: BAREIS #326065647 Report a problem | ||
| 9/24/2025 | Listing removed | $2,700$2/sqft |
Source: Zillow Rentals Report a problem | ||
| 9/6/2025 | Listed for rent | $2,700$2/sqft |
Source: Zillow Rentals Report a problem | ||
| 11/19/2009 | Sold | $143,500+6.3%$113/sqft |
Source: Public Record Report a problem | ||
| 5/28/2009 | Sold | $135,000-47.9%$106/sqft |
Source: Public Record Report a problem | ||
| 10/4/2002 | Sold | $259,000+40%$204/sqft |
Source: Public Record Report a problem | ||
| 6/28/2002 | Sold | $185,000$146/sqft |
Source: Public Record Report a problem | ||
Public tax history
| Year | Property taxes | Tax assessment |
|---|---|---|
| 2026 | -- | $188,919 +2% |
| 2025 | $2,758 +1.9% | $185,216 +2% |
| 2024 | $2,705 +0.5% | $181,585 +2% |
| 2023 | $2,691 +0.3% | $178,026 +2% |
| 2022 | $2,683 +0.3% | $174,536 +2% |
| 2021 | $2,674 -0.2% | $171,115 +1% |
| 2020 | $2,680 +2.5% | $169,362 +2% |
| 2019 | $2,616 +5.3% | $166,042 +2% |
| 2018 | $2,484 +2.9% | $162,787 +2% |
| 2017 | $2,415 +4.3% | $159,596 +2% |
| 2016 | $2,316 +10.3% | $156,468 +4% |
| 2015 | $2,101 +0.2% | $150,399 |
| 2014 | $2,096 +18.2% | $150,399 +24.6% |
| 2013 | $1,774 +1.2% | $120,750 +5% |
| 2012 | $1,753 -15.6% | $115,000 -20.5% |
| 2011 | $2,076 +2.3% | $144,579 +0.8% |
| 2010 | $2,029 -36.9% | $143,500 -42.1% |
| 2009 | $3,214 -10.1% | $248,000 -13.2% |
| 2008 | $3,576 +2.8% | $285,581 +2% |
| 2007 | $3,479 +5.7% | $279,982 +2% |
| 2006 | $3,293 | $274,493 +2% |
| 2005 | -- | $269,111 +2% |
| 2004 | -- | $263,835 +1.9% |
| 2003 | -- | $259,000 +151.2% |
| 2002 | -- | $103,120 +2% |
| 2001 | $1,337 | $101,099 +2% |
| 2000 | -- | $99,118 |
Find assessor info on the county website
Monthly payment
Est. payment
Payment breakdown
Explore the cost of this home by adjusting the details. Changes won't be saved.Climate risks
Neighborhood: 94558
Similar homes
- $449,0002 bd2 ba1.2k sqft3576 Shelter Creek Drive, Napa, CA 94558For Sale
 MLS ID #326084201, Lacey Fonville, Coldwell Banker Brokers of the. BAREIS
 - $449,0002 bd2 ba958 sqft3471 Willis Drive, Napa, CA 94558For Sale
 MLS ID #326077965, Connie&Jamie Johnson Team, Golden Gate Sotheby's. BAREIS
 - $445,0002 bd2 ba990 sqft25 Belvedere Court, Napa, CA 94559For Sale
 MLS ID #326073552, Ellen Politz, Corcoran Icon Properties. BAREIS
 - $459,0002 bd3 ba1k sqft125 Golden Gate Circle, Napa, CA 94558For Sale
 MLS ID #326074540, Kelli Marchbanks, Coldwell Banker Brokers of the. BAREIS
