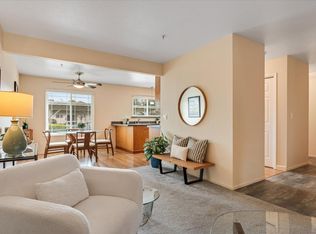
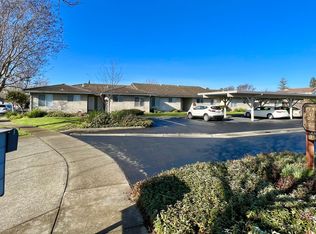
Full of potential, this 2-bedroom, 2-bath condominium offers a thoughtfully designed layout and a location that makes everyday living easy. Whether you're a first-time buyer ready to step in, or an investor looking for a solid rental opportunity, this home checks the right boxes. The living and dining areas are open and comfortable, with a natural flow that works well for daily life. The kitchen is efficiently positioned with easy access to the main living space, and counter seating open to the dining area. A deep pantry closet and a large laundry closet. The primary bedroom includes its own bath, large closet and direct access to a private patio, an ideal spot for fresh air, morning coffee, or a quiet reset after a long day. The second bedroom provides flexibility for guests, a home office, or shared living. With close proximity to major healthcare facilities, this location is especially appealing for medical professionals and staff seeking a convenient commute making it a strong candidate for consistent rental demand. Low-maintenance and easy to personalize over time, this is an opportunity to get into the market, create value, and make it your own.
Active
Price cut: $10K (6/15)
$519,000
786 William Court, Napa, CA 94558
2beds
1,202sqft
:
Get pre-qualified$3,763/mo
Condominium
Built in 1988
-- sqft lot
$513,500 Zestimate®
$432/sqft
$300/mo HOA
What's special
Thoughtfully designed layoutNatural flowDeep pantry closetLarge laundry closet
- 114 days |
- 268 |
- 11 |
Zillow last checked:
Listing updated:
Listed by:
Carolyn D Roberts DRE #02013646 707-953-1798,
Coldwell Banker Brokers of the 707-258-5200
Source: BAREIS,MLS#: 326026922 Originating MLS: Napa
Originating MLS: NapaFacts & features
Interior
Bedrooms & bathrooms
- Bedrooms: 2
- Bathrooms: 2
- Full bathrooms: 2
Rooms
- Room types: Baths Other, Kitchen, Living Room, Master Bathroom, Master Bedroom
Primary bedroom
- Features: Outside Access, Walk-In Closet(s)
- Level: Main
Bedroom
- Level: Main
Primary bathroom
- Features: Tub w/Shower Over
Bathroom
- Features: Shower Stall(s)
- Level: Main
Dining room
- Features: Dining Bar, Dining/Living Combo
- Level: Main
Kitchen
- Features: Laminate Counters, Pantry Closet
- Level: Main
Living room
- Level: Main
Heating
- Central
Cooling
- Central Air
Appliances
- Included: Dishwasher, Free-Standing Gas Range, Microwave
- Laundry: Hookups Only, Laundry Closet
Features
- Flooring: Carpet, Linoleum
- Basement: None
- Has fireplace: No
Interior area
- Total structure area: 1,202
- Total interior livable area: 1,202 sqft
Property
Parking
- Total spaces: 2
- Parking features: Assigned, Covered, Guest, Paved
- Carport spaces: 2
- Has uncovered spaces: Yes
Features
- Levels: One
- Stories: 1
- Patio & porch: Patio
- Fencing: Back Yard
Lot
- Size: 1,089 Square Feet
- Features: Sprinklers In Front, Court, Landscape Front, Low Maintenance
Details
- Parcel number: 044420004000
- Special conditions: Trust
Construction
Type & style
- Home type: Condo
- Architectural style: Traditional
- Property subtype: Condominium
- Attached to another structure: Yes
Materials
- Stucco
Condition
- Year built: 1988
Utilities & green energy
- Sewer: Public Sewer
- Water: Public
- Utilities for property: Public
Community & HOA
HOA
- Has HOA: Yes
- Amenities included: None
- Services included: Common Areas, Insurance on Structure, Maintenance Structure, Maintenance Grounds, Roof, Trash, Water
- HOA fee: $300 monthly
- HOA name: Pear Tree Gardens II
- HOA phone: 408-687-0901
Location
- Region: Napa
Financial & listing details
- Price per square foot: $432/sqft
- Tax assessed value: $220,747
- Annual tax amount: $3,158
- Date on market: 4/3/2026
- Road surface type: Paved
Estimated market value
$513,500
$488,000 - $539,000
$2,852/mo
Price history
| Date | Event | Price |
|---|---|---|
| 6/15/2026 | Price change | $519,000-1.9%$432/sqft |
Source:  BAREIS #326026922 Report a problem BAREIS #326026922 Report a problem | ||
| 4/3/2026 | Listed for sale | $529,000$440/sqft |
Source: BAREIS #326026922 Report a problem | ||
Public tax history
| Year | Property taxes | Tax assessment |
|---|---|---|
| 2025 | $3,158 +4.8% | $220,747 +2% |
| 2024 | $3,014 +0.7% | $216,420 +2% |
| 2023 | $2,992 +0.5% | $212,177 +2% |
| 2022 | $2,978 +0.5% | $208,018 +2% |
| 2021 | $2,964 -0.1% | $203,940 +1% |
| 2020 | $2,966 +2.5% | $201,849 +2% |
| 2019 | $2,895 +2% | $197,892 +2% |
| 2018 | $2,839 +2.7% | $194,013 +2% |
| 2017 | $2,764 +3.8% | $190,209 +2% |
| 2016 | $2,663 +7.9% | $186,480 +1.5% |
| 2015 | $2,468 +1.8% | $183,680 +2% |
| 2014 | $2,425 +0.7% | $180,083 +0.5% |
| 2013 | $2,410 +2.7% | $179,270 +2% |
| 2012 | $2,347 +1.8% | $175,756 +2% |
| 2011 | $2,306 +2.3% | $172,311 +0.8% |
| 2010 | $2,253 -1.3% | $171,024 -0.2% |
| 2009 | $2,284 +3.2% | $171,429 +2% |
| 2008 | $2,212 +3.8% | $168,069 +2% |
| 2007 | $2,132 +6.3% | $164,774 +2% |
| 2006 | $2,005 | $161,545 +2% |
| 2005 | -- | $158,379 +2% |
| 2004 | -- | $155,274 +1.9% |
| 2003 | -- | $152,429 +2% |
| 2002 | -- | $149,441 +2% |
| 2001 | $1,798 | $146,512 +8.5% |
| 2000 | -- | $135,000 |
Find assessor info on the county website
Monthly payment
Est. payment
Payment breakdown
Explore the cost of this home by adjusting the details. Changes won't be saved.Climate risks
Neighborhood: Von Uhlit Ranch
Nearby schools
GreatSchools rating
- 2/10McPherson Elementary SchoolGrades: K-5Distance: 0.4 mi
- 4/10Silverado Middle SchoolGrades: 6-8Distance: 2.3 mi
- 7/10Vintage High SchoolGrades: 9-12Distance: 1.2 mi
- $470,0002 bd1 ba1.2k sqft782 William Ct, Napa, CA 94558Off Market
- $530,0002 bd2 ba1.2k sqft790 William Ct, Napa, CA 94558Sold
- $501,9002 bd2 ba1.2k sqft794 William Ct, Napa, CA 94558Off Market
- $541,8002 bd2 ba1.2k sqft778 William Ct, Napa, CA 94558Off Market
- $522,3002 bd2 ba1.2k sqft798 William Ct, Napa, CA 94558Off Market
- $379,000-- bd1 ba676 sqft766 William Ct, Napa, CA 94558Off Market
- $701,2003 bd2 ba1.5k sqft3083 Beecham St, Napa, CA 94558Off Market
- $439,0221 bd1 ba676 sqft750 William Ct, Napa, CA 94558Sold
A local agent can set up tours, give advice and negotiate with sellers.
A local lender can help you make sure your offer is ready when you are.
Similar homes
- $549,0002 bd3 ba1.3k sqft1152 Pear Tree Lane, Napa, CA 94558For Sale
 MLS ID #326034622, Kristy Mackey, NextHome Wine Country Premier. BAREIS
 - $535,0002 bd2 ba1.2k sqft718 Marsh Drive, Napa, CA 94558For Sale
 MLS ID #326062021, Jim Vanoli, Coldwell Banker Brokers of the. BAREIS
 - $585,0003 bd2 ba1.3k sqft3409 Willis Drive, Napa, CA 94558For Sale
 MLS ID #326059716, Jeffrey M Willis, Coldwell Banker Brokers of the. BAREIS
 - $478,0002 bd2 ba970 sqft3482 Shelter Creek Drive, Napa, CA 94558For Sale
 MLS ID #326021009, Carmen Gray, Vintage Sotheby's Internationa. BAREIS
 - $545,0002 bd3 ba1.3k sqft78 Village Parkway, Napa, CA 94558For SaleMLS ID #326058947, Allegra House, 3Tree Realty, Inc. BAREIS
- $679,0002 bd3 ba1.2k sqft3204 Villa Lane, Napa, CA 94558For SaleMLS ID #326052001, Jacqueline A Wessel, Sotheby's International Realty. BAREIS
- $499,0002 bd2 ba1k sqft3476 Shelter Creek Drive, Napa, CA 94558For SaleMLS ID #325094386, Susan E Archer, Berkshire Hathaway. BAREIS
- $639,0002 bd3 ba1.1k sqft176 Valley Oak Drive #176A, Napa, CA 94558For SaleMLS ID #326060732, Ryan C De Mello, Golden Gate Sotheby's. BAREIS
- $675,0003 bd3 ba1.5k sqft79 Fountain Grove Circle, Napa, CA 94558For SaleMLS ID #326054395, Nick C Muccitelli, Vanguard Properties. BAREIS
- $759,0002 bd2 ba1.4k sqft69 Fountain Grove Circle, Napa, CA 94558For SaleMLS ID #326007431, Kimberly McAlister, McAlister Real Estate Inc.. BAREIS
- $719,0002 bd2 ba1.3k sqft2668 Hidden Valley Lane, Napa, CA 94558For SaleMLS ID #326054476, Paul M Thorp, Luxe Places International Real. BAREIS
- $595,0003 bd2 ba1.6k sqft253 Circle Oaks Drive, Napa, CA 94558For SaleMLS ID #326062058, Paige E Titus, Compass. BAREIS
- $409,0003 bd2 ba1.2k sqft212 Julie Place, Napa, CA 94558For SaleMLS ID #326060100, Kelli Marchbanks, Coldwell Banker Brokers of the. BAREIS
- $419,0002 bd2 ba943 sqft1118 Marina Drive, Napa, CA 94559For SaleMLS ID #326003781, Kathleen Hansen, Wilson & Wilson Real Estate. BAREIS
- $639,0003 bd3 ba1.1k sqft176 Valley Oak Drive, Napa, CA 94558For SaleMLS ID #326032679, Ryan C De Mello, Golden Gate Sotheby's. BAREIS
- $770,0002 bd2 ba1.4k sqft77 Fountain Grove Circle, Napa, CA 94558For SaleMLS ID #326006145, Shawna Terry, Coldwell Banker Brokers of the. BAREIS
- $475,0003 bd2 ba1.6k sqft1033 Arroyo Grande Drive, Napa, CA 94558For SaleMLS ID #326035482, Golly McGinty, Century 21 Epic Wine Country. BAREIS
- $270,0002 bd2 ba1k sqft40 Falcon Crest Circle #40, Napa, CA 94558For SaleMLS ID #326025176, Mara Cortez, Compass. BAREIS
- $499,0002 bd2 ba1.2k sqft615 Cherry Avenue, Sonoma, CA 95476For SaleMLS ID #326008683, Tommy Dolcini, Compass. BAREIS
- $299,0002 bd2 ba1.3k sqft303 Mark Way, Napa, CA 94558For SaleMLS ID #326057429, Deborah K Ball, Engel & Volkers Napa. BAREIS
Local buyer's agents are ready to help
