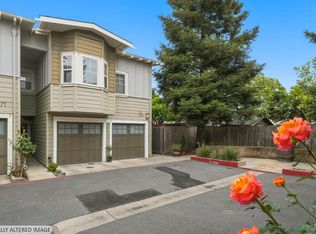
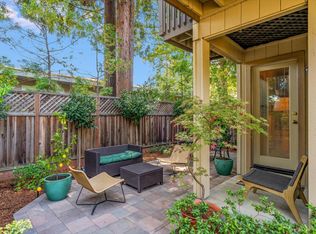
Welcome to this beautifully maintained two-bedroom, two-bath townhouse that feels as if it is brand new. The thoughtfully designed floor plan features two spacious bedrooms and a full bath upstairs, along with a convenient half bath on the main level. Dual-pane windows and multiple dual-pane sliding glass doors enhance the home's energy efficiency and bright interior. Each upstairs bedroom features its own sliding glass door leading to a private deck, while two additional sliders downstairs provide seamless access to the outdoor living spaces. Central heat and air conditioning ensure year-round comfort. For added accessibility, the home includes a powered stair lift that can remain with the property or be removed at the buyer's preference. Outside, enjoy a large fenced front patio, perfect for relaxing, entertaining, or gardening, along with a storage shed for added convenience. The home also includes covered carport parking. Residents of the development enjoy access to community amenities, including a pool and tennis court, making this townhouse an exceptional opportunity for low-maintenance living with resort-style benefits.
Active
$535,000
718 Marsh Drive, Napa, CA 94558
2beds
1,204sqft
:
Get pre-qualified$3,948/mo
Townhouse
Built in 1978
1,389 Square Feet Lot
$525,300 Zestimate®
$444/sqft
$450/mo HOA
What's special
Bright interiorTwo spacious bedroomsCovered carport parkingDual-pane windows
- 3 days |
- 278 |
- 12 |
Likely to sell faster than
Zillow last checked:
Listing updated:
Listed by:
Jim Vanoli DRE #01876677 707-337-5946,
Coldwell Banker Brokers of the 707-258-5200
Source: BAREIS,MLS#: 326062021 Originating MLS: Napa
Originating MLS: NapaFacts & features
Interior
Bedrooms & bathrooms
- Bedrooms: 2
- Bathrooms: 2
- Full bathrooms: 1
- 1/2 bathrooms: 1
Primary bedroom
- Features: Balcony
Bedroom
- Level: Upper
Primary bathroom
- Features: Tub w/Shower Over
Bathroom
- Level: Main,Upper
Dining room
- Features: Other
Kitchen
- Features: Breakfast Area, Space in Kitchen
- Level: Main
Living room
- Level: Main
Heating
- Central, Fireplace(s)
Cooling
- Ceiling Fan(s), Central Air
Appliances
- Included: Dishwasher, Disposal, Free-Standing Electric Oven, Free-Standing Electric Range, Free-Standing Refrigerator, Microwave, Dryer, Washer
- Laundry: Electric, Ground Floor
Features
- Flooring: Carpet, Linoleum, Simulated Wood
- Windows: Dual Pane Full, Window Coverings, Screens
- Basement: None
- Number of fireplaces: 1
- Fireplace features: Gas Piped, Living Room, Raised Hearth, Stone
Interior area
- Total structure area: 1,204
- Total interior livable area: 1,204 sqft
Property
Parking
- Total spaces: 1
- Parking features: Assigned, Covered, Detached, Guest, No Garage, Unassigned
- Carport spaces: 1
Features
- Levels: Two
- Stories: 2
- Patio & porch: Enclosed, Patio
- Exterior features: Balcony, Uncovered Courtyard
- Pool features: In Ground, Community, Fenced
- Fencing: Full,Wood
Lot
- Size: 1,389 Square Feet
- Features: Corner Lot, Low Maintenance, Private, Sidewalk/Curb/Gutter
Details
- Additional structures: Shed(s)
- Parcel number: 044084023000
- Zoning: RM
- Special conditions: Standard
Construction
Type & style
- Home type: Townhouse
- Architectural style: Contemporary
- Property subtype: Townhouse
- Attached to another structure: Yes
Materials
- Stone, Stucco
- Foundation: Slab
- Roof: Bitumen,Flat
Condition
- Year built: 1978
Utilities & green energy
- Sewer: Public Sewer
- Water: Public
- Utilities for property: Cable Available, Internet Available, Natural Gas Connected, Public
Green energy
- Energy efficient items: Windows
Community & HOA
Community
- Security: Carbon Monoxide Detector(s), Smoke Detector(s)
- Subdivision: Lois D. Townhouses
HOA
- Has HOA: Yes
- Amenities included: Pool, Tennis Court(s)
- Services included: Common Areas, Insurance, Maintenance Structure, Maintenance Grounds, Management, Pool, Road, Roof, Other
- HOA fee: $450 monthly
- HOA name: Lois D Townhouses (Managed by Wyman HOA Services)
- HOA phone: 707-224-0400
Location
- Region: Napa
Financial & listing details
- Price per square foot: $444/sqft
- Tax assessed value: $335,989
- Annual tax amount: $4,377
- Date on market: 7/22/2026
Estimated market value
$525,300
$499,000 - $552,000
$2,826/mo
Price history
| Date | Event | Price |
|---|---|---|
| 7/22/2026 | Listed for sale | $535,000+130.6%$444/sqft |
Source:  BAREIS #326062021 Report a problem BAREIS #326062021 Report a problem | ||
| 8/23/2002 | Sold | $232,000$193/sqft |
Source: Public Record Report a problem | ||
Public tax history
| Year | Property taxes | Tax assessment |
|---|---|---|
| 2025 | $4,377 +2.6% | $335,989 +2% |
| 2024 | $4,266 +1.1% | $329,402 +2% |
| 2023 | $4,222 +0.8% | $322,945 +2% |
| 2022 | $4,190 +0.8% | $316,614 +2% |
| 2021 | $4,157 +0.2% | $310,407 +1% |
| 2020 | $4,151 +2.3% | $307,226 +2% |
| 2019 | $4,058 +1.7% | $301,203 +2% |
| 2018 | $3,990 +2.4% | $295,298 +2% |
| 2017 | $3,897 +2.9% | $289,509 +2% |
| 2016 | $3,787 +14.4% | $283,834 +9.2% |
| 2015 | $3,310 +20% | $260,000 +23.8% |
| 2014 | $2,758 +20.7% | $210,000 +25% |
| 2013 | $2,284 +5.1% | $168,000 +5% |
| 2012 | $2,173 -7% | $160,000 -8.6% |
| 2011 | $2,336 -16.9% | $175,000 -21.2% |
| 2010 | $2,811 -1.3% | $222,000 |
| 2009 | $2,847 -10.3% | $222,000 -13.2% |
| 2008 | $3,174 +3% | $255,809 +2% |
| 2007 | $3,080 +5.8% | $250,794 +2% |
| 2006 | $2,911 | $245,878 +2% |
| 2005 | -- | $241,057 +2% |
| 2004 | -- | $236,331 +1.9% |
| 2003 | -- | $232,000 +52% |
| 2002 | -- | $152,615 +2% |
| 2001 | $1,758 | $149,624 +10.8% |
| 2000 | -- | $135,000 |
Find assessor info on the county website
Monthly payment
Est. payment
Payment breakdown
Explore the cost of this home by adjusting the details. Changes won't be saved.Climate risks
Neighborhood: Von Uhlit Ranch
Nearby schools
GreatSchools rating
- 2/10McPherson Elementary SchoolGrades: K-5Distance: 0.5 mi
- 4/10Silverado Middle SchoolGrades: 6-8Distance: 2.2 mi
- 7/10Vintage High SchoolGrades: 9-12Distance: 1.3 mi
Schools provided by the listing agent
- District: Napa Valley Unified
Source: BAREIS. This data may not be complete. We recommend contacting the local school district to confirm school assignments for this home.
- $517,9002 bd1 ba1.1k sqft720 Marsh Dr, Napa, CA 94558Off Market
- $495,7002 bd1 ba1.2k sqft717 La Homa Dr, Napa, CA 94558Off Market
- $491,1002 bd1 ba1.2k sqft719 La Homa Dr, Napa, CA 94558Off Market

- $515,000-- bd-- ba1.2k sqft728 Marsh Dr, Napa, CA 94558Off Market
- $434,5002 bd1 ba1.2k sqft727 La Homa Dr, Napa, CA 94558Off Market
- $505,4002 bd2 ba1.2k sqft729 La Homa Dr, Napa, CA 94558Off Market
- $493,1002 bd1 ba1.2k sqft730 Marsh Dr, Napa, CA 94558Off Market
- $546,7002 bd1 ba1.2k sqft707 Marsh Dr, Napa, CA 94558Off Market
A local agent can set up tours, give advice and negotiate with sellers.
Similar homes
- $750,0002 bd2 ba1.6k sqft1789 Silverado Trail #1, Napa, CA 94558For Sale
 MLS ID #326063148, Cathi Litle, Coldwell Banker Brokers of the. BAREIS
 - $639,0002 bd3 ba1.1k sqft176 Valley Oak Drive #176A, Napa, CA 94558For Sale
 MLS ID #326060732, Ryan C De Mello, Golden Gate Sotheby's. BAREIS
 - $478,0002 bd2 ba970 sqft3482 Shelter Creek Drive, Napa, CA 94558For Sale
 MLS ID #326021009, Carmen Gray, Vintage Sotheby's Internationa. BAREIS
 - $679,0002 bd3 ba1.2k sqft3204 Villa Lane, Napa, CA 94558For Sale
 MLS ID #326052001, Jacqueline A Wessel, Sotheby's International Realty. BAREIS
 - $595,0003 bd2 ba1.6k sqft253 Circle Oaks Drive, Napa, CA 94558For SaleMLS ID #326062058, Paige E Titus, Compass. BAREIS
- $639,0003 bd3 ba1.1k sqft176 Valley Oak Drive, Napa, CA 94558For SaleMLS ID #326032679, Ryan C De Mello, Golden Gate Sotheby's. BAREIS
- $665,0003 bd2 ba1.3k sqft828 Laguna Street, Napa, CA 94558For SaleMLS ID #325099692, Deborah A Hanson, Realty One Group FOX. BAREIS
- $579,0003 bd2 ba1.2k sqft127 Valley Oak Drive, Napa, CA 94558For SaleMLS ID #326048999, Ana B Flores, Golden Gate Sotheby's. BAREIS
- $439,0001 bd1 ba780 sqft2648 Michelle Court, Napa, CA 94558For SaleMLS ID #326052714, Monica Cline, Compass. BAREIS
- $770,0002 bd2 ba1.4k sqft77 Fountain Grove Circle, Napa, CA 94558For SaleMLS ID #326006145, Shawna Terry, Coldwell Banker Brokers of the. BAREIS
- $525,0003 bd2 ba900 sqft165 Country Club Lane, Napa, CA 94558For SaleMLS ID #326047836, Cindi Robbins, Realty One Group FOX. BAREIS
- $510,0003 bd2 ba1.2k sqft1077 Arroyo Grande Drive, Napa, CA 94558For SaleMLS ID #326057408, Margaret Schloezer, Vintage Sotheby's Internationa. BAREIS
- $719,0002 bd2 ba1.3k sqft2668 Hidden Valley Lane, Napa, CA 94558For SaleMLS ID #326054476, Paul M Thorp, Luxe Places International Real. BAREIS
- $445,0002 bd2 ba943 sqft1028 Marina Drive, Napa, CA 94559For SaleMLS ID #326051466, Kimberly Moses, Streamhaven Estates. BAREIS
- $759,0002 bd2 ba1.4k sqft69 Fountain Grove Circle, Napa, CA 94558For SaleMLS ID #326007431, Kimberly McAlister, McAlister Real Estate Inc.. BAREIS
- $525,0003 bd2 ba1.4k sqft2255 Carver Place, Fairfield, CA 94533For SaleMLS ID #326059676, Karen Rodgers, Coldwell Banker Kappel Gateway. BAREIS
- $499,9003 bd2 ba1.7k sqft168 Ridgecrest Drive, Napa, CA 94558For SaleMLS ID #325037449, Donna Nordby, Poppy Real Estate. BAREIS
- $724,9003 bd2 ba1.1k sqft1615 Bryce Court, Napa, CA 94558For SaleMLS ID #326046298, Amber Payne, Corcoran Icon Properties. BAREIS
- $799,0003 bd2 ba1.7k sqft1498 Sierra Avenue, Napa, CA 94558For SaleMLS ID #326054927, Terry A Wunderlich, Corcoran Icon Properties. BAREIS
- $665,0002 bd1 ba775 sqft4435 Solano Avenue, Napa, CA 94558For SaleMLS ID #326057518, Paulo Corro, Coldwell Banker Brokers of the. BAREIS
Local buyer's agents are ready to help
