Rare opportunity in Valley Oak Villas! This end‑unit multi‑residence townhouse is the only one of its kind currently available in the community. The property features a 2BD/2BA main home upstairs plus a separate studio unit downstairs ideal for rental income, guest quarters, or multi‑generational living. The upper level offers a comfortable living room, dining area, and well‑designed kitchen, along with hardwood flooring in the main living spaces and vinyl plank in the bedrooms. The primary suite includes an updated bath with tile flooring. Additional conveniences include central heat and A/C and a laundry closet near the kitchen, with extra hookups in the attached 2‑car garage. All Steel frame construction in this complex. The lower studio unit includes its own private entrance, stackable washer/dryer, and a mini‑split heating and cooling system, along with a private patio. Enjoy one of the largest private yards in the complex (per seller), complete with a finished outbuilding perfect for an art studio or home office, a spacious gazebo, and multiple outdoor areas for entertaining. The owner has also rebuilt the staircase with a wide lacquered handrail and upgraded windows in the studio. Located close to shopping and just two miles from downtown Napa, this versatile property offers comfortable living with the added benefit of income potential. Multi‑unit townhomes like this are exceptionally hard to find.
Active
Price cut: $10K (6/15)
$639,000
176 Valley Oak Drive, Napa, CA 94558
3beds
1,150sqft
:
Get pre-qualified$4,589/mo
Townhouse
Built in 2006
840 Square Feet Lot
$-- Zestimate®
$556/sqft
$370/mo HOA
What's special
Dining areaSeparate studio unit downstairsSpacious gazebo
- 76 days |
- 285 |
- 7 |
Zillow last checked:
Listing updated:
Listed by:
Ryan C De Mello DRE #01232913 707-495-2445,
Golden Gate Sotheby's 707-255-0845
Source: BAREIS,MLS#: 326032679 Originating MLS: Napa
Originating MLS: NapaFacts & features
Interior
Bedrooms & bathrooms
- Bedrooms: 3
- Bathrooms: 3
- Full bathrooms: 3
Rooms
- Room types: Family Room, Kitchen, Master Bathroom, Master Bedroom
Primary bedroom
- Level: Upper
Bedroom
- Level: Main,Upper
Primary bathroom
- Features: Tub w/Shower Over
Bathroom
- Features: Shower Stall(s)
- Level: Upper
Dining room
- Features: Formal Area
Family room
- Level: Upper
Kitchen
- Features: Granite Counters, Pantry Cabinet
- Level: Upper
Heating
- Central, Natural Gas, Other
Cooling
- Ceiling Fan(s), Central Air, Wall Unit(s), Other
Appliances
- Included: Disposal, Free-Standing Gas Oven, Free-Standing Gas Range, Range Hood, Microwave
- Laundry: Hookups Only, In Garage, Laundry Closet, Upper Level
Features
- Flooring: Linoleum, Luxury Vinyl Plank, Simulated Wood, Tile
- Windows: Caulked/Sealed, Dual Pane Full, Weather Stripped, Screens
- Basement: None
- Has fireplace: No
- Common walls with other units/homes: End Unit,Unit Above,Unit Below
Interior area
- Total structure area: 1,150
- Total interior livable area: 1,150 sqft
Property
Parking
- Total spaces: 3
- Parking features: Attached, Garage Door Opener, Garage Faces Front, Side By Side, Open, Level, Paved, Shared Driveway
- Attached garage spaces: 2
- Uncovered spaces: 1
Features
- Levels: Two
- Stories: 2
- Patio & porch: Patio
- Exterior features: Covered Courtyard, Uncovered Courtyard
- Fencing: Back Yard,Entry Gate,Fenced,Full,Wood
- Has view: Yes
- View description: Other
Lot
- Size: 840 Square Feet
- Features: Dead End, Low Maintenance, Street Lights, See Remarks
Details
- Additional structures: Gazebo, Outbuilding, Shed(s), Storage
- Parcel number: 004710029000
- Special conditions: Offer As Is
Construction
Type & style
- Home type: Townhouse
- Architectural style: Contemporary
- Property subtype: Townhouse
- Attached to another structure: Yes
Materials
- Fiber Cement, Frame, Wood
- Foundation: Concrete, Slab
- Roof: Composition,Shingle
Condition
- Year built: 2006
Utilities & green energy
- Electric: 220 Volts in Laundry
- Sewer: Public Sewer
- Water: Public, Water District
- Utilities for property: Cable Available, Internet Available, Natural Gas Available, Natural Gas Connected, Public, Sewer Connected, Underground Utilities
Green energy
- Energy efficient items: Appliances
Community & HOA
Community
- Security: Fire Suppression System, Smoke Detector(s)
HOA
- Has HOA: Yes
- Amenities included: Other
- Services included: Common Areas, Maintenance Structure, Maintenance Grounds, Management, Roof
- HOA fee: $370 monthly
- HOA name: Valley Oak Villas HOA
- HOA phone: 707-255-0880
Location
- Region: Napa
Financial & listing details
- Price per square foot: $556/sqft
- Tax assessed value: $534,000
- Annual tax amount: $7,236
- Date on market: 5/9/2026
Estimated market value
Not available
Estimated sales range
Not available
Not available
Price history
| Date | Event | Price |
|---|---|---|
| 6/15/2026 | Price change | $639,000-1.5%$556/sqft |
Source:  BAREIS #326032679 Report a problem BAREIS #326032679 Report a problem | ||
| 6/3/2026 | Price change | $649,000-1.5%$564/sqft |
Source: BAREIS #326032679 Report a problem | ||
| 5/11/2026 | Listed for sale | $659,000+69.4%$573/sqft |
Source: BAREIS #326032679 Report a problem | ||
| 5/31/2006 | Sold | $389,000$338/sqft |
Source: Public Record Report a problem | ||
Public tax history
| Year | Property taxes | Tax assessment |
|---|---|---|
| 2025 | $7,236 +2.6% | $534,000 +2.3% |
| 2024 | $7,051 +5.4% | $522,000 +7.6% |
| 2023 | $6,693 +2.5% | $485,000 +4.5% |
| 2022 | $6,528 +2.5% | $464,000 +4.5% |
| 2021 | $6,372 +0.5% | $444,000 +1.7% |
| 2020 | $6,343 +0.8% | $436,500 |
| 2019 | $6,290 +15.5% | $436,500 +19.9% |
| 2018 | $5,448 +9% | $364,000 +10.3% |
| 2017 | $4,997 +5.3% | $330,000 +3.4% |
| 2016 | $4,748 +15.1% | $319,000 +10% |
| 2015 | $4,124 -2.6% | $290,000 -3.5% |
| 2014 | $4,233 +19.3% | $300,563 +25% |
| 2013 | $3,549 +4.9% | $240,450 +5% |
| 2012 | $3,383 +0.3% | $229,000 |
| 2011 | $3,372 +1.7% | $229,000 |
| 2010 | $3,316 -0.9% | $229,000 |
| 2009 | $3,346 -33.9% | $229,000 -41.3% |
| 2008 | $5,060 -10.3% | $390,000 -13.3% |
| 2007 | $5,639 +135.2% | $450,000 +178.2% |
| 2006 | $2,397 | $161,738 +16.2% |
| 2005 | -- | $139,196 |
Find assessor info on the county website
Monthly payment
Est. payment
Payment breakdown
Explore the cost of this home by adjusting the details. Changes won't be saved.Climate risks
Neighborhood: Westwood
Nearby schools
GreatSchools rating
- 7/10Napa Valley Language AcademyGrades: K-5Distance: 0.1 mi
- NANapa Valley AdultGrades: Distance: 0.8 mi
- 6/10Napa High SchoolGrades: 9-12Distance: 0.9 mi
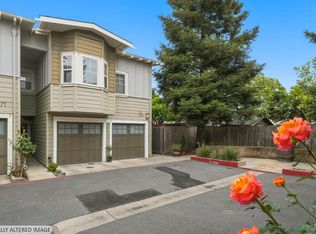
- $639,0002 bd3 ba1.1k sqft176 Valley Oak Dr #176A, Napa, CA 94558For Sale
- $538,4003 bd2 ba1.2k sqft174 Valley Oak Dr, Napa, CA 94558Off Market
- $505,7002 bd2 ba1.1k sqft172 Valley Oak Dr, Napa, CA 94558Off Market
- $532,0002 bd2 ba1.1k sqft170 Valley Oak Dr, Napa, CA 94558Off Market
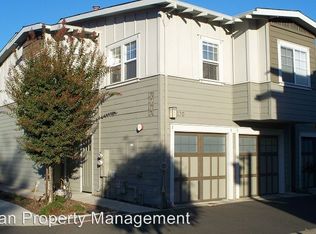
- $526,2003 bd3 ba1.1k sqft166 Valley Oak Dr, Napa, CA 94558Off Market
- $471,1002 bd2 ba1.1k sqft164 Valley Oak Dr, Napa, CA 94558Off Market
- $499,0002 bd2 ba1.1k sqft162 Valley Oak Dr, Napa, CA 94558Sold
- $661,3003 bd2 ba1k sqft55 Bremen Ct, Napa, CA 94558Off Market
A local agent can set up tours, give advice and negotiate with sellers.
A local lender can help you make sure your offer is ready when you are.
Similar homes
- $639,0002 bd3 ba1.1k sqft176 Valley Oak Drive #176A, Napa, CA 94558For SaleMLS ID #326060732, Ryan C De Mello, Golden Gate Sotheby's. BAREIS
- $579,0003 bd2 ba1.2k sqft127 Valley Oak Drive, Napa, CA 94558For Sale
 MLS ID #326048999, Ana B Flores, Golden Gate Sotheby's. BAREIS
 - $535,0002 bd2 ba1.2k sqft718 Marsh Drive, Napa, CA 94558For Sale
 MLS ID #326062021, Jim Vanoli, Coldwell Banker Brokers of the. BAREIS
 - $750,0002 bd2 ba1.6k sqft1789 Silverado Trail #1, Napa, CA 94558For Sale
 MLS ID #326063148, Cathi Litle, Coldwell Banker Brokers of the. BAREIS
 - $585,0003 bd2 ba1.3k sqft3409 Willis Drive, Napa, CA 94558For SaleMLS ID #326059716, Jeffrey M Willis, Coldwell Banker Brokers of the. BAREIS
- $679,0002 bd3 ba1.2k sqft3204 Villa Lane, Napa, CA 94558For SaleMLS ID #326052001, Jacqueline A Wessel, Sotheby's International Realty. BAREIS
- $595,0003 bd2 ba1.6k sqft253 Circle Oaks Drive, Napa, CA 94558For SaleMLS ID #326062058, Paige E Titus, Compass. BAREIS
- $665,0003 bd2 ba1.3k sqft828 Laguna Street, Napa, CA 94558For SaleMLS ID #325099692, Deborah A Hanson, Realty One Group FOX. BAREIS
- $724,9003 bd2 ba1.1k sqft1615 Bryce Court, Napa, CA 94558For SaleMLS ID #326046298, Amber Payne, Corcoran Icon Properties. BAREIS
- $665,0002 bd1 ba775 sqft4435 Solano Avenue, Napa, CA 94558For SaleMLS ID #326057518, Paulo Corro, Coldwell Banker Brokers of the. BAREIS
- $699,0003 bd2 ba1.3k sqft28 Elan Way, Napa, CA 94559For SaleMLS ID #326029559, Carl Balsillie, W Real Estate. BAREIS
- $499,0002 bd2 ba1k sqft3476 Shelter Creek Drive, Napa, CA 94558For SaleMLS ID #325094386, Susan E Archer, Berkshire Hathaway. BAREIS
- $670,0003 bd2 ba1.3k sqft19167 Robinson Road #J, Sonoma, CA 95476For SaleMLS ID #326059153, Deborah S Benson-Miller, Prime Real Estate Services. BAREIS
- $720,0002 bd1 ba696 sqft1400 Seminary Street, Napa, CA 94559For SaleMLS ID #326045551, Sara Medina, Homestead Real Estate. BAREIS
- $799,0002 bd2 ba876 sqft1622 Spencer Street, Napa, CA 94559For SaleMLS ID #326058194, Josh Diaz, Coldwell Banker Brokers of the. BAREIS
- $759,0002 bd2 ba1.4k sqft69 Fountain Grove Circle, Napa, CA 94558For SaleMLS ID #326007431, Kimberly McAlister, McAlister Real Estate Inc.. BAREIS
- $478,0002 bd2 ba970 sqft3482 Shelter Creek Drive, Napa, CA 94558For SaleMLS ID #326021009, Carmen Gray, Vintage Sotheby's Internationa. BAREIS
- $600,0003 bd3 ba1.4k sqft154 Piper Lane, Sonoma, CA 95476For SaleMLS ID #326016799, Kathleen Leonard, Compass. BAREIS
- $749,0003 bd2 ba1.6k sqft2074 Aragon Ct, Napa, CA 94559For SaleMLS ID #326054778, Hillary Beckett. MetroList Services of CA
- $775,0002 bd1 ba882 sqft2001 Marin Street, Napa, CA 94559For SaleMLS ID #326042022, Rigo Guijosa, Windermere Napa Valley Propert. BAREIS
Local buyer's agents are ready to help
