Tucked away on a quiet cul-de-sac in desirable South Napa, this thoughtfully updated single-level home offers 3 bedrooms, 2 bathrooms and approximately 1,628 sq ft of comfortable living space. Filled with natural light, the inviting floor plan features hardwood floors, an updated kitchen and bathrooms and an expansive family room that offers exceptional flexibility as a media room, playroom, home office, fitness space, or guest retreat. Designed for both everyday living and easy entertaining, this is a home that adapts to your lifestyle. The private backyard is a peaceful retreat with a lovely collection of mature fruit trees, including citrus, peach and plum varieties. Sunny patios and garden spaces invite you to relax with your morning coffee, enjoy outdoor dining, or simply unwind. In the front yard, raised garden beds and thoughtfully designed drought-tolerant landscaping add beauty, functionality, and curb appeal. Located in a neighborhood near Skyline Wilderness Park, an 850-acre nature reserve offering extensive outdoor recreation where you can enjoy easy access to miles of scenic hiking, biking, disc golfing and equestrian trails, along with nearby parks, shopping, dining, and everyday conveniences. Offering comfort, flexibility, and the relaxed indoor-outdoor lifestyle that makes Napa so special, this welcoming home is ready to be enjoyed.
Active
$749,000
2074 Aragon Ct, Napa, CA 94559
3beds
1,628sqft
:
Get pre-qualified$4,945/mo
Single Family Residence
Built in 1966
6,838 Square Feet Lot
$742,800 Zestimate®
$460/sqft
$-- HOA
What's special
Garden spacesPrivate backyardCurb appealThoughtfully updated single-level homePeaceful retreatSunny patiosQuiet cul-de-sac
- 23 days |
- 1,551 |
- 67 |
Likely to sell faster than
Zillow last checked:
Listing updated:
Listed by:
Hillary Beckett DRE #02151894 530-273-7293,
Coldwell Banker Grass Roots Realty
Source: MetroList Services of CA,MLS#: 326054778Originating MLS: MetroList Services, Inc.
Facts & features
Interior
Bedrooms & bathrooms
- Bedrooms: 3
- Bathrooms: 2
- Full bathrooms: 2
Rooms
- Room types: Family Room, Kitchen, Laundry, Living Room, Storage
Primary bedroom
- Features: Closet
Primary bathroom
- Features: Window, Shower Stall(s)
Dining room
- Features: Space in Kitchen, Dining/Living Combo
Kitchen
- Features: Kitchen/Family Combo, Kitchen Island, Granite Counters, Breakfast Area
Heating
- Hot Water, Gas, Fireplace(s), Central
Cooling
- Central Air, Ceiling Fan(s)
Appliances
- Included: Microwave, Range Hood, Gas Water Heater, Free-Standing Gas Range, ENERGY STAR Qualified Appliances, Disposal, Dishwasher, Washer, Dryer
- Laundry: Laundry Room, In Garage
Features
- Flooring: Wood, Carpet
- Number of fireplaces: 2
- Fireplace features: Living Room, Insert, Gas Log, Family Room, Brick
Interior area
- Total structure area: 0
- Total interior livable area: 1,628 sqft
Video & virtual tour
Property
Parking
- Total spaces: 4
- Parking features: Uncovered Parking Spaces 2+, Interior Access, Garage Door Opener, Attached, Level Driveway/Sidewalks
- Attached garage spaces: 2
- Has uncovered spaces: Yes
Features
- Levels: One
- Stories: 1
- Has spa: Yes
- Spa features: Bath
- Fencing: Wood,Full,Back Yard
Lot
- Size: 6,838 Square Feet
- Features: Low Maintenance, Landscape Front, Garden, Cul-De-Sac
- Topography: Level,Level
Details
- Parcel number: 046463025000
- Special conditions: Standard
Construction
Type & style
- Home type: SingleFamily
- Architectural style: Ranch
- Property subtype: Single Family Residence
Materials
- Roof: Composition
Condition
- Year built: 1966
Utilities & green energy
- Sewer: Public Sewer
- Water: Public
- Utilities for property: Underground Utilities, Sewer Connected, Public, Internet Available, DSL Available, Cable Available
Community & HOA
Community
- Subdivision: Napa Highlands
Location
- Region: Napa
Financial & listing details
- Price per square foot: $460/sqft
- Tax assessed value: $628,842
- Annual tax amount: $7,806
- Price range: $749K - $749K
- Date on market: 7/1/2026
- Road surface type: Paved, Paved Sidewalk
Estimated market value
$742,800
$706,000 - $780,000
$3,954/mo
Price history
| Date | Event | Price |
|---|---|---|
| 7/1/2026 | Listed for sale | $749,000+30.3%$460/sqft |
Source: MetroList Services of CA #326054778 Report a problem | ||
| 12/27/2019 | Sold | $574,800-0.7%$353/sqft |
Source:  BAREIS #21927860 Report a problem BAREIS #21927860 Report a problem | ||
| 11/2/2019 | Listed for sale | $579,000+107.5%$356/sqft |
Source: Keller Williams Napa Valley #21927860 Report a problem | ||
| 5/4/2012 | Sold | $279,000-3.5%$171/sqft |
Source: Public Record Report a problem | ||
| 4/26/2012 | Pending sale | $289,000$178/sqft |
Source: Keller Williams - Pleasanton / Livermore #21130295 Report a problem | ||
| 3/21/2012 | Price change | $289,000-3.3%$178/sqft |
Source: Keller Williams - Pleasanton / Livermore #21130295 Report a problem | ||
| 1/7/2012 | Price change | $299,000-4.8%$184/sqft |
Source: Keller Williams - Pleasanton / Livermore #21130295 Report a problem | ||
| 12/11/2011 | Listed for sale | $314,000-43.6%$193/sqft |
Source: Keller Williams - Pleasanton / Livermore #21130295 Report a problem | ||
| 4/26/2006 | Sold | $557,000+250.3%$342/sqft |
Source: Public Record Report a problem | ||
| 10/28/1994 | Sold | $159,000$98/sqft |
Source: Public Record Report a problem | ||
Public tax history
| Year | Property taxes | Tax assessment |
|---|---|---|
| 2025 | $7,806 +3.3% | $628,842 +2% |
| 2024 | $7,556 +1.7% | $616,512 +2% |
| 2023 | $7,431 +1.4% | $604,424 +2% |
| 2022 | $7,331 +1.4% | $592,574 +2% |
| 2021 | $7,229 -0.4% | $580,956 +1% |
| 2020 | $7,255 +72% | $575,000 +83% |
| 2019 | $4,218 +1.7% | $314,144 +2% |
| 2018 | $4,149 +2.4% | $307,985 +2% |
| 2017 | $4,053 +2.8% | $301,947 +2% |
| 2016 | $3,941 +7.3% | $296,027 +1.5% |
| 2015 | $3,673 +1.6% | $291,581 +2% |
| 2014 | $3,613 +0.5% | $285,871 +0.5% |
| 2013 | $3,595 +3.3% | $284,580 +5.4% |
| 2012 | $3,479 -8.3% | $270,000 -9.4% |
| 2011 | $3,794 +1.7% | $298,000 |
| 2010 | $3,729 -1.4% | $298,000 |
| 2009 | $3,783 -26.2% | $298,000 -30.1% |
| 2008 | $5,128 -23.1% | $426,105 -25% |
| 2007 | $6,667 +180.2% | $568,140 +190.7% |
| 2006 | $2,379 | $195,424 +2% |
| 2005 | -- | $191,593 +2% |
| 2004 | -- | $187,837 +1.9% |
| 2003 | -- | $184,396 +2% |
| 2002 | -- | $180,781 +2% |
| 2001 | $2,048 | $177,237 +2% |
| 2000 | -- | $173,763 |
Find assessor info on the county website
Monthly payment
Est. payment
Payment breakdown
Explore the cost of this home by adjusting the details. Changes won't be saved.Climate risks
Neighborhood: Shurtleff
Nearby schools
GreatSchools rating
- 3/10Phillips Elementary SchoolGrades: K-5Distance: 0.2 mi
- 4/10Silverado Middle SchoolGrades: 6-8Distance: 0.9 mi
- 6/10Napa High SchoolGrades: 9-12Distance: 2.9 mi
- $760,0003 bd2 ba1.1k sqft2078 Aragon Ct, Napa, CA 94559Sold

- $743,5004 bd2 ba1.1k sqft1447 Laredo St, Napa, CA 94559Off Market
- $738,1003 bd2 ba1.3k sqft1465 Laredo St, Napa, CA 94559Off Market
- $748,8004 bd2 ba1.1k sqft2075 Seville Dr, Napa, CA 94559Off Market
- $705,3003 bd2 ba1.3k sqft2082 Aragon Ct, Napa, CA 94559Off Market
- $686,5004 bd2 ba1.1k sqft2077 Seville Dr, Napa, CA 94559Off Market
- $817,0004 bd2 ba1.6k sqft1483 Laredo St, Napa, CA 94559Off Market
- $667,2004 bd2 ba1.1k sqft2081 Seville Dr, Napa, CA 94559Off Market
A local agent can set up tours, give advice and negotiate with sellers.
A local lender can help you make sure your offer is ready when you are.
Similar homes
- $840,0003 bd2 ba1.4k sqft308 E Berna Avenue, Napa, CA 94559For Sale
 MLS ID #326048210, Susan E Archer, Berkshire Hathaway. BAREIS
 - $995,0003 bd2 ba1.1k sqft1620 Spencer Street, Napa, CA 94559For Sale
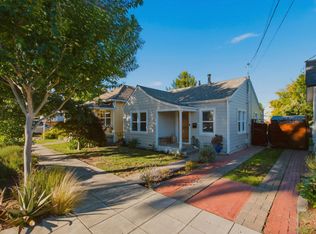 MLS ID #326062799, Monica Cline, Compass. BAREIS
 - $799,0002 bd2 ba876 sqft1622 Spencer Street, Napa, CA 94559For Sale
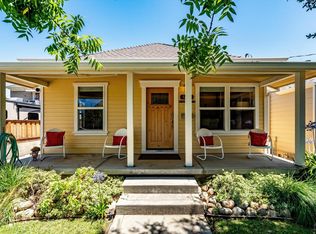 MLS ID #326058194, Josh Diaz, Coldwell Banker Brokers of the. BAREIS
 - $750,0002 bd2 ba1.6k sqft1789 Silverado Trail #1, Napa, CA 94558For Sale
 MLS ID #326063148, Cathi Litle, Coldwell Banker Brokers of the. BAREIS
 - $699,0003 bd2 ba1.3k sqft28 Elan Way, Napa, CA 94559For SaleMLS ID #326029559, Carl Balsillie, W Real Estate. BAREIS
- $755,0003 bd2 ba1.2k sqft3018 Stadium Avenue, Napa, CA 94558For SaleMLS ID #326052044, Sierra D Pujals, ENRG Realty, Inc.. BAREIS
- $775,0002 bd1 ba882 sqft2001 Marin Street, Napa, CA 94559For SaleMLS ID #326042022, Rigo Guijosa, Windermere Napa Valley Propert. BAREIS
- $724,9003 bd2 ba1.1k sqft1615 Bryce Court, Napa, CA 94558For SaleMLS ID #326046298, Amber Payne, Corcoran Icon Properties. BAREIS
- $1,050,0003 bd2 ba1.8k sqft2642 W Pueblo Avenue, Napa, CA 94558For SaleMLS ID #326062802, Jenny Gass, Coldwell Banker Brokers of the. BAREIS
- $799,0004 bd2 ba1.8k sqft1676 Paulson Way, Napa, CA 94558For SaleMLS ID #326053679, Teresa M Castrillo, Real Brokerage Technologies. BAREIS
- $595,0003 bd2 ba1.6k sqft253 Circle Oaks Drive, Napa, CA 94558For SaleMLS ID #326062058, Paige E Titus, Compass. BAREIS
- $899,0003 bd2 ba1.4k sqft1969 Waverly Street, Napa, CA 94558For SaleMLS ID #326036310, Paul Everett, W Real Estate. BAREIS
- $899,0004 bd3 ba1.9k sqft2423 Shoreline Drive, Napa, CA 94558For SaleMLS ID #326041503, David Samson, Vintage Sotheby's Internationa. BAREIS
- $885,0003 bd2 ba1.4k sqft2491 Vine Hill Drive, Napa, CA 94558For SaleMLS ID #326042025, Jocelyne Monello, Golden Gate Sotheby's. BAREIS
- $639,0002 bd3 ba1.1k sqft176 Valley Oak Drive #176A, Napa, CA 94558For SaleMLS ID #326060732, Ryan C De Mello, Golden Gate Sotheby's. BAREIS
- $795,0003 bd2 ba1.4k sqft1138 Lokoya Rd, Napa, CA 94558For SaleMLS ID #325062406, Laura Thorne. MetroList Services of CA
- $535,0002 bd2 ba1.2k sqft718 Marsh Drive, Napa, CA 94558For SaleMLS ID #326062021, Jim Vanoli, Coldwell Banker Brokers of the. BAREIS
- $735,0003 bd2 ba1.6k sqft17 Temelec Circle, Sonoma, CA 95476For SaleMLS ID #326012260, David R Collins, Sotheby's International Realty. BAREIS
- $697,6003 bd3 ba2.4k sqft45 Columbine Court, Napa, CA 94558For SaleMLS ID #326046501, Linda Glass, Davidson & Bennett Real Estate. BAREIS
- $699,0003 bd2 ba1.6k sqft5062 Brookdale Cir, Fairfield, CA 94534For SaleMLS ID #326061429, Julie Liebel. MetroList Services of CA
Local buyer's agents are ready to help
