Welcome to 1969 Waverly, a classic California ranch-style home located in Napa's West Park neighborhood. This 3-bedroom, 2-bath home offers 1,461 square feet of comfortable living space on a generously sized lot. The home has been thoughtfully maintained with a new roof and an updated electrical subpanel in the garage, providing peace of mind for the next owner. Inside, the layout is functional and easy to live in, with a natural flow between living spaces and good light throughout. The backyard opens to a lush garden setting with plenty of space to relax, entertain, or simply enjoy the outdoors. The parcel size gives you flexibility, whether you're thinking about gardening, play space, or future possibilities. Set in a desirable, established neighborhood, this is a great opportunity to reside in a well-located Napa home with solid fundamentals and room to make it your own.
Active
$899,000
1969 Waverly Street, Napa, CA 94558
3beds
1,416sqft
Single Family Residence
Built in 1955
8,607 Square Feet Lot
$-- Zestimate®
$635/sqft
$-- HOA
What's special
New roofGood light throughoutGenerously sized lot
- 84 days |
- 1,153 |
- 43 |
Likely to sell faster than
Zillow last checked:
Listing updated:
Listed by:
Paul Everett DRE #02016753 707-299-9949,
W Real Estate 707-226-2661,
Connie&Jamie Johnson Team DRE #00915198 707-480-5557,
Golden Gate Sotheby's
Source: BAREIS,MLS#: 326036310 Originating MLS: Napa
Originating MLS: NapaFacts & features
Interior
Bedrooms & bathrooms
- Bedrooms: 3
- Bathrooms: 2
- Full bathrooms: 2
Rooms
- Room types: Baths Other, Kitchen, Living Room, Master Bathroom, Master Bedroom
Primary bedroom
- Features: Closet
Bedroom
- Level: Main
Primary bathroom
- Features: Shower Stall(s), Tile, Window
Bathroom
- Features: Tub w/Shower Over, Window
- Level: Main
Dining room
- Level: Main
Family room
- Level: Main
Kitchen
- Features: Breakfast Area, Slab Counter, Breakfast Nook, Space in Kitchen
- Level: Main
Living room
- Features: Other
- Level: Main
Heating
- Central
Cooling
- Central Air
Appliances
- Included: Dishwasher, Free-Standing Electric Range, Free-Standing Refrigerator, Microwave
- Laundry: In Garage
Features
- Flooring: Tile, Wood
- Windows: Dual Pane Full, Window Coverings, Screens
- Basement: None
- Number of fireplaces: 1
- Fireplace features: Living Room
Interior area
- Total structure area: 1,416
- Total interior livable area: 1,416 sqft
Property
Parking
- Total spaces: 4
- Parking features: Attached, Garage Door Opener, Garage Faces Front, Paved
- Attached garage spaces: 2
- Has uncovered spaces: Yes
Features
- Levels: One
- Stories: 1
- Patio & porch: Rear Porch, Front Porch, Patio
- Fencing: Fenced,Wood
Lot
- Size: 8,607 Square Feet
- Features: Auto Sprinkler F&R, Landscaped, Landscape Front, Shape Regular, Street Lights
Details
- Parcel number: 042204007000
- Special conditions: Offer As Is
Construction
Type & style
- Home type: SingleFamily
- Architectural style: Ranch
- Property subtype: Single Family Residence
Materials
- Stucco, Wood
- Foundation: Pillar/Post/Pier
- Roof: Composition
Condition
- Year built: 1955
Utilities & green energy
- Sewer: Public Sewer
- Water: Public
- Utilities for property: Public
Green energy
- Energy efficient items: Roof, Windows
Community & HOA
Community
- Security: Carbon Monoxide Detector(s), Smoke Detector(s)
HOA
- Has HOA: No
Location
- Region: Napa
Financial & listing details
- Price per square foot: $635/sqft
- Tax assessed value: $343,272
- Annual tax amount: $4,589
- Date on market: 4/28/2026
- Road surface type: Paved
Estimated market value
Not available
Estimated sales range
Not available
Not available
Price history
| Date | Event | Price |
|---|---|---|
| 4/28/2026 | Listed for sale | $899,000+318.1%$635/sqft |
Source:  BAREIS #326036310 Report a problem BAREIS #326036310 Report a problem | ||
| 3/20/1998 | Sold | $215,000$152/sqft |
Source: Public Record Report a problem | ||
Public tax history
| Year | Property taxes | Tax assessment |
|---|---|---|
| 2025 | $4,589 +3.1% | $343,272 +2% |
| 2024 | $4,453 +1.6% | $336,542 +2% |
| 2023 | $4,384 +1.3% | $329,944 +2% |
| 2022 | $4,328 +1.3% | $323,475 +2% |
| 2021 | $4,271 +0.7% | $317,133 +1% |
| 2020 | $4,241 +2.3% | $313,882 +2% |
| 2019 | $4,146 +1.7% | $307,728 +2% |
| 2018 | $4,078 +2.4% | $301,695 +2% |
| 2017 | $3,983 +2.9% | $295,780 +2% |
| 2016 | $3,872 +7.3% | $289,982 +1.5% |
| 2015 | $3,607 +1.7% | $285,627 +2% |
| 2014 | $3,548 +0.5% | $280,033 +0.5% |
| 2013 | $3,530 +2.7% | $278,769 +2% |
| 2012 | $3,438 +1.6% | $273,304 +2% |
| 2011 | $3,382 +2.4% | $267,946 +0.8% |
| 2010 | $3,303 -1.6% | $265,944 -0.2% |
| 2009 | $3,355 +3.4% | $266,575 +2% |
| 2008 | $3,246 +3% | $261,349 +2% |
| 2007 | $3,151 +5.8% | $256,225 +2% |
| 2006 | $2,978 | $251,202 +2% |
| 2005 | -- | $246,278 +2% |
| 2004 | -- | $241,450 +1.9% |
| 2003 | -- | $237,026 +2% |
| 2002 | -- | $232,379 +2% |
| 2001 | $2,567 | $227,823 +2% |
| 2000 | -- | $223,357 |
Find assessor info on the county website
Monthly payment
Est. payment
Payment breakdown
Explore the cost of this home by adjusting the details. Changes won't be saved.Climate risks
Neighborhood: Pueblo Park
Nearby schools
GreatSchools rating
- 6/10West Park Elementary SchoolGrades: K-5Distance: 0.4 mi
- 4/10Redwood Middle SchoolGrades: 6-8Distance: 1 mi
- 6/10Napa High SchoolGrades: 9-12Distance: 0.5 mi
Schools provided by the listing agent
- District: Napa Valley Unified
Source: BAREIS. This data may not be complete. We recommend contacting the local school district to confirm school assignments for this home.
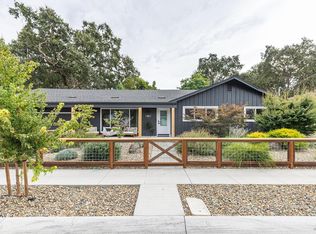
- $1,025,0003 bd3 ba1.4k sqft1961 Waverly St, Napa, CA 94558Sold
- $1,166,5003 bd3 ba1.7k sqft1977 Waverly St, Napa, CA 94558Off Market

- $838,9004 bd2 ba1.7k sqft1953 Waverly St, Napa, CA 94558Off Market
- $1,045,5003 bd2 ba1.8k sqft1985 Waverly St, Napa, CA 94558Off Market
- $675,7003 bd1 ba1.1k sqft1978 Waverly St, Napa, CA 94558Off Market
- $1,042,0004 bd3 ba2.3k sqft2040 Lone Oak Ave, Napa, CA 94558Off Market
- $985,0004 bd2 ba2k sqft1976 Waverly St, Napa, CA 94558Off Market
- $1,496,9004 bd4 ba2.6k sqft1972 Waverly St, Napa, CA 94558Off Market
A local agent can set up tours, give advice and negotiate with sellers.
A local lender can help you make sure your offer is ready when you are.
Similar homes
- $885,0003 bd2 ba1.4k sqft2491 Vine Hill Drive, Napa, CA 94558For Sale
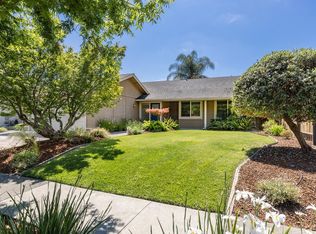 MLS ID #326042025, Jocelyne Monello, Golden Gate Sotheby's. BAREIS
 - $799,0003 bd2 ba1.7k sqft1498 Sierra Avenue, Napa, CA 94558For Sale
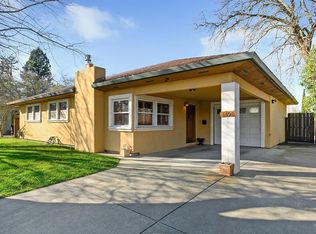 MLS ID #326054927, Terry A Wunderlich, Corcoran Icon Properties. BAREIS
 - $755,0003 bd2 ba1.2k sqft3018 Stadium Avenue, Napa, CA 94558For Sale
 MLS ID #326052044, Sierra D Pujals, ENRG Realty, Inc.. BAREIS
 - $929,0004 bd2 ba1.3k sqft3541 Twin Oaks Drive, Napa, CA 94558For Sale
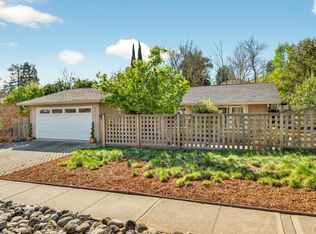 MLS ID #326026815, Cathi Litle, Coldwell Banker Brokers of the. BAREIS
 - $975,0004 bd2 ba2k sqft2968 Woodcrest Drive, Napa, CA 94558For SaleMLS ID #326031037, John Garaventa, Coldwell Banker Brokers of the. BAREIS
- $865,0004 bd3 ba1.9k sqft4139 Via La Paz, Napa, CA 94558For SaleMLS ID #326025099, Kurt Bakken, Engel & Volkers Napa. BAREIS
- $799,0004 bd2 ba1.8k sqft1676 Paulson Way, Napa, CA 94558For SaleMLS ID #326053679, Teresa M Castrillo, Real Brokerage Technologies. BAREIS
- $840,0003 bd2 ba1.4k sqft308 E Berna Avenue, Napa, CA 94559For SaleMLS ID #326048210, Susan E Archer, Berkshire Hathaway. BAREIS
- $1,118,0004 bd2 ba1.7k sqft3321 Anita Court, Napa, CA 94558For SaleMLS ID #326038605, Mark Lesti, Windermere Napa Valley Propert. BAREIS
- $825,0002 bd2 ba876 sqft1622 Spencer Street, Napa, CA 94559For SaleMLS ID #326058194, Josh Diaz, Coldwell Banker Brokers of the. BAREIS
- $999,0003 bd1 ba1k sqft1440 Center Street, Napa, CA 94559For SaleMLS ID #326060005, Jacquelyn A Pio Roda, Luxmore Real Estate Corporatio. BAREIS
- $785,0002 bd1 ba882 sqft2001 Marin Street, Napa, CA 94559For SaleMLS ID #326042022, Rigo Guijosa, Windermere Napa Valley Propert. BAREIS
- $789,0002 bd2 ba1.4k sqft2619 Hidden Valley Lane, Napa, CA 94558For SaleMLS ID #326038913, Carolyn D Roberts, Coldwell Banker Brokers of the. BAREIS
- $719,0002 bd2 ba1.3k sqft2668 Hidden Valley Lane, Napa, CA 94558For SaleMLS ID #326054476, Paul M Thorp, Luxe Places International Real. BAREIS
- $1,325,0004 bd3 ba2.1k sqft4078 Tokay Drive, Napa, CA 94558For SaleMLS ID #326015433, Pavi Micheli, Engel & Volkers St. Helena. BAREIS
- $770,0002 bd2 ba1.4k sqft77 Fountain Grove Circle, Napa, CA 94558For SaleMLS ID #326006145, Shawna Terry, Coldwell Banker Brokers of the. BAREIS
- $798,0003 bd2 ba1.8k sqft1639 San Vicente Avenue, Napa, CA 94558For SaleMLS ID #325080595, Christopher L Colzani, Coldwell Banker BofV ST Helena. BAREIS
- $679,0002 bd3 ba1.2k sqft3204 Villa Lane, Napa, CA 94558For SaleMLS ID #326052001, Jacqueline A Wessel, Sotheby's International Realty. BAREIS
- $995,0002 bd2 ba1.1k sqft13 Fairways Drive, Napa, CA 94558For SaleMLS ID #326026136, Karen Magliocco, Coldwell Banker Brokers of the. BAREIS
- $998,0004 bd3 ba2k sqft1740 Milton Road, Napa, CA 94559For SaleMLS ID #326048239, Suzi Hersom, Coldwell Banker Brokers of the. BAREIS
Local buyer's agents are ready to help
