Welcome to this beautifully updated ranch-style home in desirable West Napa. Offering 3 bedrooms, 3 bathrooms, and 1,416 sq. ft. of living space on a spacious 0.19-acre lot, this property combines charm, function, and modern comfort. The interior features warm hardwood floors, tastefully updated bathrooms, and a thoughtfully designed kitchen that opens seamlessly to the family room perfect for gatherings and everyday living. An indoor laundry room adds convenience, while the home's rustic yet inviting feel makes it truly special. Energy efficiency is enhanced by a 14 kW solar panel system, keeping utility costs low! How low? The PG&E bill for September 2025 was less than $7.00! Outside, enjoy a private detached office ideal for remote work or creative pursuits, additional storage, and beautifully landscaped grounds that provide both beauty and usability. Located on a tree-lined street just minutes from downtown Napa's restaurants and shops, as well as North Napa's conveniences, this property offers the best of wine country living in a prime location.
Closed
$1,025,000
1961 Waverly Street, Napa, CA 94558
3beds
1,416sqft
Single Family Residence
Built in 1955
8,463 Square Feet Lot
$1,010,200 Zestimate®
$724/sqft
$3,845 Estimated rent
Home value
$1,010,200
$879,000 - $1.16M
$3,845/mo
Zestimate® history
Owner options
List your home for rent
$3,845/mo
Rent Zestimate®
Find your next renter with Zillow Rental Manager. Plus, with online applications, you can quickly screen prospective tenants – for free.
$3,845/mo
Rent Zestimate®
Refinance and save
$6,415/mo
Est. payment
Refinancing to a lower rate could help reduce your monthly payments and save thousands over the life of the loan.
$6,415/mo
Est. payment
Explore your selling options
Work with a Zillow partner agent
Leverage their expertise and Zillow's premium Showcase listings to get your home seen by more buyers.
Get startedList with your own agent
Get your home in front of millions of buyers by listing it on Zillow.
Learn how to do itSell it yourself
Take full control of how buyers see your home on Zillow by listing For Sale by Owner (FSBO).
List your homeWhat's special
Tree-lined streetBeautifully landscaped groundsThoughtfully designed kitchenTastefully updated bathroomsWarm hardwood floorsRustic yet inviting feelIndoor laundry room
Zillow last checked:
Listing updated:
Listed by:
Connie&Jamie Johnson Team DRE #00915198 707-480-5557,
Golden Gate Sotheby's 707-255-0845,
Paul Everett DRE #02016753 707-299-9949,
Windermere Napa Valley Propert
Bought with:
Marcia Hadeler, DRE #01312086
Coldwell Banker Brokers of the
Source: BAREIS,MLS#: 325088501 Originating MLS: Napa
Originating MLS: NapaFacts & features
Interior
Bedrooms & bathrooms
- Bedrooms: 3
- Bathrooms: 3
- Full bathrooms: 3
Rooms
- Room types: Baths Other, Dining Room, Family Room, Kitchen, Living Room, Master Bathroom, Master Bedroom
Primary bedroom
- Features: Closet
Bedroom
- Level: Main
Primary bathroom
- Features: Shower Stall(s), Tile, Window
Bathroom
- Features: Double Vanity, Tile, Tub w/Shower Over, Window
- Level: Main
Dining room
- Features: Dining/Living Combo
Family room
- Level: Main
Kitchen
- Features: Breakfast Area, Kitchen Island, Kitchen/Family Combo, Pantry Cabinet, Quartz Counter, Space in Kitchen
- Level: Main
Living room
- Level: Main
Heating
- Central
Cooling
- Ceiling Fan(s), Central Air
Appliances
- Included: Dishwasher, Disposal, Free-Standing Gas Range, Free-Standing Refrigerator, Range Hood
- Laundry: Inside Area, Stacked Only
Features
- Flooring: Simulated Wood, Tile
- Windows: Window Coverings, Screens
- Has basement: No
- Number of fireplaces: 1
- Fireplace features: See Remarks
Interior area
- Total structure area: 1,416
- Total interior livable area: 1,416 sqft
Property
Parking
- Total spaces: 2
- Parking features: Attached, Enclosed, Garage Door Opener, Garage Faces Front, Paved
- Attached garage spaces: 1
- Has uncovered spaces: Yes
Features
- Levels: One
- Stories: 1
- Patio & porch: Rear Porch, Front Porch
- Has spa: Yes
- Spa features: Private
- Fencing: Fenced,Wood
Lot
- Size: 8,463 Square Feet
- Features: Landscaped, Landscape Front, Shape Regular
Details
- Additional structures: Outbuilding, Workshop
- Parcel number: 042204008000
- Special conditions: Other
Construction
Type & style
- Home type: SingleFamily
- Architectural style: Farmhouse
- Property subtype: Single Family Residence
Materials
- Stucco, Wood, Wood Siding
- Foundation: Raised
- Roof: Composition
Condition
- Year built: 1955
Utilities & green energy
- Electric: See Remarks
- Sewer: Public Sewer
- Water: Public
- Utilities for property: Internet Available, Public
Community & HOA
Community
- Security: Carbon Monoxide Detector(s), Smoke Detector(s)
- Subdivision: College Manor Park
HOA
- Has HOA: No
Location
- Region: Napa
Financial & listing details
- Price per square foot: $724/sqft
- Tax assessed value: $612,922
- Annual tax amount: $7,627
- Date on market: 10/4/2025
- Road surface type: Paved
Price history
| Date | Event | Price |
|---|---|---|
| 12/4/2025 | Sold | $1,025,000-6.8%$724/sqft |
Source:  BAREIS #325088501 Report a problem BAREIS #325088501 Report a problem | ||
| 11/26/2025 | Pending sale | $1,100,000$777/sqft |
Source: BAREIS #325088501 Report a problem | ||
| 11/19/2025 | Contingent | $1,100,000$777/sqft |
Source: BAREIS #325088501 Report a problem | ||
| 10/5/2025 | Listed for sale | $1,100,000+120%$777/sqft |
Source: BAREIS #325088501 Report a problem | ||
| 6/5/2014 | Sold | $500,000+0.2%$353/sqft |
Source: BAREIS #21408962 Report a problem | ||
| 6/5/2014 | Pending sale | $499,000$352/sqft |
Source: Coldwell Banker B of V-Napa #21408962 Report a problem | ||
| 4/24/2014 | Listed for sale | $499,000$352/sqft |
Source: Coldwell Banker B of V-Napa #21408962 Report a problem | ||
Public tax history
| Year | Property taxes | Tax assessment |
|---|---|---|
| 2025 | $7,627 +3.3% | $612,922 +2% |
| 2024 | $7,383 +1.5% | $600,905 +2% |
| 2023 | $7,277 +0.5% | $589,123 +2% |
| 2022 | $7,241 +1.4% | $577,572 +2% |
| 2021 | $7,143 +0.7% | $566,248 +1% |
| 2020 | $7,091 +2.1% | $560,443 +2% |
| 2019 | $6,945 +1.4% | $549,454 +2% |
| 2018 | $6,851 +2% | $538,681 +2% |
| 2017 | $6,714 +2% | $528,119 +2% |
| 2016 | $6,582 +6.8% | $517,765 +1.5% |
| 2015 | $6,161 +366.7% | $509,989 +604.7% |
| 2014 | $1,320 +1.1% | $72,367 +0.5% |
| 2013 | $1,306 +2.5% | $72,041 +2% |
| 2012 | $1,275 +2% | $70,629 +2% |
| 2011 | $1,250 +2.1% | $69,245 +0.8% |
| 2010 | $1,224 -0.7% | $68,728 -0.2% |
| 2009 | $1,232 +9.8% | $68,891 +2% |
| 2008 | $1,122 +6.2% | $67,541 +2% |
| 2007 | $1,057 +11.3% | $66,218 +6.3% |
| 2006 | $949 | $62,274 +2% |
| 2005 | -- | $61,054 +2% |
| 2004 | -- | $59,858 +1.9% |
| 2003 | -- | $58,762 +2% |
| 2002 | -- | $57,611 +2% |
| 2001 | $807 | $56,482 +2% |
| 2000 | -- | $55,375 |
Find assessor info on the county website
Neighborhood: Pueblo Park
Nearby homes
- $838,9004 bd2 ba1.7k sqft1953 Waverly St, Napa, CA 94558Off Market
- $899,0003 bd2 ba1.4k sqft1969 Waverly St, Napa, CA 94558For Sale
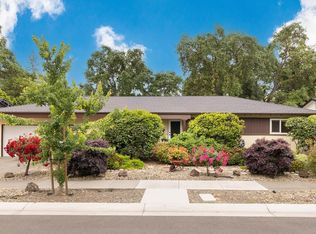
- $1,042,0004 bd3 ba2.3k sqft2040 Lone Oak Ave, Napa, CA 94558Off Market
- $897,6003 bd2 ba2k sqft1945 Waverly St, Napa, CA 94558Off Market
- $1,166,5003 bd3 ba1.7k sqft1977 Waverly St, Napa, CA 94558Off Market
- $1,496,9004 bd4 ba2.6k sqft1972 Waverly St, Napa, CA 94558Off Market
- $1,255,2004 bd3 ba2.2k sqft1968 Waverly St, Napa, CA 94558Off Market
- $1,199,7003 bd1 ba1.5k sqft2044 Lone Oak Ave, Napa, CA 94558Off Market
Nearby schools
GreatSchools rating
- 6/10West Park Elementary SchoolGrades: K-5Distance: 0.4 mi
- 4/10Redwood Middle SchoolGrades: 6-8Distance: 1 mi
- 6/10Napa High SchoolGrades: 9-12Distance: 0.5 mi
Schools provided by the listing agent
- District: Napa Valley Unified
Source: BAREIS. This data may not be complete. We recommend contacting the local school district to confirm school assignments for this home.
Get a cash offer in 3 minutes
Find out how much your home could sell for in as little as 3 minutes with a no-obligation cash offer.
Estimated market value
$1,010,200
Get a cash offer in 3 minutes
Find out how much your home could sell for in as little as 3 minutes with a no-obligation cash offer.
Estimated market value
$1,010,200
- California
- Napa County
- Napa
- 94558
- Pueblo Park
- 1961 Waverly Street
Nearby cities
Nearby neighborhoods
Nearby zip codes
Other Napa Topics
