This desirable single-level home with 2 bedrooms and 2 full bathrooms is ready to welcome you to your new Napa home. This thoughtfully designed floor plan offers comfort and convenience. The home has had some updating to the kitchen and bathrooms. The primary bedroom with ensuite bathroom has a shower-tub combination, walk-in closet, and direct access to your own cozy fully fenced outdoor oasis perfect for your morning coffee, entertaining or simply unwinding after a day exploring Napa Valley's renowned wineries and restaurants. The inviting guest bedroom provides ample closet space and a peaceful view of the garden making it ideal for visitors or as a home office. Additional features include climate-controlled comfort with central heat and air conditioning, a large pantry in the kitchen for your storage needs, and laundry closet with washer and dryer included for added convenience. Only 12 units in the Pear Tree Garden Community.
Closed
Zestimate®
$530,000
790 William Court, Napa, CA 94558
2beds
1,202sqft
Townhouse
Built in 1988
1,075 Square Feet Lot
$530,000 Zestimate®
$441/sqft
$2,813 Estimated rent
Home value
$530,000
$477,000 - $588,000
$2,813/mo
Zestimate® history
Owner options
List your home for rent
$2,813/mo
Rent Zestimate®
Find your next renter with Zillow Rental Manager. Plus, with online applications, you can quickly screen prospective tenants – for free.
$2,813/mo
Rent Zestimate®
Refinance and save
$3,686/mo
Est. payment
Refinancing to a lower rate could help reduce your monthly payments and save thousands over the life of the loan.
$3,686/mo
Est. payment
Explore your selling options
Work with a Zillow partner agent
Leverage their expertise and Zillow's premium Showcase listings to get your home seen by more buyers.
Get startedList with your own agent
Get your home in front of millions of buyers by listing it on Zillow.
Learn how to do itSell it yourself
Take full control of how buyers see your home on Zillow by listing For Sale by Owner (FSBO).
List your homeWhat's special
Single-level homeInviting guest bedroomShower-tub combinationWalk-in closet
Zillow last checked:
Listing updated:
Listed by:
Susan E Archer DRE #01229548 707-246-3621,
Berkshire Hathaway 707-246-3621
Bought with:
Susan E Archer, DRE #01229548
Berkshire Hathaway
Source: BAREIS,MLS#: 326008219 Originating MLS: Napa
Originating MLS: NapaFacts & features
Interior
Bedrooms & bathrooms
- Bedrooms: 2
- Bathrooms: 2
- Full bathrooms: 2
Rooms
- Room types: Kitchen, Living Room, Master Bathroom, Master Bedroom
Primary bedroom
- Features: Ground Floor, Outside Access, Walk-In Closet(s)
- Level: Main
Bedroom
- Level: Main
Primary bathroom
- Features: Tub w/Shower Over
Bathroom
- Features: Low-Flow Toilet(s), Shower Stall(s), Tile, Tub w/Shower Over
- Level: Main
Dining room
- Features: Dining Bar, Dining/Living Combo
- Level: Main
Kitchen
- Features: Pantry Closet, Stone Counters
- Level: Main
Living room
- Level: Main
Heating
- Central, Natural Gas
Cooling
- Ceiling Fan(s), Central Air
Appliances
- Included: Dishwasher, Disposal, Free-Standing Gas Range, Free-Standing Refrigerator, Gas Water Heater, Microwave, Dryer, Washer
- Laundry: Cabinets, Laundry Closet
Features
- Formal Entry
- Flooring: Carpet, Laminate, Tile
- Windows: Dual Pane Full, Window Coverings, Screens
- Basement: None
- Has fireplace: No
Interior area
- Total structure area: 1,202
- Total interior livable area: 1,202 sqft
Property
Parking
- Total spaces: 2
- Parking features: Assigned, Guest, Paved
- Carport spaces: 2
- Has uncovered spaces: Yes
Features
- Levels: One
- Stories: 1
- Patio & porch: Patio
- Fencing: Back Yard,Entry Gate,Fenced
Lot
- Size: 1,075 Square Feet
- Features: Sprinklers In Front, Landscaped, Landscape Front, Low Maintenance, Street Lights
Details
- Parcel number: 044420005000
- Special conditions: Trust
Construction
Type & style
- Home type: Townhouse
- Architectural style: Traditional
- Property subtype: Townhouse
- Attached to another structure: Yes
Materials
- Stucco
- Foundation: Concrete Perimeter, Raised
- Roof: Tile
Condition
- Year built: 1988
Utilities & green energy
- Sewer: Public Sewer
- Water: Public
- Utilities for property: Cable Connected, Internet Available, Natural Gas Connected, Public, Underground Utilities
Community & HOA
Community
- Security: Carbon Monoxide Detector(s), Double Strapped Water Heater, Fire Extinguisher, Fire Suppression System, Smoke Detector(s)
- Subdivision: Pear Tree Gardens 02
HOA
- Has HOA: Yes
- Amenities included: None
- Services included: Common Areas, Insurance on Structure, Maintenance Structure, Maintenance Grounds, Roof, Trash, Water
- HOA fee: $300 monthly
- HOA name: Pear Tree Gardens II (Erica/Treasurer)
- HOA phone: 408-687-0901
Location
- Region: Napa
Financial & listing details
- Price per square foot: $441/sqft
- Tax assessed value: $422,252
- Annual tax amount: $5,349
- Date on market: 2/11/2026
- Road surface type: Paved
Price history
| Date | Event | Price |
|---|---|---|
| 6/30/2026 | Sold | $530,000-1.9%$441/sqft |
Source:  BAREIS #326008219 Report a problem BAREIS #326008219 Report a problem | ||
| 6/11/2026 | Pending sale | $539,990$449/sqft |
Source: BAREIS #326008219 Report a problem | ||
| 5/26/2026 | Price change | $539,990-0.9%$449/sqft |
Source: BAREIS #326008219 Report a problem | ||
| 2/11/2026 | Listed for sale | $545,000-12.8%$453/sqft |
Source: BAREIS #326008219 Report a problem | ||
| 9/19/2025 | Listing removed | $625,000$520/sqft |
Source: BAREIS #325033689 Report a problem | ||
| 4/16/2025 | Listed for sale | $625,000+110.4%$520/sqft |
Source: BAREIS #325033689 Report a problem | ||
| 7/17/2003 | Sold | $297,000+137.6%$247/sqft |
Source: Public Record Report a problem | ||
| 4/15/1997 | Sold | $125,000$104/sqft |
Source: Public Record Report a problem | ||
Public tax history
| Year | Property taxes | Tax assessment |
|---|---|---|
| 2025 | $5,349 +2.8% | $422,252 +2% |
| 2024 | $5,204 +1.2% | $413,974 +2% |
| 2023 | $5,142 +0.9% | $405,858 +2% |
| 2022 | $5,097 +0.9% | $397,901 +2% |
| 2021 | $5,051 +0.3% | $390,100 +1% |
| 2020 | $5,038 +2.2% | $386,101 +2% |
| 2019 | $4,928 +1.6% | $378,531 +2% |
| 2018 | $4,852 +2.2% | $371,110 +2% |
| 2017 | $4,745 +2.5% | $363,834 +2% |
| 2016 | $4,628 +16.5% | $356,701 +11.5% |
| 2015 | $3,973 +33.5% | $320,000 +39.3% |
| 2014 | $2,976 +21% | $229,687 +25% |
| 2013 | $2,460 +5.2% | $183,750 +5% |
| 2012 | $2,338 +0.1% | $175,000 |
| 2011 | $2,336 -28.1% | $175,000 -33.2% |
| 2010 | $3,248 -1.4% | $262,000 |
| 2009 | $3,292 -15.4% | $262,000 -18.5% |
| 2008 | $3,893 +2.7% | $321,480 +2% |
| 2007 | $3,790 +5.6% | $315,177 +2% |
| 2006 | $3,588 | $308,998 +2% |
| 2005 | -- | $302,940 +2% |
| 2004 | -- | $297,000 +18.8% |
| 2003 | -- | $250,000 +732.5% |
| 2002 | -- | $30,031 +2% |
| 2001 | $523 | $29,443 +2% |
| 2000 | -- | $28,866 |
Find assessor info on the county website
Neighborhood: Von Uhlit Ranch
Nearby homes
- $519,0002 bd2 ba1.2k sqft786 William Ct, Napa, CA 94558For Sale

- $501,9002 bd2 ba1.2k sqft794 William Ct, Napa, CA 94558Off Market
- $522,3002 bd2 ba1.2k sqft798 William Ct, Napa, CA 94558Off Market
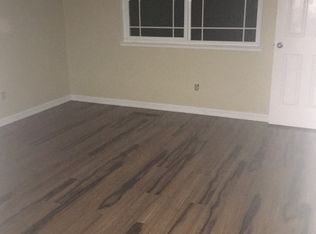
- $470,0002 bd1 ba1.2k sqft782 William Ct, Napa, CA 94558Off Market
- $541,8002 bd2 ba1.2k sqft778 William Ct, Napa, CA 94558Off Market
- $379,000-- bd1 ba676 sqft766 William Ct, Napa, CA 94558Off Market
- $701,2003 bd2 ba1.5k sqft3083 Beecham St, Napa, CA 94558Off Market
- $798,9003 bd2 ba1.5k sqft3091 Beecham St, Napa, CA 94558Off Market
Nearby schools
GreatSchools rating
- 2/10McPherson Elementary SchoolGrades: K-5Distance: 0.4 mi
- 4/10Silverado Middle SchoolGrades: 6-8Distance: 2.3 mi
- 7/10Vintage High SchoolGrades: 9-12Distance: 1.2 mi
Get a cash offer in 3 minutes
Find out how much your home could sell for in as little as 3 minutes with a no-obligation cash offer.
Estimated market value
$530,000
Get a cash offer in 3 minutes
Find out how much your home could sell for in as little as 3 minutes with a no-obligation cash offer.
Estimated market value
$530,000
- California
- Napa County
- Napa
- 94558
- Von Uhlit Ranch
- 790 William Court
Nearby cities
Nearby neighborhoods
Nearby zip codes
Other Napa Topics
