Tucked within a gated community in downtown Sonoma, this light and bright condo offers an exceptional wine country pied-a-terre just blocks from the Historic Sonoma Plaza. Thoughtfully updated with wide-plank French oak flooring, gorgeous kitchen countertops, newer stainless-steel appliances, plantation shutters, and remodeled bathrooms, the home blends style and comfort throughout. Upper and lower-level built-ins provide flexible storage and functionality, while a Murphy bed creates a comfortable space for guests. The well-appointed kitchen features a wine refrigerator, a dual-drawer dishwasher designed for efficient small or large loads, and a gas oven with a dedicated pizza-baking function. Natural gas and 240V connections are available for all appliances, including the in-unit washer and dryer. Enjoy a private backyard framed by mature trees and low-maintenance landscaping, along with the convenience of shared gathering spaces in the common areas and two parking spots in the community's underground garage. A rare opportunity to own a beautifully updated Sonoma retreat in an ideal downtown location near Michelin-starred restaurants, neighborhood coffee shops, local favorites, and Sonoma's beloved Tuesday and Friday farmers markets.
Active
$715,000
649 1st Street W #29, Sonoma, CA 95476
1beds
1,516sqft
:
Get pre-qualified$5,386/mo
Condominium
Built in 2005
-- sqft lot
$709,800 Zestimate®
$472/sqft
$718/mo HOA
What's special
Murphy bedUpper and lower-level built-insWide-plank french oak flooringNewer stainless-steel appliancesRemodeled bathroomsLight and bright condoGorgeous kitchen countertops
- 11 days |
- 359 |
- 8 |
Zillow last checked:
Listing updated:
Listed by:
Kathleen Ball DRE #01386466 707-322-8112,
Sotheby's International Realty 707-939-4460
Source: BAREIS,MLS#: 326063661 Originating MLS: Sonoma
Originating MLS: SonomaFacts & features
Interior
Bedrooms & bathrooms
- Bedrooms: 1
- Bathrooms: 2
- Full bathrooms: 1
- 1/2 bathrooms: 1
Rooms
- Room types: Dining Room, Family Room, Kitchen, Loft, Master Bedroom
Primary bedroom
- Features: Closet, Sitting Area, Walk-In Closet(s)
- Level: Upper
Primary bathroom
- Features: Tile
Bathroom
- Level: Main,Upper
Dining room
- Features: Dining/Living Combo
- Level: Main
Family room
- Features: Cathedral/Vaulted
- Level: Main
Kitchen
- Features: Pantry Cabinet, Pantry Closet, Slab Counter
- Level: Main
Heating
- Central
Cooling
- Central Air
Appliances
- Included: Built-In Gas Range, Free-Standing Refrigerator, Ice Maker, Microwave, Wine Refrigerator, Washer/Dryer Stacked
- Laundry: Laundry Closet, Upper Level
Features
- Cathedral Ceiling(s)
- Flooring: Carpet, Wood
- Windows: Dual Pane Full, Skylight(s), Window Coverings, Screens
- Basement: None
- Has fireplace: No
- Common walls with other units/homes: No One Below
Interior area
- Total structure area: 1,516
- Total interior livable area: 1,516 sqft
Video & virtual tour
Property
Parking
- Total spaces: 2
- Parking features: Assigned, Underground
- Garage spaces: 2
Features
- Levels: Two
- Stories: 2
- Patio & porch: Patio
- Fencing: Partial Cross
Lot
- Size: 1,598 Square Feet
- Features: Other
Details
- Parcel number: 018840021000
- Special conditions: Standard
Construction
Type & style
- Home type: Condo
- Property subtype: Condominium
- Attached to another structure: Yes
Materials
- Stucco
- Foundation: Slab
Condition
- Year built: 2005
Utilities & green energy
- Sewer: Public Sewer
- Water: Mutual Water, Public
- Utilities for property: Internet Available, Public
Green energy
- Energy efficient items: Appliances
Community & HOA
Community
- Security: Prewired
HOA
- Has HOA: Yes
- Amenities included: Barbecue, Other
- Services included: Common Areas, Maintenance Structure, Maintenance Grounds, Management, Roof, Trash, Water
- HOA fee: $718 monthly
- HOA name: Carneros Village Lofts Owners Assoc.
- HOA phone: 925-824-2888
Location
- Region: Sonoma
Financial & listing details
- Price per square foot: $472/sqft
- Tax assessed value: $710,866
- Annual tax amount: $9,721
- Date on market: 7/29/2026
- Road surface type: Paved
Estimated market value
$709,800
$674,000 - $745,000
$2,913/mo
Price history
| Date | Event | Price |
|---|---|---|
| 7/29/2026 | Listed for sale | $715,000+10%$472/sqft |
Source:  BAREIS #326063661 Report a problem BAREIS #326063661 Report a problem | ||
| 2/20/2020 | Sold | $650,000-0.8%$429/sqft |
Source: BAREIS #21924647 Report a problem | ||
| 2/4/2020 | Pending sale | $655,000$432/sqft |
Source: Sotheby's International Realty - Wine Country - East Napa Street Brokerage #21924647 Report a problem | ||
| 10/24/2019 | Price change | $655,000-4.4%$432/sqft |
Source: Sotheby's International Realty - Wine Country Brokerage #21924647 Report a problem | ||
| 9/23/2019 | Listed for sale | $685,000+59.3%$452/sqft |
Source: Sotheby's International Realty #21924647 Report a problem | ||
| 9/5/2012 | Sold | $430,000+1.2%$284/sqft |
Source: Public Record Report a problem | ||
| 8/28/2008 | Sold | $425,000$280/sqft |
Source: Public Record Report a problem | ||
Public tax history
| Year | Property taxes | Tax assessment |
|---|---|---|
| 2025 | $9,721 +2.4% | $710,866 +2% |
| 2024 | $9,491 +2.5% | $696,929 +2% |
| 2023 | $9,261 +1.8% | $683,265 +2% |
| 2022 | $9,096 +2.4% | $669,868 +2% |
| 2021 | $8,886 +28.1% | $656,734 +35.6% |
| 2020 | $6,937 +2.4% | $484,168 +2% |
| 2019 | $6,777 +1.7% | $474,675 +2% |
| 2018 | $6,666 +2.1% | $465,368 +2% |
| 2017 | $6,528 +6% | $456,244 +2% |
| 2016 | $6,158 | $447,299 +1.5% |
| 2015 | -- | $440,581 +1606.8% |
| 2005 | -- | $25,814 +2% |
| 2004 | -- | $25,308 |
Find assessor info on the county website
Monthly payment
Est. payment
Payment breakdown
Explore the cost of this home by adjusting the details. Changes won't be saved.Climate risks
Neighborhood: 95476
Nearby schools
GreatSchools rating
- 5/10Prestwood Elementary SchoolGrades: K-5Distance: 0.6 mi
- 4/10Adele Harrison Middle SchoolGrades: 6-8Distance: 0.7 mi
- 7/10Sonoma Valley High SchoolGrades: 9-12Distance: 0.5 mi
- $917,0003 bd3 ba2k sqft649 1st St W APT 4, Sonoma, CA 95476Off Market
- $311,5001 bd1 ba1k sqft649 1st St W APT 27, Sonoma, CA 95476Off Market
- $810,0003 bd3 ba2k sqft649 1st St W APT 15, Sonoma, CA 95476Sold
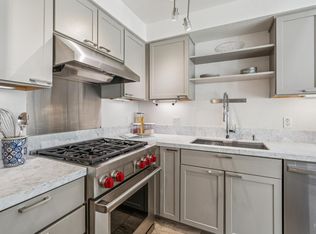
- $426,1001 bd1 ba1k sqft649 1st St W APT 28, Sonoma, CA 95476Off Market
- $289,1211 bd1 ba983 sqft649 1st St W APT 26, Sonoma, CA 95476Sold
- $750,0003 bd3 ba1.9k sqft649 1st St W APT 17, Sonoma, CA 95476Sold
- $794,6003 bd3 ba2k sqft649 1st St W APT 14, Sonoma, CA 95476Off Market
- $724,0003 bd3 ba2k sqft649 1st St W APT 12, Sonoma, CA 95476Sold
- $870,2003 bd3 ba2.1k sqft649 1st St W APT 11, Sonoma, CA 95476Off Market
A local agent can set up tours, give advice and negotiate with sellers.
A local lender can help you make sure your offer is ready when you are.
Similar homes
- $665,0002 bd2 ba1k sqft225 2nd Street E #27, Sonoma, CA 95476For Sale
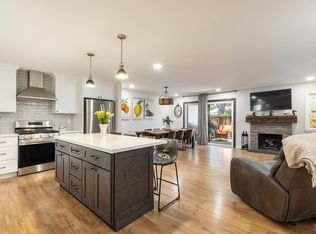 MLS ID #326043671, Michael J Caselli, W Real Estate. BAREIS
 - $669,0002 bd2 ba1.2k sqft847 W Spain Street #8, Sonoma, CA 95476For Sale
 MLS ID #326025121, Marybeth Williams, Sotheby's International Realty. BAREIS
 - $769,0002 bd2 ba1.1k sqft169 Guadalupe Drive, Sonoma, CA 95476For Sale
 MLS ID #326030245, Mary Szykowny, Compass. BAREIS
 - $660,0003 bd2 ba1.3k sqft19167 Robinson Road #J, Sonoma, CA 95476For Sale
 MLS ID #326059153, Deborah S Benson-Miller, Prime Real Estate Services. BAREIS
 - $699,0002 bd2 ba1.2k sqft22 Saint Mathew Ct, Sonoma, CA 95476For SaleMLS ID #326016116, Bonnie K. Spindler DRE #01175723, Corcoran Icon Properties. SFAR
- $795,0002 bd2 ba1k sqft18935 Robinson Road, Sonoma, CA 95476For SaleMLS ID #326063927, Evan Shone, Sotheby's International Realty. BAREIS
- $779,0002 bd1 ba1k sqft456 Fifth Street W, Sonoma, CA 95476For SaleMLS ID #326033671, Daniel Casabonne, Sotheby's International Realty. BAREIS
- $575,0002 bd2 ba1.2k sqft665 Cherry Ave, Sonoma, CA 95476For SaleMLS ID #ML82042316, Julie Boc. MLSListings Inc
- $639,0002 bd2 ba1k sqft27 Temelec Circle, Sonoma, CA 95476For SaleMLS ID #326050333, Phoebe B Brookbank, Compass. BAREIS
- $629,0002 bd2 ba1.1k sqft179 Vineyard Circle, Sonoma, CA 95476For SaleMLS ID #326045846, Christine Benson-Wurst, Coldwell Banker Brokers of the. BAREIS
- $750,0003 bd2 ba1.4k sqft2596 Hidden Valley Ln, Napa, CA 94558For SaleMLS ID #ML82056485, Amy Kroeger. MLSListings Inc
- $995,0003 bd3 ba1.8k sqft1257 Nash Street, Sonoma, CA 95476For SaleMLS ID #326063421, Beth Reilly, Compass. BAREIS
- $895,0003 bd4 ba2.2k sqft1004 Princeton Drive, Boyes Hot Springs, CA 95476For SaleMLS ID #326060759, Jenny Gass, Coldwell Banker Brokers of the. BAREIS
- $489,0002 bd2 ba1.2k sqft250 W Agua Caliente Road, Sonoma, CA 95476For SaleMLS ID #326047911, Aaron Kopelman, Sotheby's International Realty. BAREIS
- $495,0002 bd1 ba760 sqft339 W Thomson Ave, Sonoma, CA 95476For SaleMLS ID #326044297, Michael Freethy DRE #01076577, Compass. SFAR
- $719,0002 bd2 ba1.3k sqft2668 Hidden Valley Lane, Napa, CA 94558For SaleMLS ID #326054476, Paul M Thorp, Luxe Places International Real. BAREIS
- $989,0002 bd2 ba1.3k sqft762 Crocus Drive, Sonoma, CA 95476For SaleMLS ID #326048574, Jennifer L Parr, Sotheby's International Realty. BAREIS
- $998,0003 bd2 ba1.4k sqft17323 Hillside Avenue, Sonoma, CA 95476For SaleMLS ID #326047543, Jeffrey Van Houten, Compass. BAREIS
- $649,0002 bd3 ba1.6k sqft2180 Unbridled Court, Napa, CA 94559For SaleMLS ID #326064495, Josh Diaz, Coldwell Banker Brokers of the. BAREIS
- $679,0002 bd3 ba1.2k sqft3204 Villa Lane, Napa, CA 94558For SaleMLS ID #326052001, Jacqueline A Wessel, Sotheby's International Realty. BAREIS
Local buyer's agents are ready to help
