Welcome to 1257 Nash Street, a charming Craftsman-style home in the heart of Sonoma's Wine Country. Offering approximately 1,806 square feet, this beautifully maintained two-story residence features 3 bedrooms, 2.5 bathrooms, and a light-filled floor plan designed for comfortable everyday living. The inviting living and dining area showcases soaring vaulted ceilings, creating an airy, open atmosphere, while the adjoining family room and bright kitchen flow seamlessly to the back yard-perfect for relaxing, entertaining, or enjoying Sonoma's indoor-outdoor lifestyle. Upstairs, the spacious primary suite is complemented by two additional bedrooms and a versatile loft, ideal for a home office, reading nook, or creative space. Recent updates, including newer upstairs flooring and fresh interior paint, enhance the home's timeless appeal. Conveniently located near neighborhood parks, the bike path, shopping, dining, and the historic Sonoma Plaza. This move-in-ready home offers the perfect blend of comfort, style, and Wine Country convenience.
Active
$995,000
1257 Nash Street, Sonoma, CA 95476
3beds
1,806sqft
Single Family Residence
Built in 1996
3,445 Square Feet Lot
$979,200 Zestimate®
$551/sqft
$-- HOA
What's special
Bright kitchenSpacious primary suiteNewer upstairs flooringFresh interior paintAdjoining family roomLight-filled floor planAiry open atmosphere
- 48 days
- 622
- 17
Zillow last checked:
Listing updated:
Listed by:
Beth Reilly DRE #01908851 707-567-0710,
Compass 707-939-9500
Source: BAREIS,MLS#: 326063421 Originating MLS: Sonoma
Originating MLS: SonomaFacts & features
Interior
Bedrooms & bathrooms
- Bedrooms: 3
- Bathrooms: 3
- Full bathrooms: 2
- 1/2 bathrooms: 1
Rooms
- Room types: Attic, Family Room, Kitchen, Laundry, Living Room, Loft, Master Bathroom, Master Bedroom
Primary bedroom
- Features: Sitting Area
Bedroom
- Level: Upper
Primary bathroom
- Features: Closet, Double Vanity, Tile, Tub, Window
Bathroom
- Features: Double Vanity, Tub w/Shower Over, Window
- Level: Main,Upper
Dining room
- Features: Dining/Living Combo
- Level: Main
Family room
- Level: Main
Kitchen
- Features: Kitchen Island, Kitchen/Family Combo
- Level: Main
Living room
- Features: Cathedral/Vaulted
- Level: Main
Heating
- Central
Cooling
- Central Air
Appliances
- Included: Dishwasher, Free-Standing Gas Oven, Free-Standing Refrigerator, Gas Water Heater, Microwave, Dryer, Washer
- Laundry: Ground Floor, Inside Area
Features
- Flooring: Carpet, Tile, Vinyl
- Basement: None
- Number of fireplaces: 1
- Fireplace features: Living Room
Interior area
- Total structure area: 1,806
- Total interior livable area: 1,806 sqft
Property
Parking
- Total spaces: 4
- Parking features: Attached, Garage Door Opener, Garage Faces Front, Inside Entrance
- Attached garage spaces: 2
Features
- Levels: Two
- Stories: 2
- Patio & porch: Awning(s), Front Porch
- Fencing: Wood
Lot
- Size: 3,445 Square Feet
- Features: Low Maintenance
Details
- Parcel number: 128550043000
- Special conditions: Standard
Construction
Type & style
- Home type: SingleFamily
- Architectural style: Craftsman
- Property subtype: Single Family Residence
Materials
- Roof: Composition
Condition
- Year built: 1996
Utilities & green energy
- Electric: See Remarks
- Sewer: Public Sewer
- Water: Public
- Utilities for property: Cable Available, Internet Available, Public
Community & HOA
Community
- Security: Carbon Monoxide Detector(s), Smoke Detector(s)
HOA
- Has HOA: No
Location
- Region: Sonoma
Financial & listing details
- Price per square foot: $551/sqft
- Tax assessed value: $697,801
- Date on market: 7/24/2026
Estimated market value
$979,200
$930,000 - $1.03M
$4,138/mo
Price history
| Date | Event | Price |
|---|---|---|
| 7/24/2026 | Listed for sale | $995,000+87.7%$551/sqft |
Source:  BAREIS #326063421 Report a problem BAREIS #326063421 Report a problem | ||
| 10/22/2009 | Sold | $530,000-0.9%$293/sqft |
Source: Public Record Report a problem | ||
| 11/3/2008 | Sold | $535,000+29.5%$296/sqft |
Source: Public Record Report a problem | ||
| 1/18/2001 | Sold | $413,000+83.6%$229/sqft |
Source: Public Record Report a problem | ||
| 12/23/1996 | Sold | $225,000$125/sqft |
Source: Public Record Report a problem | ||
Public tax history
| Year | Property taxes | Tax assessment |
|---|---|---|
| 2026 | -- | $697,801 +2% |
| 2025 | $9,826 +5.5% | $684,119 +2% |
| 2024 | $9,312 +2.5% | $670,706 +2% |
| 2023 | $9,086 +1.8% | $657,556 +2% |
| 2022 | $8,923 +3.3% | $644,664 +2% |
| 2021 | $8,640 +3.2% | $632,025 +1% |
| 2020 | $8,374 +1.4% | $625,545 +2% |
| 2019 | $8,261 +2.4% | $613,280 +2% |
| 2018 | $8,069 +1.9% | $601,256 +2% |
| 2017 | $7,917 +5.9% | $589,468 +2% |
| 2016 | $7,479 +3.3% | $577,911 +1.5% |
| 2015 | $7,241 +1.3% | $569,231 +2% |
| 2014 | $7,145 -99% | $558,082 +0.5% |
| 2013 | $706,848 | $555,561 +2% |
| 2012 | -- | $544,669 +2% |
| 2011 | -- | $533,990 +0.8% |
| 2010 | -- | $530,000 -0.7% |
| 2009 | -- | $534,000 +12.7% |
| 2008 | -- | $473,796 +2% |
| 2007 | -- | $464,507 +2% |
| 2006 | -- | $455,400 +2% |
| 2005 | -- | $446,472 +2% |
| 2004 | -- | $437,719 +1.9% |
| 2003 | -- | $429,685 +2% |
| 2002 | -- | $421,260 +13.9% |
| 2001 | -- | $370,000 +58.4% |
| 2000 | -- | $233,643 |
Find assessor info on the county website
Monthly payment
Est. payment
Payment breakdown
Explore the cost of this home by adjusting the details. Changes won't be saved.Climate risks
Neighborhood: 95476


Similar homes
- $895,0003 bd4 ba2.2k sqft1004 Princeton Drive, Sonoma, CA 95476For Sale
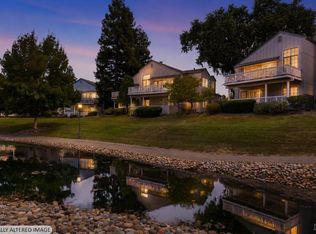 MLS ID #326060759, Jenny Gass, Coldwell Banker Brokers of the. BAREIS
 - $1,049,0005 bd4 ba2.3k sqft832 - 834 3rd Street W, Sonoma, CA 95476For Sale
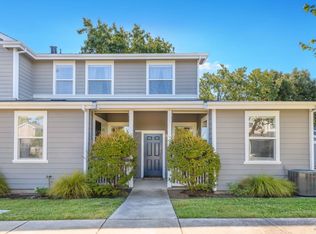 MLS ID #326057972, Lori J Odisio, Compass. BAREIS
 - $1,375,0003 bd2 ba1.5k sqft794 Heather Lane, Sonoma, CA 95476For Sale
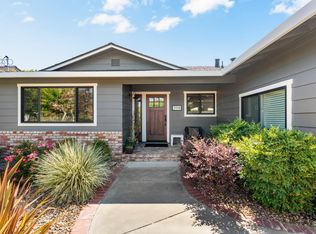 MLS ID #326055354, Maurice Tegelaar, Compass. BAREIS
 - $1,295,0003 bd3 ba1.5k sqft302 Hatchery Lane, Sonoma, CA 95476For Sale
 MLS ID #326031480, Daniel Casabonne, Sotheby's International Realty. BAREIS
Local buyer's agents are ready to help
