Enjoy easy, single-level living in Sonoma's desirable 55+ Chanterelle community, just minutes from the historic Sonoma Plaza. This beautifully maintained 2-bedroom, 2-bath home offers a light-filled interior with soaring cathedral ceilings, beautiful floors, and an inviting living room with fireplace and direct access to the backyard deck. The spacious kitchen features new appliances, abundant storage, and a sunny breakfast nook, while a separate dining area provides additional space for entertaining. Both bedrooms feature high ceilings and access to full bathrooms, including a generous primary suite with ample closet space and a soaking tub. A separate laundry room with new appliances and an attached 2-car garage add everyday convenience. Outdoors, the private yard is a peaceful Wine Country retreat with roses, a dry creek bed, and wisteria draping the pergola-covered deck - an ideal setting for gardening, dining, or relaxing outdoors. Chanterelle residents enjoy low HOA dues, a clubhouse, swimming pool, and community activities. Ideally located near acclaimed restaurants, wineries, tasting rooms, shops, and all that makes Sonoma Valley a world-class destination, with SF approximately one hour away.
Active
$685,000
22 Saint Mathews Court, Sonoma, CA 95476
2beds
1,273sqft
Single Family Residence
Built in 1989
7,840 Square Feet Lot
$673,800 Zestimate®
$538/sqft
$185/mo HOA
What's special
Single-level livingPrivate yardPeaceful wine country retreatDry creek bedSeparate dining areaSunny breakfast nookBeautiful floors
- 8 hours |
- 193 |
- 10 |
Zillow last checked:
Listing updated:
Listed by:
Christine Benson-Wurst DRE #00935749 510-816-7958,
Coldwell Banker Brokers of the 707-996-3232,
David T Wurst DRE #01850374,
Coldwell Banker Brokers of the
Source: BAREIS,MLS#: 326070889 Originating MLS: Sonoma
Originating MLS: SonomaFacts & features
Interior
Bedrooms & bathrooms
- Bedrooms: 2
- Bathrooms: 2
- Full bathrooms: 2
Rooms
- Room types: Guest Quarters, Kitchen, Laundry, Living Room, Master Bathroom, Master Bedroom
Primary bedroom
- Level: Main
Bedroom
- Level: Main
Kitchen
- Features: Breakfast Area, Tile Counters
- Level: Main
Living room
- Features: Cathedral/Vaulted, Deck Attached
- Level: Main
Heating
- Central
Cooling
- Central Air
Appliances
- Included: Trash Compactor, Dishwasher, Disposal, Free-Standing Electric Oven, Free-Standing Electric Range, Free-Standing Refrigerator, Microwave, Dryer, Washer
- Laundry: Laundry Closet
Features
- Cathedral Ceiling(s)
- Basement: None
- Number of fireplaces: 1
- Fireplace features: Brick, Wood Burning
Interior area
- Total structure area: 1,273
- Total interior livable area: 1,273 sqft
Property
Parking
- Total spaces: 2
- Parking features: Attached, Garage Door Opener, Inside Entrance, Side By Side, Paved
- Attached garage spaces: 2
- Has uncovered spaces: Yes
Features
- Levels: One
- Stories: 1
- Pool features: In Ground, Community
Lot
- Size: 7,840 Square Feet
- Features: Close to Clubhouse, Garden, Zero Lot Line, Sidewalk/Curb/Gutter
Details
- Parcel number: 142300051000
- Special conditions: Standard
Construction
Type & style
- Home type: SingleFamily
- Architectural style: Traditional
- Property subtype: Single Family Residence
Materials
- Roof: Composition
Condition
- Year built: 1989
Utilities & green energy
- Sewer: Public Sewer
- Water: Public
- Utilities for property: Electricity Connected, Public, Sewer Connected
Community & HOA
Community
- Security: Carbon Monoxide Detector(s), Smoke Detector(s)
- Senior community: Yes
HOA
- Has HOA: Yes
- Amenities included: Barbecue, Clubhouse, Pool, Trail(s)
- Services included: Common Areas, Maintenance Grounds, Pool
- HOA fee: $185 monthly
- HOA name: Chantarelle HOA
- HOA phone: 707-933-9151
Location
- Region: Sonoma
Financial & listing details
- Price per square foot: $538/sqft
- Date on market: 8/19/2026
- Electric utility on property: Yes
- Road surface type: Paved
Estimated market value
$673,800
$640,000 - $707,000
$3,605/mo
Price history
| Date | Event | Price |
|---|---|---|
| 8/19/2026 | Listed for sale | $685,000$538/sqft |
Source:  BAREIS #326070889 Report a problem BAREIS #326070889 Report a problem | ||
Public tax history
Tax history is unavailable.
Monthly payment
Est. payment
Payment breakdown
Explore the cost of this home by adjusting the details. Changes won't be saved.Climate risks
Neighborhood: 95476
Nearby schools
GreatSchools rating
- 5/10Prestwood Elementary SchoolGrades: K-5Distance: 2.3 mi
- 4/10Adele Harrison Middle SchoolGrades: 6-8Distance: 1.9 mi
- 7/10Sonoma Valley High SchoolGrades: 9-12Distance: 2 mi
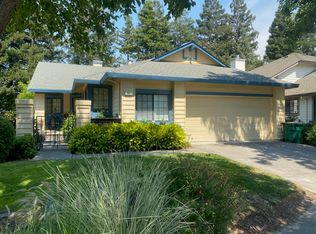
- $422,6512 bd2 ba-- sqft22 Saint Mathew Ct, Sonoma, CA 95476Off Market
- $924,0003 bd3 ba1.9k sqft16 Saint Mathew Ct, Sonoma, CA 95476Off Market
- $---- bd-- ba-- sqft16 Saint Mathews Ct, Sonoma, CA 95476Off Market
- $734,9002 bd2 ba1.2k sqft28 Saint Mathew Ct, Sonoma, CA 95476Off Market
- $---- bd-- ba-- sqft28 Saint Mathews Ct, Sonoma, CA 95476Off Market
- $720,7002 bd2 ba1.2k sqft34 Saint Mathew Ct, Sonoma, CA 95476Off Market
- $744,6002 bd2 ba1.2k sqft10 Saint Mathew Ct, Sonoma, CA 95476Off Market
- $692,4002 bd2 ba1.2k sqft29 Saint Mathew Ct, Sonoma, CA 95476Off Market
A local agent can set up tours, give advice and negotiate with sellers.
A local lender can help you make sure your offer is ready when you are.
Similar homes
- $639,0002 bd2 ba1k sqft27 Temelec Circle, Sonoma, CA 95476For Sale
 MLS ID #326050333, Phoebe B Brookbank, Compass. BAREIS
 - $629,0002 bd2 ba1.1k sqft179 Vineyard Circle, Sonoma, CA 95476For Sale
 MLS ID #326045846, Christine Benson-Wurst, Coldwell Banker Brokers of the. BAREIS
 - $749,0003 bd2 ba1.5k sqft230 Flint Court, Sonoma, CA 95476For Sale
 MLS ID #326043343, Gina Clyde, Sotheby's International Realty. BAREIS
 - $775,0002 bd2 ba1k sqft18935 Robinson Road, Sonoma, CA 95476For Sale
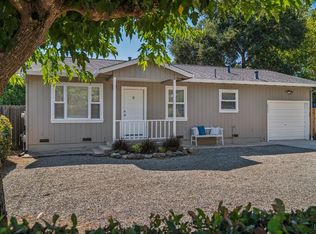 MLS ID #326063927, Evan Shone, Sotheby's International Realty. BAREIS
 - $660,0003 bd2 ba1.3k sqft19167 Robinson Road #J, Sonoma, CA 95476For SaleMLS ID #326059153, Deborah S Benson-Miller, Prime Real Estate Services. BAREIS
- $715,0001 bd2 ba1.5k sqft649 1st Street W #29, Sonoma, CA 95476For SaleMLS ID #326063661, Kathleen Ball, Sotheby's International Realty. BAREIS
- $779,0002 bd1 ba1k sqft456 Fifth Street W, Sonoma, CA 95476For SaleMLS ID #326033671, Daniel Casabonne, Sotheby's International Realty. BAREIS
- $995,0003 bd3 ba1.8k sqft1257 Nash Street, Sonoma, CA 95476For SaleMLS ID #326063421, Beth Reilly, Compass. BAREIS
- $575,0002 bd2 ba1.2k sqft665 Cherry Ave, Sonoma, CA 95476For SaleMLS ID #ML82042316, Julie Boc. MLSListings Inc
- $699,0003 bd2 ba1.2k sqft1409 Morning Glory Drive, Petaluma, CA 94954For SaleMLS ID #326061378, Annie L Lasley, Coldwell Banker Realty. BAREIS
- $735,0003 bd3 ba1.2k sqft2032 Easton Drive, Petaluma, CA 94952For SaleMLS ID #326067428, Elizabeth Sasan, City Real Estate. BAREIS
- $699,0003 bd3 ba1.2k sqft1121 Brighton View Circle, Petaluma, CA 94952For SaleMLS ID #326045646, Annie L Lasley, Coldwell Banker Realty. BAREIS
- $835,0003 bd2 ba1.4k sqft505 Teton Court, Petaluma, CA 94954For SaleMLS ID #326068309, Keith R White, Corcoran Icon Properties. BAREIS
- $725,0002 bd2 ba1.4k sqft2 Oakhurst Place, Santa Rosa, CA 95409For SaleMLS ID #326067611, Johnny J Drake, Compass. BAREIS
- $720,0003 bd2 ba1.6k sqft7103 Overlook Drive, Santa Rosa, CA 95409For SaleMLS ID #326067361, Susan Campbell, Coldwell Banker Realty. BAREIS
- $679,0003 bd2 ba1.4k sqft3724 Hoen Avenue, Santa Rosa, CA 95405For SaleMLS ID #326067373, Crystal Behrens, SOMO Realty Inc. BAREIS
- $998,0003 bd2 ba1.4k sqft17323 Hillside Avenue, Sonoma, CA 95476For SaleMLS ID #326047543, Jeffrey Van Houten, Compass. BAREIS
- $495,0002 bd1 ba760 sqft339 W Thomson Ave, Sonoma, CA 95476For SaleMLS ID #326044297, Michael Freethy DRE #01076577, Compass. SFAR
- $775,0004 bd2 ba1.5k sqft116 Saratoga Court, Petaluma, CA 94954For SaleMLS ID #326060969, Tony Lander, Century 21 Epic. BAREIS
- $670,0003 bd3 ba1.5k sqft105 Marylyn Circle, Petaluma, CA 94954For SaleMLS ID #326063500, Jacqueline Brady, Holmes Burrell Real Estate. BAREIS
Local buyer's agents are ready to help
