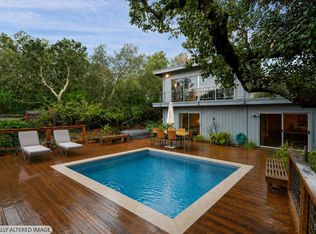
Tucked into a sun-warmed hillside in Sonoma's beloved Boyes Hot Springs corridor, 17323 Hillside Avenue offers something the market rarely produces: Two distinct, beautifully appointed cottages on an oak-shaded parcel, framed by terraced gardens and elevated decks. Both residences share a cohesive design language: open floor plans, butcher-block counters, and generous windows that draw in the warm Sonoma light. The mood is rustic-refined, equal parts farmhouse and weekender's retreat. The layout sets the property apart. Unit A lives like a primary home, with two bedrooms and a full bath, vaulted main room, anchored by a treetop-level great room and a wraparound deck with sweeping vineyard hillside views. Unit B is an intimate one-bedroom/one-bath cottage with its own entrance, deck, washer/dryer, kitchen, and privacy. The two fully independent residences are well-suited for hosting extended family, guests, or as a live/work arrangement where both proximity and separation are built in. For buyers considering income potential, the setup supports dual rental streams backed by consistent demand in the Sonoma Valley rental market. The location places the property within easy reach of the Sonoma Plaza, Boyes Hot Springs, and the Highway 12 corridor.
Active
$998,000
17323 Hillside Avenue, Sonoma, CA 95476
3beds
1,464sqft
2 Houses on Lot
Built in 1949
-- sqft lot
$972,600 Zestimate®
$682/sqft
$-- HOA
What's special
Oak-shaded parcelSun-warmed hillsideTerraced gardensElevated decksVaulted main roomButcher-block countersTreetop-level great room
- 78 days |
- 403 |
- 19 |
Zillow last checked:
Listing updated:
Listed by:
Jeffrey Van Houten DRE #02130466 415-624-5695,
Compass 707-939-9500,
Ryan K Dailey DRE #01981700 917-324-1010,
Compass
Source: BAREIS,MLS#: 326047543 Originating MLS: Sonoma
Originating MLS: SonomaFacts & features
Interior
Bedrooms & bathrooms
- Bedrooms: 3
- Bathrooms: 2
- Full bathrooms: 2
Bedroom
- Level: Main
Bathroom
- Features: Tile
- Level: Main
Kitchen
- Features: Butcher Block Counters, Kitchen Island
- Level: Main
Living room
- Features: Open Beam Ceiling
- Level: Main
Heating
- Central
Cooling
- Ceiling Fan(s)
Appliances
- Included: Dishwasher, Free-Standing Gas Oven, Gas Cooktop, Washer/Dryer Stacked
- Laundry: Laundry Closet
Features
- Open Beam Ceiling, Storage
- Flooring: Tile
- Windows: Dual Pane Full
- Basement: None
- Has fireplace: No
Interior area
- Total structure area: 1,464
- Total interior livable area: 1,464 sqft
Property
Parking
- Total spaces: 2
- Parking features: Other
- Uncovered spaces: 2
Features
- Levels: One
- Stories: 1
- Fencing: Back Yard,Front Yard
- Has view: Yes
- View description: Hills, Valley
Lot
- Size: 0.27 Acres
- Features: Split Possible
Details
- Additional structures: ADU Bedrooms: 1, ADU Full Bathrooms: 1, ADU Type: 2nd Unit Detached
- Parcel number: 056261053000
- Special conditions: Standard
Construction
Type & style
- Home type: MultiFamily
- Architectural style: Cottage
- Property subtype: 2 Houses on Lot
Materials
- Wood
- Foundation: Pillar/Post/Pier
- Roof: Composition
Condition
- Year built: 1949
Utilities & green energy
- Sewer: Public Sewer
- Water: Public
- Utilities for property: Cable Available, Electricity Connected, Internet Available, Natural Gas Available, Public, Sewer Connected
Community & HOA
HOA
- Has HOA: No
Location
- Region: Sonoma
Financial & listing details
- Price per square foot: $682/sqft
- Tax assessed value: $479,141
- Date on market: 5/31/2026
- Electric utility on property: Yes
Estimated market value
$972,600
$924,000 - $1.02M
$2,480/mo
Price history
| Date | Event | Price |
|---|---|---|
| 6/1/2026 | Listed for sale | $998,000+5.1%$682/sqft |
Source:  BAREIS #326047543 Report a problem BAREIS #326047543 Report a problem | ||
| 9/1/2022 | Sold | $950,000+82.7%$649/sqft |
Source: Public Record Report a problem | ||
| 11/1/2013 | Sold | $520,000+67.7%$355/sqft |
Source: Public Record Report a problem | ||
| 1/26/2010 | Sold | $310,000$212/sqft |
Source: Public Record Report a problem | ||
Public tax history
| Year | Property taxes | Tax assessment |
|---|---|---|
| 2026 | -- | $479,141 +2% |
| 2025 | $8,482 +2% | $469,747 +2% |
| 2024 | $8,314 -38.7% | $460,537 -51.5% |
| 2023 | $13,552 +39.8% | $950,000 +61.3% |
| 2022 | $9,691 +3.2% | $588,897 +2% |
| 2021 | $9,390 +1.4% | $577,351 +1% |
| 2020 | $9,263 +4% | $571,432 +2% |
| 2019 | $8,903 +6.3% | $560,228 |
| 2018 | $8,375 | -- |
Find assessor info on the county website
Monthly payment
Est. payment
Payment breakdown
Explore the cost of this home by adjusting the details. Changes won't be saved.Climate risks
Neighborhood: 95476
Nearby schools
GreatSchools rating
- 5/10Flowery Elementary SchoolGrades: K-5Distance: 0.3 mi
- 4/10Adele Harrison Middle SchoolGrades: 6-8Distance: 3.2 mi
- 7/10Sonoma Valley High SchoolGrades: 9-12Distance: 3.1 mi
- $549,2452 bd1 ba850 sqft17323 Hillside Ave, Sonoma, CA 95476Off Market

- $---- bd-- ba-- sqft17323 Hillside Ave #B, Sonoma, CA 95476Off Market
- $804,2002 bd2 ba1.5k sqft17325 Hillside Ave, Sonoma, CA 95476Off Market
- $499,8152 bd1 ba1.5k sqft17319 Hillside Ave, Sonoma, CA 95476Off Market
- $879,5002 bd1 ba1.5k sqft17319 Hillside Ave, Sonoma, CA 95476Off Market
- $975,0004 bd4 ba1.7k sqft17326-17328 Hillside Ave, Sonoma, CA 95476For Sale
- $520,5001 bd1 ba650 sqft17323B Hillside Ave, Sonoma, CA 95476Off Market
- $--2 bd1 ba850 sqft17323 Hillside Ave UNIT A, Sonoma, CA 95476Off Market
A local agent can set up tours, give advice and negotiate with sellers.
A local lender can help you make sure your offer is ready when you are.
Similar homes
- $975,0004 bd4 ba1.7k sqft17326 - 17328 Hillside Avenue, Sonoma, CA 95476For Sale
 MLS ID #326038982, Helaine Forte, Sotheby's International Realty. BAREIS
 - $1,050,0003 bd2 ba1.8k sqft142 Clay Street, Sonoma, CA 95476For Sale
 MLS ID #326066196, Maria Lounibos, Sotheby's International Realty. BAREIS
 - $1,295,0003 bd2 ba2.1k sqft468 Mountain Avenue, Sonoma, CA 95476For Sale
 MLS ID #325101145, Daniel Casabonne, Sotheby's International Realty. BAREIS
 - $989,0002 bd2 ba1.3k sqft762 Crocus Drive, Sonoma, CA 95476For Sale
 MLS ID #326048574, Jennifer L Parr, Sotheby's International Realty. BAREIS
 - $1,195,0003 bd2 ba1.5k sqft300 Hatchery Lane, Sonoma, CA 95476New ConstructionMLS ID #326024767, Daniel Casabonne, Sotheby's International Realty. BAREIS
- $795,0002 bd2 ba1k sqft18935 Robinson Road, Sonoma, CA 95476For SaleMLS ID #326063927, Evan Shone, Sotheby's International Realty. BAREIS
- $1,200,0003 bd1 ba1.2k sqft19390 Orange Avenue, Sonoma, CA 95476For SaleMLS ID #326039365, Daniel Casabonne, Sotheby's International Realty. BAREIS
- $1,250,0002 bd2 ba1.2k sqft4456 Grove Street, Sonoma, CA 95476For SaleMLS ID #326050639, Randy Waller, W Real Estate. BAREIS
- $639,5002 bd1 ba852 sqft17190 Cedar Avenue, Sonoma, CA 95476For SaleMLS ID #326047598, Karen M Butler, Coldwell Banker Realty. BAREIS
- $779,0002 bd1 ba1k sqft456 Fifth Street W, Sonoma, CA 95476For SaleMLS ID #326033671, Daniel Casabonne, Sotheby's International Realty. BAREIS
- $575,0002 bd2 ba1.2k sqft665 Cherry Ave, Sonoma, CA 95476For SaleMLS ID #ML82042316, Julie Boc. MLSListings Inc
- $1,090,0003 bd2 ba1.4k sqft385 Lakeview Drive, Napa, CA 94559For SaleMLS ID #326066364, Florence Ropelewski, L'AGENCE Napa Valley. BAREIS
- $995,0003 bd2 ba1.1k sqft1620 Spencer Street, Napa, CA 94559For SaleMLS ID #326062799, Monica Cline, Compass. BAREIS
- $950,0003 bd2 ba1.6k sqft4270 Roblar Road, Petaluma, CA 94952For SaleMLS ID #326050822, Trish McCall, Coldwell Banker Realty. BAREIS
- $1,050,0003 bd2 ba1.4k sqft5370 Daywalt Lane, Sebastopol, CA 95472For SaleMLS ID #326050575, Karen Grotte, Coldwell Banker Realty. BAREIS
- $629,0002 bd2 ba1.2k sqft847 W Spain Street #8, Sonoma, CA 95476For SaleMLS ID #326025121, Marybeth Williams, Sotheby's International Realty. BAREIS
- $715,0001 bd2 ba1.5k sqft649 1st Street W #29, Sonoma, CA 95476For SaleMLS ID #326063661, Kathleen Ball, Sotheby's International Realty. BAREIS
- $639,0002 bd2 ba1k sqft27 Temelec Circle, Sonoma, CA 95476For SaleMLS ID #326050333, Phoebe B Brookbank, Compass. BAREIS
- $629,0002 bd2 ba1.1k sqft179 Vineyard Circle, Sonoma, CA 95476For SaleMLS ID #326045846, Christine Benson-Wurst, Coldwell Banker Brokers of the. BAREIS
- $529,0002 bd2 ba1.1k sqft110 La Mancha Way, Sonoma, CA 95476For SaleMLS ID #326032813, Thomas J Kelly, Coldwell Banker Brokers of the. BAREIS
Local buyer's agents are ready to help
