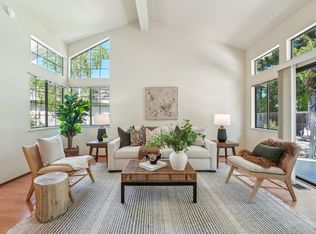
A rare full-home renovation lends classic charm and modern luxury to this single-level residence located in the sought-after Creekside Village 55+ community, in the heart of Sonoma Valley. Well-situated in a quiet and peaceful setting, the home features refined design, bright open living spaces, and seamless indoor-outdoor flow. Enter through a private courtyard to an expansive lot with a charming pergola, all-new fencing with a decorative gate, and inviting garden areas. Inside, wide plank white oak flooring, white interiors, and black-trimmed windows and French doors create a bright yet welcoming aesthetic. The thoughtfully executed renovation reflects timeless quality and careful intention, with finishes selected to create an inviting atmosphere through rich textures and natural tones. Distinctive architectural details throughout add character and sophistication while enhancing the home's cohesive design. Designer lighting, timeless finishes, and cypress custom beam headers complete this turnkey offering. The kitchen features custom white cabinetry with thoughtful storage solutions, upgraded hardware, quartz countertops, and premium appliances. Designed for comfortable entertaining, the spacious dining area includes custom lighting, a wine and beverage refrigerator and opens to a large living room with a fireplace, expansive vaulted ceilings, a rustic LED smart ceiling fan, and oversized sliding doors leading to the outdoor living spaces. The primary suite features direct patio access and an elegantly renovated bathroom with pewter travertine shower walls and a freestanding marble-top vanity. At the opposite end of the home is a privately situated second bedroom with an adjacent guest bathroom featuring white subway tile in the shower-over-tub and an oak vanity with a Carrara marble top. Residents of Creekside Village enjoy access to a pool, pickleball and tennis courts, bocce courts, a newly remodeled clubhouse, and a vibrant community lifestyle. Enjoy nearby shops, award-winning restaurants, and wineries from this beautifully reimagined home in the heart of Sonoma Valley!
Active
$1,129,000
762 Crocus Drive, Sonoma, CA 95476
2beds
1,314sqft
:
Get pre-qualified$7,347/mo
Single Family Residence
Built in 1989
5,501 Square Feet Lot
$1,099,600 Zestimate®
$859/sqft
$273/mo HOA
What's special
Timeless finishesPrivate courtyardWhite interiorsExpansive lotDistinctive architectural detailsBright yet welcoming aestheticQuartz countertops
- 17 days |
- 862 |
- 36 |
Zillow last checked:
Listing updated:
Listed by:
Jennifer L Parr DRE #01933760 707-292-4641,
Sotheby's International Realty 707-939-2230
Source: BAREIS,MLS#: 326048574 Originating MLS: Sonoma
Originating MLS: SonomaFacts & features
Interior
Bedrooms & bathrooms
- Bedrooms: 2
- Bathrooms: 2
- Full bathrooms: 2
Rooms
- Room types: Atrium, Dining Room, Kitchen, Living Room, Master Bathroom, Master Bedroom
Primary bedroom
- Features: Closet, Ground Floor, Outside Access
- Level: Main
Bedroom
- Level: Main
Primary bathroom
- Features: Marble, Shower Stall(s), Skylight/Solar Tube, Tile
Bathroom
- Features: Marble, Skylight/Solar Tube, Tile, Tub w/Shower Over
- Level: Main
Dining room
- Features: Dining/Living Combo, Formal Area
- Level: Main
Kitchen
- Features: Quartz Counter
- Level: Main
Living room
- Features: Cathedral/Vaulted
- Level: Main
Heating
- Central
Cooling
- Central Air
Appliances
- Included: Dishwasher, Disposal, Free-Standing Electric Range, Free-Standing Refrigerator, Range Hood, Microwave, Wine Refrigerator, Dryer, Washer
- Laundry: In Garage
Features
- Cathedral Ceiling(s)
- Flooring: Luxury Vinyl Plank
- Windows: Dual Pane Full, Skylight(s)
- Basement: None
- Number of fireplaces: 1
- Fireplace features: Living Room, Wood Burning
Interior area
- Total structure area: 1,314
- Total interior livable area: 1,314 sqft
Property
Parking
- Total spaces: 4
- Parking features: Attached, Garage Door Opener, Inside Entrance
- Attached garage spaces: 2
Features
- Levels: One
- Stories: 1
- Patio & porch: Rear Porch, Patio
- Fencing: Full
Lot
- Size: 5,501 Square Feet
- Features: Close to Clubhouse, Low Maintenance, Zero Lot Line
Details
- Parcel number: 142260044000
- Special conditions: Standard
Construction
Type & style
- Home type: SingleFamily
- Architectural style: Cape Cod,Contemporary,Traditional
- Property subtype: Single Family Residence
Materials
- Foundation: Concrete Perimeter
- Roof: Composition
Condition
- Year built: 1989
Utilities & green energy
- Sewer: Public Sewer
- Water: Public
- Utilities for property: Internet Available, Public
Community & HOA
Community
- Security: Carbon Monoxide Detector(s), Smoke Detector(s)
- Senior community: Yes
HOA
- Has HOA: Yes
- Amenities included: Clubhouse, Fitness Center, Greenbelt, Pool, Recreation Room, Recreation Facilities, Spa/Hot Tub, Tennis Court(s), Trail(s)
- Services included: Common Areas, Maintenance Structure, Organized Activities, Pool, Recreation Facility
- HOA fee: $273 monthly
- HOA name: Creekside Village HOA
- HOA phone: 707-938-8920
Location
- Region: Sonoma
Financial & listing details
- Price per square foot: $859/sqft
- Tax assessed value: $637,500
- Annual tax amount: $8,741
- Date on market: 7/8/2026
Estimated market value
$1,099,600
$1.04M - $1.15M
$3,035/mo
Price history
| Date | Event | Price |
|---|---|---|
| 7/8/2026 | Listed for sale | $1,129,000$859/sqft |
Source:  BAREIS #326048574 Report a problem BAREIS #326048574 Report a problem | ||
Public tax history
| Year | Property taxes | Tax assessment |
|---|---|---|
| 2025 | $8,741 +96.4% | $637,500 +137.4% |
| 2024 | $4,452 +1.8% | $268,496 +2% |
| 2023 | $4,374 +0.8% | $263,232 +2% |
| 2022 | $4,340 +2.4% | $258,071 +2% |
| 2021 | $4,240 +1.6% | $253,012 +1% |
| 2020 | $4,172 +4.2% | $250,418 +2% |
| 2019 | $4,004 +1.8% | $245,509 +2% |
| 2018 | $3,932 +3.2% | $240,696 +2% |
| 2017 | $3,810 +5.7% | $235,977 +2% |
| 2016 | $3,606 +2.4% | $231,351 +1.5% |
| 2015 | $3,522 -1.2% | $227,877 +2% |
| 2014 | $3,564 -99% | $223,414 +0.5% |
| 2013 | $350,932 | $222,406 +2% |
| 2012 | -- | $218,046 +2% |
| 2011 | -- | $213,771 +0.8% |
| 2010 | -- | $212,174 -0.2% |
| 2009 | -- | $212,679 +2% |
| 2008 | -- | $208,510 +2% |
| 2007 | -- | $204,423 +2% |
| 2006 | -- | $200,416 +2% |
| 2005 | -- | $196,487 +2% |
| 2004 | -- | $192,635 +1.9% |
| 2003 | -- | $189,100 +2% |
| 2002 | -- | $185,393 +2% |
| 2001 | -- | $181,759 +2% |
| 2000 | -- | $178,195 |
Find assessor info on the county website
Monthly payment
Est. payment
Payment breakdown
Explore the cost of this home by adjusting the details. Changes won't be saved.Climate risks
Neighborhood: 95476
Nearby schools
GreatSchools rating
- 5/10Prestwood Elementary SchoolGrades: K-5Distance: 2.9 mi
- 4/10Adele Harrison Middle SchoolGrades: 6-8Distance: 2.5 mi
- 7/10Sonoma Valley High SchoolGrades: 9-12Distance: 2.6 mi
- $895,0002 bd2 ba1.7k sqft774 Crocus Dr, Sonoma, CA 95476Sold

- $825,9002 bd2 ba1.5k sqft756 Crocus Dr, Sonoma, CA 95476Off Market
- $1,066,3003 bd2 ba1.8k sqft21014 Crocus Ct, Sonoma, CA 95476Off Market
- $766,5002 bd2 ba1.4k sqft786 Crocus Dr, Sonoma, CA 95476Off Market
- $910,0002 bd2 ba1.3k sqft21241 Via Colombard, Sonoma, CA 95476Sold
- $827,4002 bd2 ba1.5k sqft763 Crocus Dr, Sonoma, CA 95476Off Market
- $699,1002 bd2 ba1.3k sqft751 Crocus Dr, Sonoma, CA 95476Off Market
- $795,0002 bd2 ba1.5k sqft21229 Via Colombard, Sonoma, CA 95476Off Market
A local agent can set up tours, give advice and negotiate with sellers.
A local lender can help you make sure your offer is ready when you are.
Similar homes
- $699,0002 bd2 ba1.2k sqft22 Saint Mathew Ct, Sonoma, CA 95476For Sale
 MLS ID #326016116, Bonnie K. Spindler DRE #01175723, Corcoran Icon Properties. SFAR
 - $639,0002 bd2 ba1.1k sqft179 Vineyard Circle, Sonoma, CA 95476For Sale
 MLS ID #326045846, Christine Benson-Wurst, Coldwell Banker Brokers of the. BAREIS
 - $1,395,0003 bd2 ba1.5k sqft794 Heather Lane, Sonoma, CA 95476For Sale
 MLS ID #326055354, Maurice Tegelaar, Compass. BAREIS
 - $639,0002 bd2 ba1k sqft27 Temelec Circle, Sonoma, CA 95476For Sale
 MLS ID #326050333, Phoebe B Brookbank, Compass. BAREIS
 - $899,0003 bd2 ba1.3k sqft19036 Junipero Serra Dr, Sonoma, CA 95476For SaleMLS ID #41135536, Grant Alvernaz. CCAR
- $1,399,0002 bd2 ba1.2k sqft19356 Lovall Valley Court, Sonoma, CA 95476For SaleMLS ID #326049691, Christopher Oscar, Engel & Volkers Sonoma. BAREIS
- $1,395,0003 bd3 ba1.5k sqft302 Hatchery Lane, Sonoma, CA 95476For SaleMLS ID #326031480, Daniel Casabonne, Sotheby's International Realty. BAREIS
- $799,0003 bd2 ba1.7k sqft17217 Vailetti Drive, Sonoma, CA 95476For SaleMLS ID #326048912, Sharon K Langord, Compass. BAREIS
- $1,685,0004 bd2 ba1.8k sqft21725 Burndale Road, Sonoma, CA 95476For SaleMLS ID #326052716, Chris Glave, Compass. BAREIS
- $695,0002 bd1 ba1k sqft153 Fairview Lane, Sonoma, CA 95476For SaleMLS ID #326055649, Jocelyne Curran, Compass. BAREIS
- $659,0003 bd2 ba1.1k sqft320 Boyes Boulevard, Sonoma, CA 95476For SaleMLS ID #326051536, Marguerita Castanera, Century 21 Epic Wine Country. BAREIS
- $799,0002 bd1 ba1k sqft456 Fifth Street W, Sonoma, CA 95476For SaleMLS ID #326033671, Daniel Casabonne, Sotheby's International Realty. BAREIS
- $860,0001 bd2 ba753 sqft443 W Spain Street, Sonoma, CA 95476For SaleMLS ID #326039164, Lisa M Minczeski, Berkshire Hathaway HomeService. BAREIS
- $699,0003 bd2 ba1.3k sqft17641 Highland Boulevard, Sonoma, CA 95476For SaleMLS ID #326016868, Jennifer C Powers, Sotheby's International Realty. BAREIS
- $670,0003 bd2 ba1.3k sqft19167 Robinson Road #J, Sonoma, CA 95476For SaleMLS ID #326059153, Deborah S Benson-Miller, Prime Real Estate Services. BAREIS
- $775,0002 bd2 ba1.1k sqft192 Blue Wing Drive, Sonoma, CA 95476For SaleMLS ID #326056325, Erin George, Sotheby's International Realty. BAREIS
- $1,120,0003 bd2 ba1.4k sqft5370 Daywalt Lane, Sebastopol, CA 95472For SaleMLS ID #326050575, Karen Grotte, Coldwell Banker Realty. BAREIS
- $1,100,0003 bd2 ba1.5k sqft6304 Caraway Court, Sebastopol, CA 95472For SaleMLS ID #326055364, Sonia Quintero, Vanguard Properties. BAREIS
- $1,140,0003 bd2 ba1.6k sqft3336 Brittany Circle, Napa, CA 94558For SaleMLS ID #326019557, Robert J Bialkin, Bialkin Realty Inc.. BAREIS
- $995,0003 bd2 ba1.1k sqft1620 Spencer Street, Napa, CA 94559For SaleMLS ID #326062799, Monica Cline, Compass. BAREIS
Local buyer's agents are ready to help
