Newer 3 bedroom/2.5 bath Modern Farmhouse on a quiet cul de sac just a few blocks west of the historic Plaza. Downstairs primary bedroom, open floorplan, and high ceilings and vaulted in some rooms. Oversized open kitchen with high end stainless steel appliances, Carrara marble countertops, and full extend & quiet close cabinets & drawers. Stylish Wine Country design details throughout the residence such as reclaimed barn wood accent walls and exposed beams. Private and low maintenance, the backyard is packed with all things fun for entertaining friends or just hanging out & getting some fresh air....BBQ area, fire pit, and 20x8 in ground swim spa with automatic cover for cooling off on a hot Summer day....or flip the switch and you are swimming against the currant and getting a real work out. An oasis in the middle of town...tucked away at the end of a cul de sac that is absolutely quiet but ride your bike a couple blocks to the Plaza and you are in the middle of it all.
Active
$1,395,000
302 Hatchery Lane, Sonoma, CA 95476
3beds
1,510sqft
:
Get pre-qualified$8,933/mo
Single Family Residence
Built in 2016
4,477 Square Feet Lot
$1,363,800 Zestimate®
$924/sqft
$192/mo HOA
What's special
Bbq areaQuiet cul de sacDownstairs primary bedroomCarrara marble countertopsOpen floorplanExposed beamsOversized open kitchen
- 34 days |
- 1,197 |
- 76 |
Likely to sell faster than
Zillow last checked:
Listing updated:
Listed by:
Daniel Casabonne DRE #01221013 707-494-3130,
Sotheby's International Realty 707-939-4460
Source: BAREIS,MLS#: 326031480 Originating MLS: Sonoma
Originating MLS: SonomaFacts & features
Interior
Bedrooms & bathrooms
- Bedrooms: 3
- Bathrooms: 3
- Full bathrooms: 2
- 1/2 bathrooms: 1
Rooms
- Room types: Storage
Primary bedroom
- Level: Main
Bedroom
- Level: Main,Upper
Primary bathroom
- Features: Double Vanity, Marble
Bathroom
- Features: Tub w/Shower Over
Dining room
- Features: Formal Area
Family room
- Level: Main
Kitchen
- Level: Main
Living room
- Features: Great Room
Heating
- Central
Cooling
- Central Air
Appliances
- Included: Dishwasher, Disposal, Range Hood, Microwave
- Laundry: Laundry Closet
Features
- Flooring: Carpet, Simulated Wood, Tile
- Basement: None
- Has fireplace: No
Interior area
- Total structure area: 1,510
- Total interior livable area: 1,510 sqft
Video & virtual tour
Property
Parking
- Total spaces: 4
- Parking features: Attached, Paved
- Attached garage spaces: 2
- Has uncovered spaces: Yes
Features
- Levels: Two
- Stories: 2
- Pool features: In Ground, Gas Heat, Gunite, Pool Cover
- Fencing: Fenced
- Has view: Yes
- View description: Hills
Lot
- Size: 4,477 Square Feet
- Features: Cul-De-Sac, Landscaped, Landscape Front
Details
- Additional structures: Outbuilding
- Parcel number: 127770006000
- Special conditions: Standard
Construction
Type & style
- Home type: SingleFamily
- Architectural style: Farmhouse
- Property subtype: Single Family Residence
Materials
- Frame, Wood, Wood Siding
- Foundation: Slab
- Roof: Composition
Condition
- Year built: 2016
Utilities & green energy
- Sewer: Public Sewer
- Water: Public
- Utilities for property: Public
Community & HOA
HOA
- Has HOA: Yes
- Amenities included: Playground, Other
- Services included: Road, Other
- HOA fee: $192 monthly
- HOA name: Hanson Hatchery
- HOA phone: 707-939-2222
Location
- Region: Sonoma
Financial & listing details
- Price per square foot: $924/sqft
- Tax assessed value: $1,250,208
- Annual tax amount: $15,717
- Date on market: 6/24/2026
Estimated market value
$1,363,800
$1.30M - $1.43M
$4,824/mo
Price history
| Date | Event | Price |
|---|---|---|
| 6/25/2026 | Listed for sale | $1,395,000+20.8%$924/sqft |
Source:  BAREIS #326031480 Report a problem BAREIS #326031480 Report a problem | ||
| 8/31/2020 | Sold | $1,155,000-3.3%$765/sqft |
Source: BAREIS #22015614 Report a problem | ||
| 7/24/2020 | Pending sale | $1,195,000$791/sqft |
Source: Sotheby's International Realty #22015614 Report a problem | ||
| 7/8/2020 | Listed for sale | $1,195,000$791/sqft |
Source: Sotheby's International Realty #22015614 Report a problem | ||
| 6/26/2019 | Listing removed | $5,995$4/sqft |
Source: Zillow Rental Manager Report a problem | ||
| 6/6/2019 | Listed for rent | $5,995$4/sqft |
Source: Owner Report a problem | ||
Public tax history
| Year | Property taxes | Tax assessment |
|---|---|---|
| 2025 | $15,717 +4% | $1,250,208 +2% |
| 2024 | $15,111 +2.2% | $1,225,695 +2% |
| 2023 | $14,787 +0.9% | $1,201,662 +2% |
| 2022 | $14,656 +2.1% | $1,178,100 +2% |
| 2021 | $14,354 +92.6% | $1,155,000 +114.3% |
| 2020 | $7,453 +2.3% | $538,891 +2% |
| 2019 | $7,287 -4% | $528,326 +2% |
| 2018 | $7,591 +8.9% | $517,967 +2% |
| 2017 | $6,970 +187.4% | $507,811 |
| 2016 | $2,425 | -- |
Find assessor info on the county website
Monthly payment
Est. payment
Payment breakdown
Explore the cost of this home by adjusting the details. Changes won't be saved.Climate risks
Neighborhood: 95476
Nearby schools
GreatSchools rating
- 3/10Sassarini Elementary SchoolGrades: K-5Distance: 0.4 mi
- 2/10Altimira Middle SchoolGrades: 6-8Distance: 1.8 mi
- 7/10Sonoma Valley High SchoolGrades: 9-12Distance: 1.2 mi
Schools provided by the listing agent
- District: Sonoma Valley Union
Source: BAREIS. This data may not be complete. We recommend contacting the local school district to confirm school assignments for this home.
- $709,6002 bd1 ba-- sqft544 Joaquin Dr, Sonoma, CA 95476Off Market
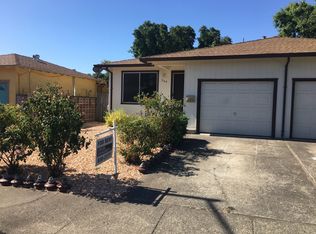
- $956,7003 bd3 ba1.6k sqft304 Hatchery Ln, Sonoma, CA 95476Off Market
- $758,5002 bd1 ba1.6k sqft546 Joaquin Dr, Sonoma, CA 95476Off Market
- $1,195,0003 bd2 ba1.5k sqft300 Hatchery Ln, Sonoma, CA 95476New Construction
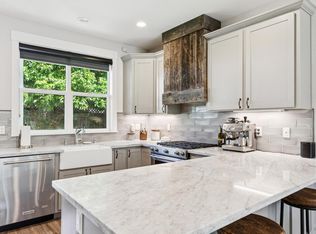
- $844,6002 bd2 ba1.2k sqft542 Joaquin Dr, Sonoma, CA 95476Off Market
- $880,1002 bd1 ba1.9k sqft548 Joaquin Dr, Sonoma, CA 95476Off Market
- $1,172,7002 bd1 ba2.5k sqft762 W Spain St, Sonoma, CA 95476Off Market
- $1,317,0004 bd4 ba2.5k sqft758-760 W Spain St, Sonoma, CA 95476Sold
A local agent can set up tours, give advice and negotiate with sellers.
A local lender can help you make sure your offer is ready when you are.
Similar homes
- $1,195,0003 bd2 ba1.5k sqft300 Hatchery Lane, Sonoma, CA 95476New ConstructionMLS ID #326024767, Daniel Casabonne, Sotheby's International Realty. BAREIS
- $1,395,0003 bd2 ba1.5k sqft794 Heather Lane, Sonoma, CA 95476For Sale
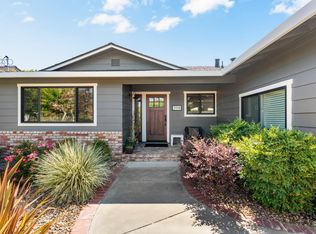 MLS ID #326055354, Maurice Tegelaar, Compass. BAREIS
 - $1,445,0004 bd3 ba1.8k sqft871 4th Street W, Sonoma, CA 95476For Sale
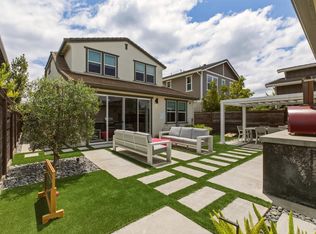 MLS ID #326054313, Christopher Oscar, Engel & Volkers Sonoma. BAREIS
 - $1,399,0002 bd2 ba1.2k sqft19356 Lovall Valley Court, Sonoma, CA 95476For Sale
 MLS ID #326049691, Christopher Oscar, Engel & Volkers Sonoma. BAREIS
 - $1,248,8883 bd3 ba2.1k sqft866 Princeton Drive, Sonoma, CA 95476For SaleMLS ID #326053111, Duane Margreiter, Century 21 Epic Wine Country. BAREIS
- $995,0003 bd1 ba1.3k sqft369 W Napa Street, Sonoma, CA 95476For SaleMLS ID #326028399, Daniel Casabonne, Sotheby's International Realty. BAREIS
- $899,0003 bd2 ba1.3k sqft19036 Junipero Serra Dr, Sonoma, CA 95476For SaleMLS ID #41135536, Grant Alvernaz. CCAR
- $1,685,0004 bd2 ba1.8k sqft21725 Burndale Road, Sonoma, CA 95476For SaleMLS ID #326052716, Chris Glave, Compass. BAREIS
- $1,165,0004 bd3 ba1.9k sqft19322 Quigley Lane, Sonoma, CA 95476For SaleMLS ID #326008075, Aaron Kopelman, Sotheby's International Realty. BAREIS
- $1,129,0002 bd2 ba1.3k sqft762 Crocus Drive, Sonoma, CA 95476For SaleMLS ID #326048574, Jennifer L Parr, Sotheby's International Realty. BAREIS
- $799,0002 bd1 ba1k sqft456 Fifth Street W, Sonoma, CA 95476For SaleMLS ID #326033671, Daniel Casabonne, Sotheby's International Realty. BAREIS
- $799,0003 bd2 ba1.7k sqft17217 Vailetti Drive, Sonoma, CA 95476For SaleMLS ID #326048912, Sharon K Langord, Compass. BAREIS
- $1,395,0003 bd3 ba2.2k sqft15 Bryan Drive, Novato, CA 94945For SaleMLS ID #326042598, Nick Saribalis, Golden Gate Sotheby's Internat. BAREIS
- $839,0003 bd3 ba2k sqft649 1st Street W #15, Sonoma, CA 95476For SaleMLS ID #326020321, Jennifer C Powers, Sotheby's International Realty. BAREIS
- $1,349,0003 bd2 ba1.2k sqft2131 1st Avenue, Napa, CA 94558For SaleMLS ID #326049734, Ellen Politz, Corcoran Icon Properties. BAREIS
- $775,0002 bd2 ba1.1k sqft192 Blue Wing Drive, Sonoma, CA 95476For SaleMLS ID #326056325, Erin George, Sotheby's International Realty. BAREIS
- $699,0002 bd2 ba1.2k sqft22 Saint Mathew Ct, Sonoma, CA 95476For SaleMLS ID #326016116, Bonnie K. Spindler DRE #01175723, Corcoran Icon Properties. SFAR
- $1,395,0002 bd2 ba1.3k sqft471 Crystal Springs Road, St. Helena, CA 94574For SaleMLS ID #326053901, Noelle Strouss, Coldwell Banker BofV ST Helena. BAREIS
- $1,400,0003 bd3 ba1.3k sqft849 Signorelli Circle, St. Helena, CA 94574For SaleMLS ID #326045587, Pavi Micheli, Engel & Volkers St. Helena. BAREIS
- $775,0002 bd2 ba1.1k sqft169 Guadalupe Drive, Sonoma, CA 95476For SaleMLS ID #326030245, Mary Szykowny, Compass. BAREIS
Local buyer's agents are ready to help
