Cross a charming bridge and arrive at this private retreat in the heart of St. Helena. Set on approximately 1.7 acres of peaceful, park-like grounds, this beautifully updated single-level home offers a rare blend of tranquility, vineyard views and convenience in Napa Valley. Filled with natural light, the two-bedroom, two-bath residence features expansive windows and three sets of French sliders that create seamless indoor-outdoor living while framing serene landscape views. The spacious primary suite serves as a true sanctuary, complete with a bright, refreshed ensuite bath and a generous walk-in shower. Hardwood floors run throughout, while a wood-burning fireplace anchors the living space, creating a warm and inviting atmosphere. Each room feels effortlessly connected to the outdoors. The grounds are equally captivating, with a seasonal creek providing a soothing backdrop and a mixed orchard offering a variety of fruit trees. A fenced garden with raised beds and native stone accents invites your next gardening venture. The property is supported by a strong well producing over 50 GPM of crystal-clear water. Enjoy the privacy of a country setting just minutes from Main Street St. Helena, where world-class dining, shopping, and wine country charm await.
Active
Price cut: $100K (9/4)
$1,295,000
471 Crystal Springs Road, St. Helena, CA 94574
2beds
1,314sqft
Single Family Residence
Built in 1965
1.73 Acres Lot
$1,242,400 Zestimate®
$986/sqft
$-- HOA
What's special
Wood-burning fireplaceBeautifully updated single-level homeBright refreshed ensuite bathVineyard viewsExpansive windowsSpacious primary suiteWarm and inviting atmosphere
- 93 days
- 400
- 24
Zillow last checked:
Listing updated:
Listed by:
Noelle Strouss DRE #01157531 707-925-0111,
Coldwell Banker BofV ST Helena 707-963-1152
Source: BAREIS,MLS#: 326053901 Originating MLS: Napa
Originating MLS: NapaFacts & features
Interior
Bedrooms & bathrooms
- Bedrooms: 2
- Bathrooms: 2
- Full bathrooms: 2
Bedroom
- Level: Main
Bathroom
- Level: Main
Dining room
- Features: Dining/Family Combo
- Level: Main
Family room
- Features: View
Kitchen
- Features: Pantry Closet, Skylight(s)
- Level: Main
Living room
- Features: View
- Level: Main
Heating
- Central, Electric, Fireplace(s)
Cooling
- Central Air, Heat Pump
Appliances
- Included: Built-In Refrigerator, Dishwasher, Disposal, Electric Water Heater, Free-Standing Electric Oven, Free-Standing Electric Range, Insulated Water Heater, Microwave, Wine Refrigerator
- Laundry: Hookups Only, In Garage
Features
- Flooring: Wood
- Windows: Dual Pane Full
- Basement: None
- Number of fireplaces: 1
- Fireplace features: Insert, Wood Burning
Interior area
- Total structure area: 1,314
- Total interior livable area: 1,314 sqft
Property
Parking
- Parking features: Garage Door Opener, Garage Faces Front, Level
- Has garage: Yes
Features
- Levels: One
- Stories: 1
- Patio & porch: Front Porch
- Fencing: Front Yard,Partial,Wood
- Has view: Yes
- View description: Hills, Mountain(s), Vineyard
- Waterfront features: Stream Seasonal
Lot
- Size: 1.73 Acres
- Features: Landscape Misc, Low Maintenance, Private, Shape Regular
Details
- Parcel number: 021372002000
- Special conditions: Offer As Is
Construction
Type & style
- Home type: SingleFamily
- Architectural style: Ranch
- Property subtype: Single Family Residence
- Attached to another structure: Yes
Materials
- Ceiling Insulation, Wood, Wood Siding
- Foundation: Concrete Perimeter
- Roof: Composition
Condition
- Year built: 1965
Utilities & green energy
- Gas: Propane Tank Leased
- Sewer: Private Sewer
- Water: Private, Well
- Utilities for property: Electricity Connected, Propane, Propane Tank Leased
Green energy
- Energy efficient items: Appliances, Doors, Heating, Insulation, Thermostat, Water Heater, Windows
Community & HOA
Community
- Security: Carbon Monoxide Detector(s), Double Strapped Water Heater, Fire Alarm, Smoke Detector(s)
HOA
- Has HOA: No
Location
- Region: Saint Helena
Financial & listing details
- Price per square foot: $986/sqft
- Tax assessed value: $948,186
- Date on market: 6/19/2026
- Electric utility on property: Yes
Estimated market value
$1,242,400
$1.18M - $1.30M
$3,737/mo
Price history
| Date | Event | Price |
|---|---|---|
| 9/4/2026 | Price change | $1,295,000-7.2%$986/sqft |
Source:  BAREIS #326053901 Report a problem BAREIS #326053901 Report a problem | ||
| 7/20/2026 | Price change | $1,395,000-6.1%$1,062/sqft |
Source: BAREIS #326053901 Report a problem | ||
| 7/13/2026 | Price change | $1,485,000-0.7%$1,130/sqft |
Source: BAREIS #326053901 Report a problem | ||
| 6/19/2026 | Listed for sale | $1,495,000+75.9%$1,138/sqft |
Source: BAREIS #326053901 Report a problem | ||
| 7/24/2019 | Sold | $850,000+6.9%$647/sqft |
Source: BAREIS #21914820 Report a problem | ||
| 6/11/2019 | Listed for sale | $795,000$605/sqft |
Source: Terra Firma Global Partners #21914820 Report a problem | ||
Public tax history
| Year | Property taxes | Tax assessment |
|---|---|---|
| 2026 | -- | $948,186 +2% |
| 2025 | $9,775 +2.1% | $929,595 +2% |
| 2024 | $9,578 +1.3% | $911,369 +2% |
| 2023 | $9,454 +2.9% | $893,500 +2% |
| 2022 | $9,183 +1.4% | $875,981 +2% |
| 2021 | $9,060 +1% | $858,806 +1% |
| 2020 | $8,969 +984.8% | $850,000 +964.8% |
| 2019 | $827 +1.7% | $79,827 +2% |
| 2018 | $813 +2.2% | $78,262 +2% |
| 2017 | $795 +3.8% | $76,728 +2% |
| 2016 | $766 +1.1% | $75,224 +1.5% |
| 2015 | $757 +2.1% | $74,095 +2% |
| 2014 | $742 +0.4% | $72,645 +0.5% |
| 2013 | $739 +4.4% | $72,318 +2% |
| 2012 | $708 +2.4% | $70,901 +2% |
| 2011 | $691 +1.7% | $69,512 +0.8% |
| 2010 | $680 -1.1% | $68,994 -0.2% |
| 2009 | $687 +2.5% | $69,157 +2% |
| 2008 | $671 +2.2% | $67,802 +2% |
| 2007 | $656 +3.1% | $66,474 +2% |
| 2006 | $636 | $65,172 +2% |
| 2005 | -- | $63,895 +2% |
| 2004 | -- | $62,643 +1.9% |
| 2003 | -- | $61,495 +2% |
| 2002 | -- | $60,291 +2% |
| 2001 | $556 | $59,110 +2% |
| 2000 | -- | $57,952 |
Find assessor info on the county website
Monthly payment
Est. payment
Payment breakdown
Explore the cost of this home by adjusting the details. Changes won't be saved.Climate risks
Neighborhood: 94574
- $2,712,9003 bd2 ba2.3k sqft481 Crystal Springs Rd, Saint Helena, CA 94574Off Market
- $1,434,2001 bd1 ba1.4k sqft470 Crystal Springs Rd, Saint Helena, CA 94574Off Market
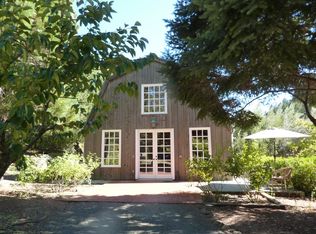
- $1,959,7004 bd2 ba2.8k sqft461 Crystal Springs Rd, Saint Helena, CA 94574Off Market
- $1,157,1003 bd1 ba1.6k sqft499 Crystal Springs Rd, Saint Helena, CA 94574Off Market
Similar homes
- $1,175,0003 bd3 ba1.5k sqft1703 Crinella Drive, St. Helena, CA 94574For Sale
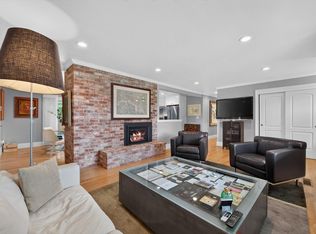 MLS ID #326060353, Cassie J Bost, Compass. BAREIS
 - $1,200,0002 bd1 ba1.3k sqft1785 Pope Canyon Road, St. Helena, CA 94574For Sale
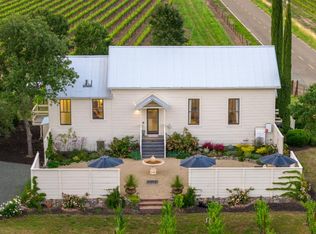 MLS ID #326042277, Dex D Hoelle, Sotheby's International Realty. BAREIS
 - $1,600,0002 bd2 ba1.3k sqft691 Silverado Trail S, St. Helena, CA 94574For Sale
 MLS ID #326050634, Erin Lail, Coldwell Banker BofV ST Helena. BAREIS
 - $1,250,0003 bd2 ba1.6k sqft1819 Spring Mountain Court, St. Helena, CA 94574For Sale
 MLS ID #325036481, Federico Parlagreco, Sotheby's International Realty. BAREIS
Local buyer's agents are ready to help
