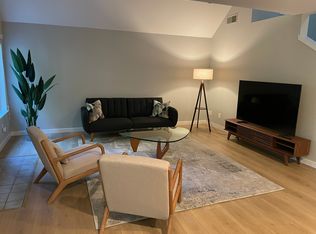
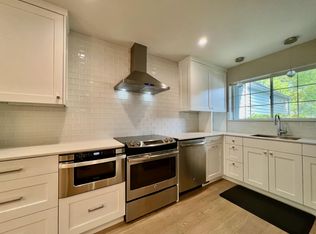
Experience the best of Wine Country living in this beautifully updated St. Helena home, thoughtfully renovated with today's buyer in mind. Recent improvements include a new roof and windows (May 2026), a stunning newly remodeled kitchen, beautifully newly updated bathrooms, new flooring throughout, and fresh interior paint making this home truly move-in ready. The functional floor plan features a private primary suite with an ensuite bathroom upstairs, while a second bedroom on the main level offers the flexibility of a guest room, home office, or den. Step outside to a spacious deck that's perfect for entertaining friends, enjoying outdoor dining, or simply relaxing with your favorite glass of Napa Valley wine. Located just a short stroll from charming downtown St. Helena, you'll have easy access to acclaimed restaurants, boutique shopping, art galleries, and world-class wineries. Whether you're looking for a primary residence, a weekend escape from the city, or an investment opportunity, this home offers the ideal combination of modern updates, comfort, and an exceptional Wine Country location.
Active
Price cut: $40K (7/8)
$859,000
1530 Voorhees Circle, St. Helena, CA 94574
2beds
1,254sqft
:
Get pre-qualified$6,402/mo
Single Family Residence
Built in 1984
823 Square Feet Lot
$816,200 Zestimate®
$685/sqft
$849/mo HOA
What's special
New roofNew flooring throughoutFresh interior paintBeautifully newly updated bathroomsFunctional floor planStunning newly remodeled kitchenOutdoor dining
- 181 days |
- 453 |
- 18 |
Zillow last checked:
Listing updated:
Listed by:
Angeline T Ritter DRE #02166523 510-861-5110,
Coldwell Banker Brokers of the 707-258-5200,
Paulo Corro DRE #01335078 707-322-2688,
Coldwell Banker Brokers of the
Source: BAREIS,MLS#: 326010775 Originating MLS: Napa
Originating MLS: NapaFacts & features
Interior
Bedrooms & bathrooms
- Bedrooms: 2
- Bathrooms: 2
- Full bathrooms: 2
Rooms
- Room types: Dining Room, Kitchen, Living Room, Master Bathroom, Master Bedroom
Primary bedroom
- Features: Closet
- Level: Upper
Bedroom
- Level: Main
Primary bathroom
- Features: Double Vanity, Quartz, Shower Stall(s), Tile
Bathroom
- Features: Quartz, Tile, Tub w/Shower Over
- Level: Main,Upper
Dining room
- Features: Dining/Living Combo
- Level: Main
Kitchen
- Features: Quartz Counter
- Level: Main
Living room
- Features: Cathedral/Vaulted
- Level: Main
Heating
- Central
Cooling
- Central Air
Appliances
- Included: Dishwasher, Disposal, ENERGY STAR Qualified Appliances, Free-Standing Electric Oven, Free-Standing Electric Range, Free-Standing Refrigerator, Gas Water Heater, Ice Maker, Microwave, Plumbed For Ice Maker
- Laundry: Hookups Only, In Garage
Features
- Cathedral Ceiling(s)
- Flooring: Luxury Vinyl Plank
- Windows: Dual Pane Full, Screens
- Basement: None
- Number of fireplaces: 1
- Fireplace features: Gas Log, Gas Piped, Living Room
Interior area
- Total structure area: 1,254
- Total interior livable area: 1,254 sqft
Property
Parking
- Total spaces: 4
- Parking features: Enclosed, Garage Door Opener, Garage Faces Front, Paved
- Garage spaces: 2
- Uncovered spaces: 2
Features
- Levels: Two
- Stories: 2
- Patio & porch: Deck
Lot
- Size: 823 Square Feet
- Features: Landscape Front
Details
- Parcel number: 009650026000
- Special conditions: Offer As Is
Construction
Type & style
- Home type: SingleFamily
- Architectural style: Contemporary
- Property subtype: Single Family Residence
- Attached to another structure: Yes
Materials
- Wood Siding
- Foundation: Raised
- Roof: Composition
Condition
- Year built: 1984
Utilities & green energy
- Electric: 220 Volts in Kitchen, 220 Volts in Laundry
- Sewer: Public Sewer
- Water: Public
- Utilities for property: Cable Available, Electricity Connected, Natural Gas Available, Public
Green energy
- Energy efficient items: Appliances, Windows
Community & HOA
Community
- Security: Carbon Monoxide Detector(s), Smoke Detector(s)
- Subdivision: St. Helena Park 02
HOA
- Has HOA: Yes
- Amenities included: Pool, Recreation Facilities
- Services included: Common Areas, Insurance on Structure, Maintenance Structure, Maintenance Grounds, Management, Pool, Recreation Facility, Road, Roof
- HOA fee: $849 monthly
- HOA name: St. Helena Park Homeowner's Association
- HOA phone: 707-806-5400
Location
- Region: Saint Helena
Financial & listing details
- Price per square foot: $685/sqft
- Tax assessed value: $256,711
- Annual tax amount: $3,017
- Date on market: 2/12/2026
- Electric utility on property: Yes
- Road surface type: Paved
Estimated market value
$816,200
$775,000 - $857,000
$4,226/mo
Price history
| Date | Event | Price |
|---|---|---|
| 7/8/2026 | Price change | $859,000-4.4%$685/sqft |
Source:  BAREIS #326010775 Report a problem BAREIS #326010775 Report a problem | ||
| 5/29/2026 | Price change | $899,000-6.3%$717/sqft |
Source: BAREIS #326010775 Report a problem | ||
| 3/19/2026 | Price change | $959,500-4.9%$765/sqft |
Source: BAREIS #326010775 Report a problem | ||
| 2/12/2026 | Listed for sale | $1,009,000$805/sqft |
Source: BAREIS #326010775 Report a problem | ||
Public tax history
| Year | Property taxes | Tax assessment |
|---|---|---|
| 2025 | $3,017 +10.2% | $256,711 +2% |
| 2024 | $2,738 +1.2% | $251,679 +2% |
| 2023 | $2,705 +4% | $246,746 +2% |
| 2022 | $2,602 +1.4% | $241,909 +2% |
| 2021 | $2,566 +1.1% | $237,167 +1% |
| 2020 | $2,538 +1.8% | $234,736 +2% |
| 2019 | $2,494 +1.6% | $230,135 +2% |
| 2018 | $2,454 +1.9% | $225,624 +2% |
| 2017 | $2,407 +2.6% | $221,201 +2% |
| 2016 | $2,346 +0.8% | $216,864 +1.5% |
| 2015 | $2,328 +1% | $213,608 +2% |
| 2014 | $2,305 +0.1% | $209,425 +0.5% |
| 2013 | $2,303 +4.3% | $208,480 +2% |
| 2012 | $2,208 +2% | $204,393 +2% |
| 2011 | $2,164 +2% | $200,386 +0.8% |
| 2010 | $2,121 -1.1% | $198,889 -0.2% |
| 2009 | $2,145 +2.3% | $199,360 +2% |
| 2008 | $2,097 +1.7% | $195,451 +2% |
| 2007 | $2,062 +2.8% | $191,620 +2% |
| 2006 | $2,007 | $187,864 +2% |
| 2005 | -- | $184,181 +2% |
| 2004 | -- | $180,571 +1.9% |
| 2003 | -- | $177,263 +2% |
| 2002 | -- | $173,788 +2% |
| 2001 | $1,831 | $170,381 +2% |
| 2000 | -- | $167,041 |
Find assessor info on the county website
Monthly payment
Est. payment
Payment breakdown
Explore the cost of this home by adjusting the details. Changes won't be saved.Climate risks
Neighborhood: 94574
Nearby schools
GreatSchools rating
- 8/10Saint Helena Elementary SchoolGrades: 3-5Distance: 0.3 mi
- 4/10Robert Louis Stevenson Intermediate SchoolGrades: 6-8Distance: 0.6 mi
- 8/10Saint Helena High SchoolGrades: 9-12Distance: 0.4 mi
Schools provided by the listing agent
- District: St. Helena Unified
Source: BAREIS. This data may not be complete. We recommend contacting the local school district to confirm school assignments for this home.
- $770,4002 bd2 ba1.2k sqft1534 Voorhees Cir, Saint Helena, CA 94574Off Market
- $722,6002 bd2 ba1.2k sqft1528 Voorhees Cir, Saint Helena, CA 94574Off Market
- $875,3001 bd2 ba1.4k sqft1524 Voorhees Cir, Saint Helena, CA 94574Off Market
- $1,035,2003 bd2 ba1.7k sqft1520 Voorhees Cir, Saint Helena, CA 94574Off Market
- $1,017,9003 bd3 ba1.7k sqft1540 Voorhees Cir, Saint Helena, CA 94574Off Market
- $782,2002 bd2 ba1.2k sqft200 Nemo Ct, Saint Helena, CA 94574Off Market
- $857,0002 bd1 ba1.3k sqft1544 Voorhees Cir, Saint Helena, CA 94574Sold
- $895,3002 bd2 ba-- sqft210 Nemo Ct, Saint Helena, CA 94574Off Market
A local agent can set up tours, give advice and negotiate with sellers.
Similar homes
- $748,0002 bd2 ba1.3k sqft1349 Saint James Drive, St. Helena, CA 94574For Sale
 MLS ID #326060893, Craig Cazet, Coldwell Banker BofV ST Helena. BAREIS
 - $1,249,0003 bd2 ba1.2k sqft1121 Valley View Street, St. Helena, CA 94574For Sale
 MLS ID #326049710, Jacquelyn A Pio Roda, Luxmore Real Estate Corporatio. BAREIS
 - $1,200,0002 bd2 ba1.2k sqft1040 Valley View Street, St. Helena, CA 94574For Sale
 MLS ID #326024234, Joel Toller, Coldwell Banker BofV ST Helena. BAREIS
 - $1,285,0003 bd3 ba1.5k sqft1703 Crinella Drive, St. Helena, CA 94574For Sale
 MLS ID #326060353, Cassie J Bost, Compass. BAREIS
 - $899,0002 bd2 ba1.8k sqft426 Woodley Way, Santa Rosa, CA 95409For SaleMLS ID #326062339, Nancy Devoto, McBride Realty. BAREIS
- $725,0002 bd2 ba1.4k sqft2 Oakhurst Place, Santa Rosa, CA 95409For SaleMLS ID #326067611, Johnny J Drake, Compass. BAREIS
- $795,0003 bd2 ba1.6k sqft420 Sky Oaks Drive, Angwin, CA 94508For SaleMLS ID #325070789, Jackie Nordquist, Coldwell Banker Realty. BAREIS
- $850,0003 bd2 ba1.6k sqft165 Pope Court, Santa Rosa, CA 95405For SaleMLS ID #326062350, Erika Rendino, RE/MAX Marketplace. BAREIS
- $879,0003 bd2 ba1.1k sqft4430 Summerfield Drive, Napa, CA 94558For SaleMLS ID #326052444, Connie&Jamie Johnson Team, Golden Gate Sotheby's. BAREIS
- $975,0004 bd2 ba1.8k sqft5440 Shallows Place E, Santa Rosa, CA 95409For SaleMLS ID #326067829, Victoria L Maxwell, Victoria Maxwell, Real Estate. BAREIS
- $725,0002 bd3 ba1.6k sqft4682 Kilarney Circle, Santa Rosa, CA 95403For SaleMLS ID #326066348, Christopher Toomajian, Redfin. BAREIS
- $849,0003 bd3 ba1.5k sqft139 Wingard Circle, Napa, CA 94558For SaleMLS ID #326060999, Mary Ann Souza, Sotheby's International Realty. BAREIS
- $795,0002 bd2 ba1k sqft18935 Robinson Road, Sonoma, CA 95476For SaleMLS ID #326063927, Evan Shone, Sotheby's International Realty. BAREIS
- $679,0003 bd2 ba1.4k sqft3724 Hoen Avenue, Santa Rosa, CA 95405For SaleMLS ID #326067373, Crystal Behrens, SOMO Realty Inc. BAREIS
- $899,0003 bd3 ba1.6k sqft2025 W Myrtle Street, Calistoga, CA 94515For SaleMLS ID #326048541, Christopher L Colzani, Coldwell Banker BofV ST Helena. BAREIS
- $799,0003 bd2 ba1.7k sqft17217 Vailetti Drive, Sonoma, CA 95476For SaleMLS ID #326048912, Sharon K Langord, Compass. BAREIS
- $749,0003 bd2 ba1.4k sqft6447 Mesa Oaks Court, Santa Rosa, CA 95409For SaleMLS ID #326060982, Dave Fahrner, Corcoran Icon Properties. BAREIS
- $969,0002 bd2 ba1.5k sqft205 Avenida Barbera, Sonoma, CA 95476For SaleMLS ID #326066581, Christine Benson-Wurst, Coldwell Banker Brokers of the. BAREIS
- $995,0003 bd3 ba946 sqft1055 Sundown Trail, Santa Rosa, CA 95404For SaleMLS ID #326053922, Tiffiny Alexander, Healdsburg Sotheby's Int'l Rea. BAREIS
- $740,0003 bd3 ba1.2k sqft1439 Grey Hawk Way, Santa Rosa, CA 95409For SaleMLS ID #326048443, Valerie Hall, Coldwell Banker Realty. BAREIS
Local buyer's agents are ready to help
