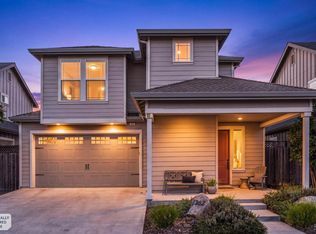
Move in ready ~ Here is your chance to own a slice of wine country! This beautifully renovated home offers plenty of room to breathe on its 1/3 acre lot. Step inside to a spacious 1,619 sq ft floor plan with three bedrooms and two bathrooms. You'll love the completely remodeled primary bathroom, and the cozy living room, centered around a warm fireplace, is the perfect spot to unwind or entertain. The kitchen has been fully updated with new appliances, countertops, and flooring, ready for your next meal. Just off the side room, a breezeway leads to a private back patio, extending your living space outdoors. And out front, a brand-new deck is waiting for you to soak up that California sun. A find like this in Napa doesn't come around oftendon't let it slip away.
Active
$795,000
420 Sky Oaks Drive, Angwin, CA 94508
3beds
1,619sqft
Single Family Residence
Built in 1960
0.3 Acres Lot
$764,300 Zestimate®
$491/sqft
$-- HOA
What's special
Warm fireplaceCompletely remodeled primary bathroomNew appliancesTwo bathroomsBrand-new deckThree bedroomsPrivate back patio
- 432 days
- 101
- 3
Zillow last checked:
Listing updated:
Listed by:
Jackie Nordquist DRE #01373747 707-889-2600,
Coldwell Banker Realty 707-527-8567
Source: BAREIS,MLS#: 325070789 Originating MLS: Sonoma
Originating MLS: SonomaFacts & features
Interior
Bedrooms & bathrooms
- Bedrooms: 3
- Bathrooms: 2
- Full bathrooms: 2
Rooms
- Room types: Bonus Room
Primary bedroom
- Features: Closet, Walk-In Closet(s)
- Level: Main
Bedroom
- Level: Main
Primary bathroom
- Features: Double Vanity, Low-Flow Toilet(s)
Bathroom
- Level: Main
Kitchen
- Features: Breakfast Area, Laminate Counters
- Level: Main
Living room
- Features: Deck Attached, View
- Level: Main
Heating
- Central
Cooling
- Ceiling Fan(s)
Appliances
- Included: Dishwasher, Free-Standing Electric Oven, Free-Standing Electric Range
- Laundry: Hookups Only
Features
- Flooring: Carpet, Laminate, Simulated Wood
- Basement: None
- Number of fireplaces: 1
- Fireplace features: Gas Log
Interior area
- Total structure area: 1,619
- Total interior livable area: 1,619 sqft
Property
Parking
- Total spaces: 4
- Parking features: Covered, Workshop in Garage
- Has garage: Yes
- Carport spaces: 2
Features
- Levels: One
- Stories: 1
- Patio & porch: Deck
- Exterior features: Fire Pit
- Fencing: Back Yard,Fenced,Front Yard,Wire,Wood
- Has view: Yes
- View description: Garden/Greenbelt
Lot
- Size: 0.3 Acres
- Features: Low Maintenance
Details
- Parcel number: 024152017000
- Special conditions: Offer As Is
Construction
Type & style
- Home type: SingleFamily
- Property subtype: Single Family Residence
Materials
- Roof: Composition
Condition
- Year built: 1960
Utilities & green energy
- Sewer: Septic Connected
- Water: Public
- Utilities for property: Public
Community & HOA
Community
- Security: Carbon Monoxide Detector(s), Smoke Detector(s)
HOA
- Has HOA: No
Location
- Region: Angwin
Financial & listing details
- Price per square foot: $491/sqft
- Tax assessed value: $578,357
- Date on market: 8/6/2025
Estimated market value
$764,300
$726,000 - $803,000
$3,940/mo
Price history
| Date | Event | Price |
|---|---|---|
| 8/6/2025 | Listed for sale | $795,000+76.7%$491/sqft |
Source:  BAREIS #325070789 Report a problem BAREIS #325070789 Report a problem | ||
| 7/8/2022 | Sold | $450,000$278/sqft |
Source: Public Record Report a problem | ||
Public tax history
| Year | Property taxes | Tax assessment |
|---|---|---|
| 2026 | -- | $578,357 +2% |
| 2025 | $5,771 +2% | $567,018 +2% |
| 2024 | $5,657 +2% | $555,900 +2% |
| 2023 | $5,548 +568.9% | $545,000 +565.4% |
| 2022 | $829 +2.4% | $81,909 +2% |
| 2021 | $810 +0.7% | $80,304 +1% |
| 2020 | $804 +2% | $79,482 +2% |
| 2019 | $789 +1.4% | $77,925 +2% |
| 2018 | $778 +2.2% | $76,398 +2% |
| 2017 | $762 +3.4% | $74,901 +2% |
| 2016 | $737 +1.4% | $73,433 +1.5% |
| 2015 | $726 +2.2% | $72,331 +2% |
| 2014 | $711 +0.6% | $70,915 +0.5% |
| 2013 | $707 +2.5% | $70,595 +2% |
| 2012 | $690 +2.5% | $69,212 +2% |
| 2011 | $673 +1.7% | $67,856 +0.8% |
| 2010 | $662 -1% | $67,350 -0.2% |
| 2009 | $669 +2.7% | $67,509 +2% |
| 2008 | $651 +2.7% | $66,186 +2% |
| 2007 | $634 +2.2% | $64,889 +2% |
| 2006 | $621 | $63,617 +2% |
| 2005 | -- | $62,371 +2% |
| 2004 | -- | $61,149 +1.9% |
| 2003 | -- | $60,029 +2% |
| 2002 | -- | $58,853 +2% |
| 2001 | $521 | $57,700 +2% |
| 2000 | -- | $56,570 |
Find assessor info on the county website
Monthly payment
Est. payment
Payment breakdown
Explore the cost of this home by adjusting the details. Changes won't be saved.Climate risks
Neighborhood: 94508
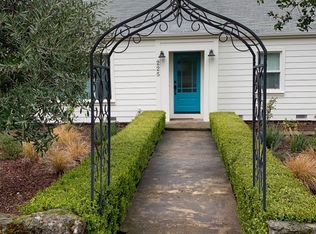
Similar homes
- $790,0003 bd2 ba2.3k sqft12 Cold Springs Road, Angwin, CA 94508For Sale
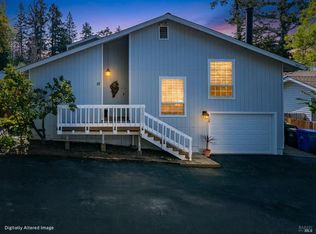 MLS ID #326021229, Jeff Veness, Vintage Sotheby's Internationa. BAREIS
 - $795,0004 bd2 ba1.4k sqft581 Silva Avenue, Santa Rosa, CA 95404For Sale
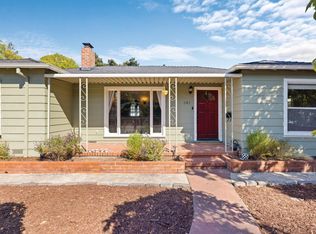 MLS ID #326083271, Michael Perez, Compass. BAREIS
 - $725,0003 bd2 ba1.7k sqft2655 Tachevah Drive, Santa Rosa, CA 95405For Sale
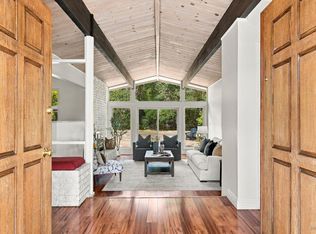 MLS ID #326084394, Jeanne DeLario, Coldwell Banker Realty. BAREIS
 - $805,0004 bd3 ba1.9k sqft1362 Kawana Terrace, Santa Rosa, CA 95404For Sale
 MLS ID #326086280, Michael Murphree, Compass. BAREIS
