A timeless, beautifully crafted residence where classic architecture meets an exceptional in-town setting, just two blocks from the heart of downtown Calistoga. This single level home is located at the north end of Napa Valley, with views of the dramatic Palisade cliffs, this property includes a primary residence with guest units, creating compelling income and live/work potential. Community Commercial zoning allows for a broad range of uses, offering long-term flexibility and value (buyer to verify). Hardwood floors, abundant natural light, and thoughtful architectural details enhance the timeless appeal. The fully fenced grounds include a detached garage and two storage units, completing this versatile asset in a highly desirable walkable location. The sun is shining and it feels like spring, grab your cappuccino, and come see for yourself. Also available for sale. Mixed use permit. https://app.disclosures.io/link/1231-Stevenson-Street-886vjm7r
Active
$940,000
1231 Stevenson Street, Calistoga, CA 94515
3beds
1,850sqft
Single Family Residence
Built in 1948
6,337 Square Feet Lot
$898,600 Zestimate®
$508/sqft
$-- HOA
What's special
Fully fenced groundsTimeless beautifully crafted residenceAbundant natural lightThoughtful architectural detailsDetached garageClassic architectureHardwood floors
- 30 days
- 877
- 38
Zillow last checked:
Listing updated:
Listed by:
Michelle Wagner DRE #02063095 707-637-3465,
The Agency 707-756-8052
Source: BAREIS,MLS#: 326077803 Originating MLS: Sonoma
Originating MLS: SonomaFacts & features
Interior
Bedrooms & bathrooms
- Bedrooms: 3
- Bathrooms: 2
- Full bathrooms: 1
- 1/2 bathrooms: 1
Rooms
- Room types: Dining Room, Family Room
Primary bedroom
- Features: Closet, Ground Floor
- Level: Main
Bedroom
- Level: Main
Primary bathroom
- Features: Shower Stall(s), Soaking Tub, Steam, Tile, Tub
Bathroom
- Features: Tile
- Level: Main
Dining room
- Features: Dining/Living Combo
- Level: Main
Family room
- Level: Main
Kitchen
- Features: Breakfast Area, Ceramic Counter
- Level: Main
Living room
- Level: Main
Heating
- Central, Gas
Cooling
- Ceiling Fan(s)
Appliances
- Included: Free-Standing Gas Oven, Free-Standing Gas Range, Free-Standing Refrigerator, Range Hood, Ice Maker, Microwave, Dryer, Washer
- Laundry: Ground Floor, Laundry Closet
Features
- Storage
- Flooring: Wood
- Windows: Dual Pane Full
- Basement: None
- Number of fireplaces: 1
- Fireplace features: Family Room
Interior area
- Total structure area: 1,850
- Total interior livable area: 1,850 sqft
Property
Parking
- Total spaces: 3
- Parking features: Detached, Garage Faces Front, Guest, Private, Gentle Down, Paved
- Garage spaces: 1
- Has uncovered spaces: Yes
Accessibility
- Accessibility features: Grip-Accessible Features, Parking, Wheelchair Access
Features
- Levels: One
- Stories: 1
- Patio & porch: Front Porch, Patio
- Exterior features: Uncovered Courtyard
- Has view: Yes
- View description: Hills
Lot
- Size: 6,337 Square Feet
- Features: Curb(s), Curb(s)/Gutter(s), Landscape Misc
Details
- Additional structures: Shed(s), Storage
- Parcel number: 011092003000
- Special conditions: Offer As Is
Construction
Type & style
- Home type: SingleFamily
- Architectural style: Spanish
- Property subtype: Single Family Residence
Materials
- Stucco
- Foundation: Concrete
- Roof: Spanish Tile
Condition
- Year built: 1948
Utilities & green energy
- Electric: 220 Volts in Laundry
- Sewer: Public Sewer
- Water: Public
- Utilities for property: Cable Available, Natural Gas Available, Natural Gas Connected, Public
Community & HOA
Community
- Security: Video System
HOA
- Has HOA: No
Location
- Region: Calistoga
Financial & listing details
- Price per square foot: $508/sqft
- Tax assessed value: $431,115
- Date on market: 9/11/2026
- Road surface type: Paved
Estimated market value
$898,600
$854,000 - $944,000
$3,911/mo
Price history
| Date | Event | Price |
|---|---|---|
| 9/11/2026 | Listed for sale | $940,000-1.1%$508/sqft |
Source:  BAREIS #326077803 Report a problem BAREIS #326077803 Report a problem | ||
| 8/3/2026 | Listing removed | $950,000$514/sqft |
Source: BAREIS #325102091 Report a problem | ||
| 7/22/2026 | Price change | $950,000-2.1%$514/sqft |
Source: BAREIS #325102091 Report a problem | ||
| 2/3/2026 | Price change | $970,000-7.6%$524/sqft |
Source: BAREIS #325102091 Report a problem | ||
| 12/9/2025 | Listed for sale | $1,050,000+34.8%$568/sqft |
Source: BAREIS #325102091 Report a problem | ||
| 7/30/2025 | Listing removed | $1,475$1/sqft |
Source: Zillow Rentals Report a problem | ||
| 7/2/2025 | Price change | $1,475-18.1%$1/sqft |
Source: Zillow Rentals Report a problem | ||
| 6/19/2025 | Price change | $1,800+28.6%$1/sqft |
Source: Zillow Rentals Report a problem | ||
| 6/1/2025 | Listed for rent | $1,400-18.8%$1/sqft |
Source: Zillow Rentals Report a problem | ||
| 10/22/2021 | Listing removed | -- |
Source: Zillow Rental Manager Report a problem | ||
| 10/14/2021 | Price change | $1,725-4.2%$1/sqft |
Source: Zillow Rental Manager Report a problem | ||
| 10/12/2021 | Price change | $1,800-37.9%$1/sqft |
Source: Zillow Rental Manager Report a problem | ||
| 9/22/2021 | Price change | $2,900-19.4%$2/sqft |
Source: Zillow Rental Manager Report a problem | ||
| 9/16/2021 | Listed for rent | $3,600$2/sqft |
Source: Zillow Rental Manager Report a problem | ||
| 10/13/2019 | Listing removed | $779,000$421/sqft |
Source: Coldwell Banker Brokers of the Valley #21916876 Report a problem | ||
| 7/2/2019 | Listed for sale | $779,000+183.3%$421/sqft |
Source: Coldwell Banker BofV ST Helena #21916876 Report a problem | ||
| 6/2/2000 | Sold | $275,000+41.5%$149/sqft |
Source: Public Record Report a problem | ||
| 2/3/2000 | Sold | $194,337$105/sqft |
Source: Public Record Report a problem | ||
Public tax history
| Year | Property taxes | Tax assessment |
|---|---|---|
| 2026 | -- | $431,115 +2% |
| 2025 | $4,641 +1.7% | $422,663 +2% |
| 2024 | $4,562 +2.5% | $414,377 +2% |
| 2023 | $4,452 +4% | $406,253 +2% |
| 2022 | $4,279 +3.2% | $398,289 +2% |
| 2021 | $4,146 +1.1% | $390,480 +1% |
| 2020 | $4,100 +1.3% | $386,477 +2% |
| 2019 | $4,047 -32.2% | $378,900 -32% |
| 2018 | $5,966 +50.9% | $557,163 +51.5% |
| 2017 | $3,954 +2.7% | $367,856 +2% |
| 2016 | $3,850 +1.2% | $360,644 +1.5% |
| 2015 | $3,805 +1.7% | $355,228 +2% |
| 2014 | $3,741 +0.2% | $348,270 +0.5% |
| 2013 | $3,735 +2.9% | $346,697 +2% |
| 2012 | $3,631 +1.7% | $339,900 +2% |
| 2011 | $3,570 +4.6% | $333,236 +0.8% |
| 2010 | $3,413 -0.2% | $330,746 +0.8% |
| 2009 | $3,420 +2.2% | $328,214 +2% |
| 2008 | $3,347 +1.9% | $321,779 +2% |
| 2007 | $3,286 +2.1% | $315,470 +2% |
| 2006 | $3,217 | $309,285 +2% |
| 2005 | -- | $303,222 +2% |
| 2004 | -- | $297,277 +1.9% |
| 2003 | -- | $291,830 +2% |
| 2002 | -- | $286,109 +2% |
| 2001 | $2,880 | $280,500 +73.3% |
| 2000 | -- | $161,896 |
Find assessor info on the county website
Monthly payment
Est. payment
Payment breakdown
Explore the cost of this home by adjusting the details. Changes won't be saved.Climate risks
Neighborhood: 94515
Similar homes
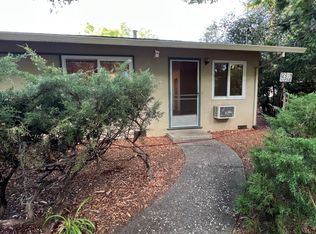
- $995,0003 bd2 ba1.7k sqft1705 Fair Way, Calistoga, CA 94515For Sale
 MLS ID #326049847, Tony Pereira, RE/MAX Gold. BAREIS
 - $899,0003 bd3 ba1.6k sqft2025 W Myrtle Street, Calistoga, CA 94515For Sale
 MLS ID #326048541, Christopher L Colzani, Coldwell Banker BofV ST Helena. BAREIS
 - $1,100,0003 bd2 ba1.5k sqft1701 N Oak Street, Calistoga, CA 94515For Sale
 MLS ID #326047415, Yvonne Rich, Yvonne Rich Real Estate. BAREIS
 - $749,9003 bd3 ba1.5k sqft1619 Foothill Boulevard, Calistoga, CA 94515For Sale
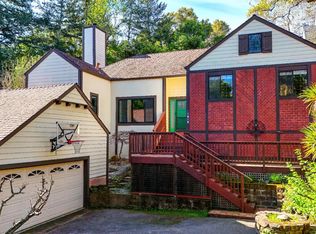 MLS ID #326025072, Tony Pereira, RE/MAX Gold. BAREIS
