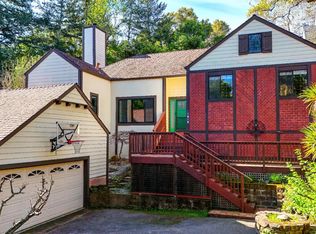
1705 Fair Way Located walking distance to everything, it is the home you've been looking for a beautifully maintained 3‑bedroom, 2‑bath residence offering 1,705 sq ft of comfortable living space on a generous quarter‑acre lot. Built in 1974, the property blends classic Napa Valley charm with thoughtful modern upgrades, creating a truly turnkey opportunity in one of Calistoga's most desirable neighborhoods. The home features an inviting layout with central heating, a cozy fireplace, and an attached garage for everyday convenience. Recent improvements elevate both efficiency and peace of mind, including new solar with a Tesla backup battery, a new roof, and a new forced‑air handler. Outdoors, the property shines with expansive mountain‑view surroundings, a large, inviting pool and patio, and a detached garage ideal for storage, hobbies, or potential conversion. The spacious lot offers room to relax, entertain, play bocce and enjoy the best of Wine Country living.
Active
Price cut: $29.9K (10/9)
$995,000
1705 Fair Way, Calistoga, CA 94515
3beds
1,705sqft
Single Family Residence
Built in 1974
10,724 Square Feet Lot
$983,900 Zestimate®
$584/sqft
$-- HOA
What's special
Cozy fireplaceInviting layoutCentral heating
- 127 days
- 863
- 59
Zillow last checked:
Listing updated:
Listed by:
Tony Pereira DRE #01190189 707-326-1324,
RE/MAX Gold 707-254-1400
Source: BAREIS,MLS#: 326049847 Originating MLS: Napa
Originating MLS: NapaFacts & features
Interior
Bedrooms & bathrooms
- Bedrooms: 3
- Bathrooms: 2
- Full bathrooms: 2
Rooms
- Room types: Dining Room, Family Room, Kitchen, Laundry, Living Room, Master Bathroom, Master Bedroom, Workshop
Primary bedroom
- Level: Main
Bedroom
- Level: Main
Primary bathroom
- Features: Tub w/Shower Over
Bathroom
- Features: Tub w/Shower Over
- Level: Main
Dining room
- Level: Main
Family room
- Level: Main
Kitchen
- Features: Breakfast Area, Kitchen Island, Kitchen/Family Combo, Laminate Counters, Pantry Closet, Skylight(s)
- Level: Main
Living room
- Level: Main
Heating
- Central, Electric, Fireplace(s), Gas, Natural Gas, Solar w/Backup
Cooling
- Central Air, See Remarks
Appliances
- Included: Built-In Electric Oven, Dishwasher, Disposal, Electric Cooktop, Electric Water Heater, Range Hood
- Laundry: Electric, Gas Hook-Up, In Garage, Inside Area
Features
- Flooring: Bamboo, Carpet, Linoleum, Tile, Wood
- Windows: Caulked/Sealed
- Basement: None
- Number of fireplaces: 1
- Fireplace features: Brick, Family Room, Stone, Wood Burning
Interior area
- Total structure area: 1,705
- Total interior livable area: 1,705 sqft
Property
Parking
- Total spaces: 6
- Parking features: Attached, Detached, Drive Through, Garage Door Opener, Garage Faces Front, Private, RV Storage, Workshop in Garage, Paved
- Attached garage spaces: 2
- Has uncovered spaces: Yes
Features
- Levels: One
- Stories: 1
- Patio & porch: Patio
- Exterior features: Covered Courtyard
- Pool features: In Ground, Pool Sweep
- Fencing: Wood
- Has view: Yes
- View description: Mountain(s), Valley
Lot
- Size: 10,724 Square Feet
- Features: Landscaped, Landscape Front, Landscape Misc, Low Maintenance, Manual Sprinkler F&R, Private, Shape Regular
Details
- Additional structures: Pergola, Second Garage, Storage, Workshop
- Parcel number: 011160006000
- Special conditions: Standard
Construction
Type & style
- Home type: SingleFamily
- Architectural style: Ranch,Traditional
- Property subtype: Single Family Residence
Materials
- Concrete, Stone, Stucco, Wall Insulation, Wood
- Foundation: Concrete Perimeter, Pillar/Post/Pier
- Roof: Composition
Condition
- Year built: 1974
Utilities & green energy
- Electric: Battery Backup, 220 Volts in Kitchen, 220 Volts in Laundry
- Sewer: Public Sewer
- Water: Public, Well
- Utilities for property: Cable Available, Electricity Connected, Internet Available, Natural Gas Available, Natural Gas Connected, Public, Sewer Connected
Green energy
- Energy generation: Solar
Community & HOA
Community
- Security: Carbon Monoxide Detector(s), Double Strapped Water Heater, Smoke Detector(s)
HOA
- Has HOA: No
Location
- Region: Calistoga
Financial & listing details
- Price per square foot: $584/sqft
- Tax assessed value: $966,806
- Date on market: 6/8/2026
- Electric utility on property: Yes
- Road surface type: Paved
Estimated market value
$983,900
$935,000 - $1.03M
$4,513/mo
Price history
| Date | Event | Price |
|---|---|---|
| 10/9/2026 | Price change | $995,000-2.9%$584/sqft |
Source:  BAREIS #326049847 Report a problem BAREIS #326049847 Report a problem | ||
| 9/24/2026 | Price change | $1,024,900-6.4%$601/sqft |
Source: BAREIS #326049847 Report a problem | ||
| 9/6/2026 | Price change | $1,095,500-4.7%$643/sqft |
Source: SFAR #326049847 Report a problem | ||
| 8/22/2026 | Price change | $1,149,500-1.3%$674/sqft |
Source: BAREIS #326049847 Report a problem | ||
| 8/5/2026 | Price change | $1,165,000-2.5%$683/sqft |
Source: BAREIS #326049847 Report a problem | ||
| 6/8/2026 | Listed for sale | $1,195,000+110.2%$701/sqft |
Source: BAREIS #326049847 Report a problem | ||
| 10/22/2015 | Listing removed | -- |
Source: Auction.com Report a problem | ||
| 5/15/2015 | Price change | $568,437+1.5%$333/sqft |
Source: Auction.com Report a problem | ||
| 5/13/2015 | Listed for sale | -- |
Source: Auction.com Report a problem | ||
| 3/12/2015 | Listing removed | -- |
Source: Auction.com Report a problem | ||
| 2/5/2015 | Pending sale | $560,263-17.6%$329/sqft |
Source: Auction.com Report a problem | ||
| 11/1/2014 | Listed for sale | -- |
Source: Auction.com Report a problem | ||
| 6/22/2005 | Sold | $680,000$399/sqft |
Source: Public Record Report a problem | ||
Public tax history
| Year | Property taxes | Tax assessment |
|---|---|---|
| 2026 | -- | $966,806 +2% |
| 2025 | $10,325 +1.7% | $947,850 +2% |
| 2024 | $10,150 +2.5% | $929,265 +2% |
| 2023 | $9,903 +4.1% | $911,045 +2% |
| 2022 | $9,517 +3.2% | $893,182 +2% |
| 2021 | $9,224 +1.1% | $875,670 +1% |
| 2020 | $9,124 +1.3% | $866,692 +2% |
| 2019 | $9,008 +1.3% | $849,699 +2% |
| 2018 | $8,893 +14.1% | $833,039 +14.1% |
| 2017 | $7,794 +7.9% | $730,000 +7.3% |
| 2016 | $7,225 +9.6% | $680,176 +10% |
| 2015 | $6,594 +11.6% | $618,341 +12% |
| 2014 | $5,909 +9.6% | $552,090 +10% |
| 2013 | $5,390 +5.9% | $501,900 +5% |
| 2012 | $5,091 -0.3% | $478,000 |
| 2011 | $5,106 +3.8% | $478,000 |
| 2010 | $4,918 -1% | $478,000 |
| 2009 | $4,965 -33.5% | $478,000 -33.8% |
| 2008 | $7,464 +1.8% | $721,621 +2% |
| 2007 | $7,329 +2.1% | $707,472 +2% |
| 2006 | $7,176 | $693,600 +730% |
| 2005 | -- | $83,565 +2% |
| 2004 | -- | $81,927 +1.9% |
| 2003 | -- | $80,426 +2% |
| 2002 | -- | $78,850 +2% |
| 2001 | $732 | $77,305 +2% |
| 2000 | -- | $75,790 |
Find assessor info on the county website
Monthly payment
Est. payment
Payment breakdown
Explore the cost of this home by adjusting the details. Changes won't be saved.Climate risks
Neighborhood: 94515
Similar homes
- $940,0003 bd2 ba1.8k sqft1231 Stevenson Street, Calistoga, CA 94515For Sale
 MLS ID #326077803, Michelle Wagner, The Agency. BAREIS
 - $899,0003 bd3 ba1.6k sqft2025 W Myrtle Street, Calistoga, CA 94515For Sale
 MLS ID #326048541, Christopher L Colzani, Coldwell Banker BofV ST Helena. BAREIS
 - $868,0003 bd2 ba1.2k sqft1132 Denise Drive, Calistoga, CA 94515For Sale
 MLS ID #326076358, Gianni Busato, Beck & Taylor Inc. BAREIS
 - $749,9003 bd3 ba1.5k sqft1619 Foothill Boulevard, Calistoga, CA 94515For Sale
 MLS ID #326025072, Tony Pereira, RE/MAX Gold. BAREIS
