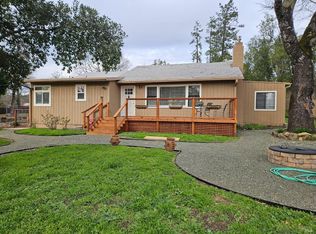
Welcome to this beautifully located escape with outstanding vineyard and sunset views - 1.5 level to fully usable acres - impressive 3/2 farm-style home - French doors, hardwood floors, porches and privacy - remarkably good well - complete access to the world-famous lifestyle of Napa Valley - get away or work remote - you can have it all. This private, 3-bedroom, 2-bath home offers a beautiful blend of comfort, style and country charm. This property provides endless possibilities for gardening, animals, pools, pickleball or simply enjoying the peaceful surroundings. This fabulous kitchen is well suited for everyday living and entertaining. The open floorplan flows seamlessly to the living areas. Large windows showcase breathtaking views and sunsets. This property offers the quality and lifestyle you've been searching for.
Active
Price cut: $100K (8/17)
$1,195,000
539 Keyes Avenue, Angwin, CA 94508
3beds
1,994sqft
Single Family Residence
Built in 1942
1.54 Acres Lot
$-- Zestimate®
$599/sqft
$-- HOA
What's special
Hardwood floorsFrench doors
- 124 days
- 266
- 16
Zillow last checked:
Listing updated:
Listed by:
Jean M Aldinger DRE #01935215 707-337-3982,
Coldwell Banker BofV ST Helena 707-963-1152,
Steve A Ericson DRE #01054001,
Coldwell Banker BofV ST Helena
Source: BAREIS,MLS#: 326039860 Originating MLS: Napa
Originating MLS: NapaFacts & features
Interior
Bedrooms & bathrooms
- Bedrooms: 3
- Bathrooms: 2
- Full bathrooms: 2
Rooms
- Room types: Great Room, Kitchen, Living Room, Master Bathroom, Master Bedroom, Office
Primary bedroom
- Features: Closet, Outside Access
- Level: Main
Bedroom
- Level: Main
Primary bathroom
- Features: Shower Stall(s), Tile, Tub, Window
Bathroom
- Features: Tub w/Shower Over
- Level: Main
Dining room
- Features: Dining/Living Combo
- Level: Main
Kitchen
- Features: Breakfast Area, Granite Counters, Kitchen Island, Skylight(s)
- Level: Main
Living room
- Features: Cathedral/Vaulted, Deck Attached, Skylight(s), View
- Level: Main
Heating
- Central, Gas
Cooling
- Central Air
Appliances
- Included: Dishwasher, Free-Standing Gas Oven, Free-Standing Refrigerator, Range Hood, Microwave, Dryer, Washer
- Laundry: Inside Area
Features
- Cathedral Ceiling(s)
- Flooring: Carpet, Tile, Wood
- Basement: None
- Number of fireplaces: 1
- Fireplace features: Insert, Wood Burning
Interior area
- Total structure area: 1,994
- Total interior livable area: 1,994 sqft
Video & virtual tour
Property
Parking
- Total spaces: 5
- Parking features: No Garage, RV Access/Parking, Level, Unpaved
Features
- Levels: One
- Stories: 1
- Patio & porch: Covered, Front Porch
- Fencing: Partial
- Has view: Yes
- View description: Forest, Vineyard
Lot
- Size: 1.54 Acres
- Features: Landscape Front, Low Maintenance
Details
- Parcel number: 024040004000
- Special conditions: Standard
Construction
Type & style
- Home type: SingleFamily
- Architectural style: Farmhouse
- Property subtype: Single Family Residence
Materials
- Roof: Composition
Condition
- Year built: 1942
Utilities & green energy
- Sewer: Septic Tank
- Water: Well
- Utilities for property: Cable Available, Electricity Connected, Internet Available, Natural Gas Available
Community & HOA
Community
- Security: Carbon Monoxide Detector(s), Double Strapped Water Heater, Smoke Detector(s)
HOA
- Has HOA: No
Location
- Region: Angwin
Financial & listing details
- Price per square foot: $599/sqft
- Tax assessed value: $496,826
- Annual tax amount: $5,127
- Date on market: 5/11/2026
- Electric utility on property: Yes
Estimated market value
Not available
Estimated sales range
Not available
Not available
Price history
| Date | Event | Price |
|---|---|---|
| 8/17/2026 | Price change | $1,195,000-7.7%$599/sqft |
Source:  BAREIS #326039860 Report a problem BAREIS #326039860 Report a problem | ||
| 5/12/2026 | Listed for sale | $1,295,000+564.1%$649/sqft |
Source: BAREIS #326039860 Report a problem | ||
| 7/3/1997 | Sold | $195,000$98/sqft |
Source: Public Record Report a problem | ||
Public tax history
| Year | Property taxes | Tax assessment |
|---|---|---|
| 2025 | $5,127 +2% | $496,826 +2% |
| 2024 | $5,027 +1.9% | $487,085 +2% |
| 2023 | $4,932 +1.6% | $477,536 +2% |
| 2022 | $4,854 +2% | $468,173 +2% |
| 2021 | $4,758 +0.3% | $458,994 +1% |
| 2020 | $4,745 +1.8% | $454,289 +2% |
| 2019 | $4,662 +1.3% | $445,383 +2% |
| 2018 | $4,604 +1.8% | $436,651 +2% |
| 2017 | $4,522 +1.9% | $428,090 +2% |
| 2016 | $4,439 +1.3% | $419,697 +1.5% |
| 2015 | $4,384 +1.8% | $413,393 +2% |
| 2014 | $4,306 +0.4% | $405,296 +0.5% |
| 2013 | $4,287 +2.4% | $403,465 +2% |
| 2012 | $4,188 +2.1% | $395,555 +2% |
| 2011 | $4,102 +1.6% | $387,800 +0.8% |
| 2010 | $4,038 -1% | $384,902 -0.2% |
| 2009 | $4,080 +2.4% | $385,815 +2% |
| 2008 | $3,984 +2.4% | $378,251 +2% |
| 2007 | $3,889 +1.9% | $370,835 +2% |
| 2006 | $3,818 | $363,565 +2% |
| 2005 | -- | $356,437 +2% |
| 2004 | -- | $349,449 +1.9% |
| 2003 | -- | $343,045 +50.8% |
| 2002 | -- | $227,496 +7.1% |
| 2001 | $2,138 | $212,353 +2% |
| 2000 | -- | $208,190 |
Find assessor info on the county website
Monthly payment
Est. payment
Payment breakdown
Explore the cost of this home by adjusting the details. Changes won't be saved.Climate risks
Neighborhood: 94508

Similar homes
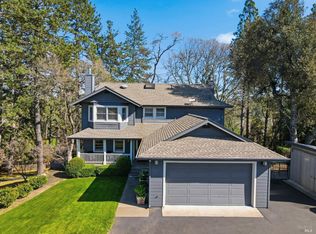
- $1,149,0004 bd4 ba2.4k sqft625 - 629 Hill Road, Angwin, CA 94508For Sale
 MLS ID #326044610, Jeff Veness, Vintage Sotheby's Internationa. BAREIS
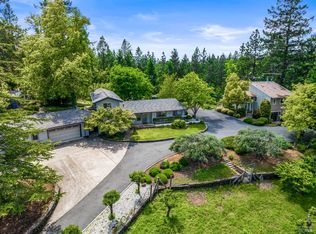
 - $1,295,0005 bd3 ba2.1k sqft460 Bella Vista Drive, Angwin, CA 94508For Sale
 MLS ID #326056350, Noelle Strouss, Coldwell Banker BofV ST Helena. BAREIS
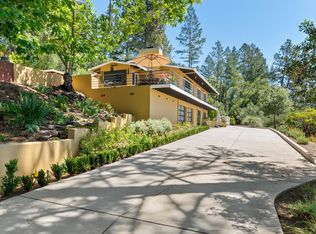
 - $1,375,0003 bd3 ba2.4k sqft541 Sunset Drive, Angwin, CA 94508For Sale
 MLS ID #326031737, Erin Lail, Coldwell Banker BofV ST Helena. BAREIS
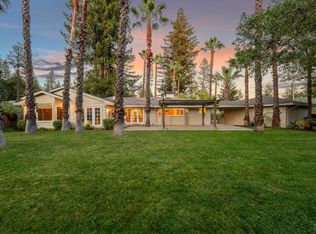
 - $795,0003 bd2 ba1.6k sqft420 Sky Oaks Drive, Angwin, CA 94508For Sale
 MLS ID #325070789, Jackie Nordquist, Coldwell Banker Realty. BAREIS
Local buyer's agents are ready to help
