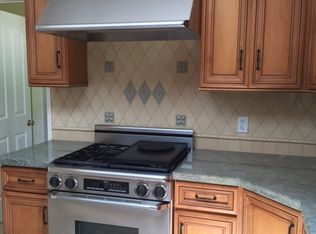
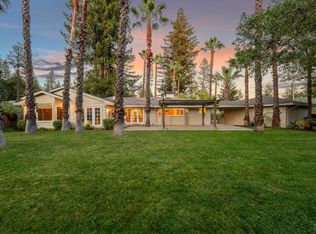
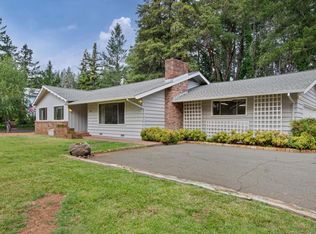
Set on more than half an acre in the coveted La Tierra Heights neighborhood of Angwin, this sprawling single-story rancher offers an exceptional opportunity to reimagine a home with wonderful bones and an idyllic Howell Mountain setting. The spacious floor plan features two generously sized living areas, along with an additional room ideal for an office, guest space, or creative studio. While the home is ready for updating and renovation, several important improvements are already in place, including a newer roof, HVAC system, and hot tub. Outside, mature trees and a beautiful, expansive yard create a peaceful backdrop with plenty of room to enjoy the natural surroundings. The sale also includes an additional 5,263-square-foot lot (APN 024-370-022-000), offering an uncommon opportunity to own additional land in this desirable setting. Tucked away from the hustle and bustle of Napa Valley's tourist traffic, this serene Howell Mountain location offers a welcome sense of privacy while remaining just minutes from world-class medical care and Angwin's executive airport.
Active
Price cut: $9K (10/15)
$740,000
506 La Tierra Drive, Angwin, CA 94508
3beds
2,265sqft
Single Family Residence
Built in 1968
0.58 Acres Lot
$-- Zestimate®
$327/sqft
$-- HOA
What's special
Mature treesIdyllic howell mountain settingSprawling single-story rancherSerene howell mountain locationBeautiful expansive yardPeaceful backdropNewer roof
- 269 days
- 397
- 26
Zillow last checked:
Listing updated:
Listed by:
Jennifer Klingbeil DRE #02067543 707-492-0435,
Golden Gate Sotheby's 707-255-0845
Source: BAREIS,MLS#: 325102385 Originating MLS: Napa
Originating MLS: NapaFacts & features
Interior
Bedrooms & bathrooms
- Bedrooms: 3
- Bathrooms: 3
- Full bathrooms: 3
Primary bedroom
- Features: Closet, Ground Floor, Outside Access, Sitting Area
- Level: Main
Bedroom
- Level: Main
Primary bathroom
- Features: Closet, Shower Stall(s), Tile
Dining room
- Features: Dining/Living Combo
- Level: Main
Family room
- Features: Great Room
- Level: Main
Kitchen
- Features: Laminate Counters
- Level: Main
Living room
- Level: Main
Heating
- Central, Wood Stove
Cooling
- Ceiling Fan(s), Central Air
Appliances
- Included: Free-Standing Gas Range
- Laundry: Inside Room
Features
- Flooring: Carpet, Linoleum
- Windows: Skylight Tube, Window Coverings, Screens
- Basement: None
- Has fireplace: Yes
Interior area
- Total structure area: 2,265
- Total interior livable area: 2,265 sqft
Property
Parking
- Total spaces: 4
- Parking features: Attached, Paved
- Attached garage spaces: 2
- Uncovered spaces: 2
Features
- Levels: One
- Stories: 1
- Patio & porch: Rear Porch, Covered
- Spa features: In Ground
- Fencing: Back Yard
Lot
- Size: 0.58 Acres
- Features: Corner Lot
Details
- Parcel number: 024370021000
- Special conditions: Offer As Is,Standard
Construction
Type & style
- Home type: SingleFamily
- Architectural style: Ranch
- Property subtype: Single Family Residence
Materials
- Wood Siding
- Roof: Composition
Condition
- Year built: 1968
Utilities & green energy
- Electric: 220 Volts in Laundry
- Sewer: Septic Tank
- Water: Water District
- Utilities for property: Electricity Connected, Natural Gas Connected, Public
Community & HOA
Community
- Subdivision: La Tierra Heights
HOA
- Has HOA: No
Location
- Region: Angwin
Financial & listing details
- Price per square foot: $327/sqft
- Tax assessed value: $365,579
- Date on market: 1/5/2026
- Electric utility on property: Yes
Estimated market value
Not available
Estimated sales range
Not available
Not available
Price history
| Date | Event | Price |
|---|---|---|
| 10/15/2026 | Price change | $740,000-1.2%$327/sqft |
Source:  BAREIS #325102385 Report a problem BAREIS #325102385 Report a problem | ||
| 9/4/2026 | Listed for sale | $749,000$331/sqft |
Source: BAREIS #325102385 Report a problem | ||
| 7/7/2026 | Pending sale | $749,000$331/sqft |
Source: BAREIS #325102385 Report a problem | ||
| 4/14/2026 | Price change | $749,000-6.3%$331/sqft |
Source: BAREIS #325102385 Report a problem | ||
| 1/27/2026 | Listed for sale | $799,000$353/sqft |
Source: BAREIS #325102385 Report a problem | ||
| 1/7/2026 | Listing removed | $799,000$353/sqft |
Source: BAREIS #325102385 Report a problem | ||
| 1/5/2026 | Listed for sale | $799,000$353/sqft |
Source: BAREIS #325102385 Report a problem | ||
Public tax history
| Year | Property taxes | Tax assessment |
|---|---|---|
| 2026 | -- | $365,579 +2% |
| 2025 | $3,646 +2% | $358,412 +2% |
| 2024 | $3,574 +2% | $351,385 +2% |
| 2023 | $3,505 +1.7% | $344,496 +2% |
| 2022 | $3,447 +2.1% | $337,742 +2% |
| 2021 | $3,377 +0.3% | $331,121 +1% |
| 2020 | $3,367 +1.8% | $327,727 +2% |
| 2019 | $3,306 +1.3% | $321,302 +2% |
| 2018 | $3,264 +1.9% | $315,003 +2% |
| 2017 | $3,203 +2% | $308,827 +2% |
| 2016 | $3,140 +1.3% | $302,772 +1.5% |
| 2015 | $3,100 +1.9% | $298,225 +2% |
| 2014 | $3,043 +0.5% | $292,384 +0.5% |
| 2013 | $3,030 +2.4% | $291,064 +2% |
| 2012 | $2,958 +2.1% | $285,358 +2% |
| 2011 | $2,896 +1.6% | $279,763 +0.8% |
| 2010 | $2,850 -1% | $277,673 -0.2% |
| 2009 | $2,879 +2.4% | $278,332 +2% |
| 2008 | $2,811 +2.5% | $272,875 +2% |
| 2007 | $2,742 +1.9% | $267,525 +2% |
| 2006 | $2,690 | $262,280 +2% |
| 2005 | -- | $257,138 +2% |
| 2004 | -- | $252,097 +1.9% |
| 2003 | -- | $247,477 +2% |
| 2002 | -- | $242,625 +2% |
| 2001 | $2,323 | $237,869 +2% |
| 2000 | -- | $233,205 |
Find assessor info on the county website
Monthly payment
Est. payment
Payment breakdown
Explore the cost of this home by adjusting the details. Changes won't be saved.Climate risks
Neighborhood: 94508
Similar homes
- $790,0003 bd2 ba2.3k sqft12 Cold Springs Road, Angwin, CA 94508For Sale
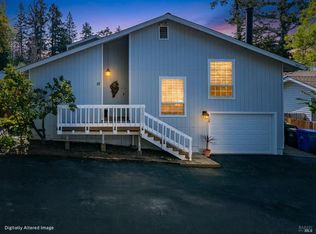 MLS ID #326021229, Jeff Veness, Vintage Sotheby's Internationa. BAREIS
 - $795,0003 bd2 ba1.6k sqft420 Sky Oaks Drive, Angwin, CA 94508For Sale
 MLS ID #325070789, Jackie Nordquist, Coldwell Banker Realty. BAREIS
 - $895,0003 bd4 ba2.7k sqft1045 Summit Lake Drive, Angwin, CA 94508For Sale
 MLS ID #326046799, Lori J Vernon-Gagetta, Coldwell Banker BofV ST Helena. BAREIS
 - $575,0003 bd2 ba1.4k sqft135 Cold Springs Road, Angwin, CA 94508For Sale
 MLS ID #326072343, Christopher L Colzani, Coldwell Banker BofV ST Helena. BAREIS
