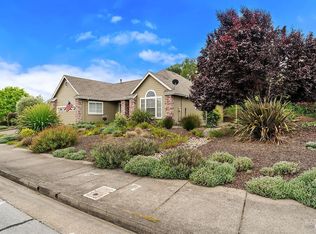
Spacious and secluded down a shared private drive, 5966 Stone Bridge Road offers a wooded, park-like retreat within Oakmont Village, Sonoma Wine Country's premier 55+ community. This distinctive and desirable Taylor Mountain floor plan provides abundant space and gracious flow to delight every entertainer. Updated with new paint and flooring throughout, it is move-in ready. It features 3 bedrooms, 2.5 baths, living room, dining room, family room, breakfast room, walk-in pantry, inside laundry with half bath, and a fenced patio. Built-ins and capacious storage abound. Kitchen updates include stainless steel counters, stainless-steel premium appliances including gas cooktop and double wall oven. Primary suite features spectacular curbless walk-in shower with skylight and custom finishes, walk-in closet with shelving system and laundry hookups, and outdoor patio access. Oakmont's extraordinary amenities include 2 18-hole golf courses, 3 recreation centers with pools, fitness centers, tennis, pickleball, bocce, dog park, 150+ clubs and more.
Active
$875,000
5966 Stone Bridge Road, Santa Rosa, CA 95409
3beds
2,589sqft
Single Family Residence
Built in 1995
0.74 Acres Lot
$859,400 Zestimate®
$338/sqft
$60/mo HOA
What's special
Fenced patioBuilt-ins and capacious storageWooded park-like retreatWalk-in pantry
- 30 days
- 2,415
- 125
Zillow last checked:
Listing updated:
Listed by:
Sean L Lydon DRE #02190412 510-304-6311,
Oakmont Realty 707-291-3655,
Susan O Senk DRE #01188242 707-318-9595,
Oakmont Realty
Source: BAREIS,MLS#: 326067674 Originating MLS: Sonoma
Originating MLS: SonomaFacts & features
Interior
Bedrooms & bathrooms
- Bedrooms: 3
- Bathrooms: 3
- Full bathrooms: 2
- 1/2 bathrooms: 1
Rooms
- Room types: Attic, Dining Room, Family Room, Laundry, Living Room, Master Bathroom, Master Bedroom
Primary bedroom
- Features: Ground Floor, Outside Access, Walk-In Closet(s)
- Level: Main
Bedroom
- Level: Main
Primary bathroom
- Features: Bidet, Closet, Double Vanity, Granite, Multiple Shower Heads, Shower Stall(s), Skylight/Solar Tube, Window
Bathroom
- Features: Tile, Tub w/Shower Over
- Level: Main
Dining room
- Features: Dining/Living Combo
- Level: Main
Family room
- Features: Cathedral/Vaulted
- Level: Main
Kitchen
- Features: Breakfast Area, Metal/Steel Counter, Pantry Closet
- Level: Main
Living room
- Features: Cathedral/Vaulted
- Level: Main
Heating
- Central, Natural Gas
Cooling
- Ceiling Fan(s), Central Air
Appliances
- Included: Built-In Electric Oven, Dishwasher, Disposal, Double Oven, Gas Cooktop, Gas Water Heater, Self Cleaning Oven, Dryer, Washer
- Laundry: Cabinets, Electric, Ground Floor, Inside Room
Features
- Flooring: Linoleum, Luxury Vinyl Plank
- Windows: Dual Pane Full, Skylight(s), Screens
- Basement: None
- Number of fireplaces: 2
- Fireplace features: Brick, Family Room, Gas Log, Living Room, Raised Hearth
Interior area
- Total structure area: 2,589
- Total interior livable area: 2,589 sqft
Property
Parking
- Total spaces: 4
- Parking features: Attached, Garage Door Opener, Garage Faces Front, Inside Entrance, Side By Side, Uncovered Parking Spaces 2+, Paved, Upslope
- Attached garage spaces: 2
- Uncovered spaces: 2
Accessibility
- Accessibility features: Accessible Approach with Ramp, Grip-Accessible Features, Roll-In Shower, Wheelchair Access
Features
- Levels: One
- Stories: 1
- Patio & porch: Patio
- Fencing: Other
- Has view: Yes
- View description: Mountain(s), Trees/Woods, Other
Lot
- Size: 0.74 Acres
- Features: Curb(s)/Gutter(s), Low Maintenance, Secluded, Irregular Lot
Details
- Parcel number: 016790028000
- Special conditions: Trust
Construction
Type & style
- Home type: SingleFamily
- Architectural style: Traditional
- Property subtype: Single Family Residence
Materials
- Brick Veneer, Wood Siding
- Foundation: Concrete Perimeter
- Roof: Composition
Condition
- Year built: 1995
Utilities & green energy
- Electric: 220 Volts, 220 Volts in Kitchen, 220 Volts in Laundry
- Sewer: Public Sewer
- Water: Public
- Utilities for property: Cable Available, Electricity Connected, Natural Gas Connected, Public, Sewer Connected, Underground Utilities
Community & HOA
Community
- Security: Carbon Monoxide Detector(s), Double Strapped Water Heater, Smoke Detector(s)
- Senior community: Yes
HOA
- Has HOA: Yes
- Amenities included: Dog Park, Fitness Center, Golf Course, Greenbelt, Gym, Lake, Pool, Putting Green(s), Recreation Facilities, Sauna, Spa/Hot Tub, Tennis Court(s), Trail(s), See Remarks
- Services included: Common Areas, Maintenance Grounds, Other
- HOA fee: $180 quarterly
- HOA name: Meadowstone plus monthly OVA $134/person
- HOA phone: 707-539-1611
Location
- Region: Santa Rosa
Financial & listing details
- Price per square foot: $338/sqft
- Tax assessed value: $609,176
- Date on market: 8/17/2026
- Electric utility on property: Yes
Estimated market value
$859,400
$816,000 - $902,000
$4,865/mo
Price history
| Date | Event | Price |
|---|---|---|
| 9/8/2026 | Listed for sale | $875,000$338/sqft |
Source:  BAREIS #326067674 Report a problem BAREIS #326067674 Report a problem | ||
| 9/4/2026 | Pending sale | $875,000$338/sqft |
Source: BAREIS #326067674 Report a problem | ||
| 8/17/2026 | Listed for sale | $875,000+80.4%$338/sqft |
Source: BAREIS #326067674 Report a problem | ||
| 11/9/2012 | Sold | $485,000+47.4%$187/sqft |
Source: Public Record Report a problem | ||
| 3/15/1995 | Sold | $329,000$127/sqft |
Source: Public Record Report a problem | ||
Public tax history
| Year | Property taxes | Tax assessment |
|---|---|---|
| 2026 | -- | $609,176 +2% |
| 2025 | $7,001 +1.4% | $597,232 +2% |
| 2024 | $6,907 +2.2% | $585,522 +2% |
| 2023 | $6,759 +4.3% | $574,042 +2% |
| 2022 | $6,482 +2% | $562,787 +2% |
| 2021 | $6,353 +0.4% | $551,753 +1% |
| 2020 | $6,330 +0.9% | $546,096 +2% |
| 2019 | $6,271 +0.6% | $535,389 +2% |
| 2018 | $6,233 +1.9% | $524,892 +2% |
| 2017 | $6,119 +1% | $514,601 +2% |
| 2016 | $6,057 +3.1% | $504,512 +1.5% |
| 2015 | $5,877 +3.7% | $496,934 +2% |
| 2014 | $5,665 -99% | $487,201 +0.5% |
| 2013 | $551,528 | $485,000 +16% |
| 2012 | -- | $418,235 +2% |
| 2011 | -- | $410,036 +0.8% |
| 2010 | -- | $406,973 -0.2% |
| 2009 | -- | $407,941 +2% |
| 2008 | -- | $399,943 +2% |
| 2007 | -- | $392,102 +2% |
| 2006 | -- | $384,415 +2% |
| 2005 | -- | $376,878 +2% |
| 2004 | -- | $369,489 +1.9% |
| 2003 | -- | $362,708 +2% |
| 2002 | -- | $355,597 +2% |
| 2001 | -- | $348,625 +2% |
| 2000 | -- | $341,789 |
Find assessor info on the county website
Monthly payment
Est. payment
Payment breakdown
Explore the cost of this home by adjusting the details. Changes won't be saved.Climate risks
Neighborhood: Oakmont
- $1,068,8003 bd2 ba2k sqft5968 Stone Bridge Rd, Santa Rosa, CA 95409Off Market
- $1,020,5003 bd2 ba2.1k sqft5960 Stonebridge Rd, Santa Rosa, CA 95409Off Market
- $1,382,3003 bd3 ba2.6k sqft5964 Stone Bridge Rd, Santa Rosa, CA 95409Off Market
- $1,019,2003 bd3 ba2.2k sqft5970 Stone Bridge Rd, Santa Rosa, CA 95409Off Market
Similar homes
- $849,0003 bd3 ba1.8k sqft5410 Diane Way, Santa Rosa, CA 95409For Sale
 MLS ID #326077618, Bryce J McChinak, BW&CO. Real Estate. BAREIS
 - $779,0002 bd2 ba1.5k sqft6252 Meadowstone Drive, Santa Rosa, CA 95409For Sale
 MLS ID #326032807, James R Tosio, McBride Realty. BAREIS
 - $979,0003 bd2 ba1.8k sqft5286 Joaquin Drive, Santa Rosa, CA 95409For Sale
 MLS ID #326056102, Debra M Madigan, Madigan Realty. BAREIS
 - $799,0003 bd2 ba1.7k sqft4707 Venti Lane, Santa Rosa, CA 95409For Sale
 MLS ID #326077052, Michaela Codding, Luxe Places International Real. BAREIS
Local buyer's agents are ready to help
