Welcome to this desirable three-bedroom Redwood plan, ideally located in the active Oakmont community of Sonoma County's renowned Wine Country. Thoughtfully updated and well cared for, this inviting home offers a wonderful blend of comfort, style, and functionality. The spacious eat-in kitchen is a standout, featuring beautiful cabinetry, attractive countertops, and updated appliances. Numerous additional upgrades include a newer furnace and water heater, updated electrical panel, refreshed flooring and lighting, and updated bathrooms. Dual-pane windows and sliders, attractive window shutters, warm interior paint colors, and air conditioning add to the home's comfort and appeal. A large bonus room provides flexible space for an office, hobby room, or whatever suits your lifestyle. Outdoors, enjoy plenty of patio space for relaxing, entertaining, or simply taking in the beautiful Sonoma County surroundings. Conveniently located within close proximity to the West Recreation Center, this inviting Oakmont home offers an appealing opportunity to enjoy all that this vibrant 55+ community has to offer. The Meadowridge Association covers exterior paint and landscape maintenance. They procure the structure insurance and bill each homeowner annually.
Active
Price cut: $41K (9/23)
$699,000
6497 Meadowridge Drive, Santa Rosa, CA 95409
3beds
1,686sqft
Single Family Residence
Built in 1977
4,390 Square Feet Lot
$-- Zestimate®
$415/sqft
$330/mo HOA
What's special
Beautiful sonoma county surroundingsUpdated electrical panelNewer furnaceSpacious eat-in kitchenUpdated appliancesUpdated bathroomsRefreshed flooring and lighting
- 71 days
- 906
- 23
Zillow last checked:
Listing updated:
Listed by:
Marie A McBride DRE #01169355 707-322-6843,
McBride Realty 707-538-2270
Source: BAREIS,MLS#: 326061530 Originating MLS: Sonoma
Originating MLS: SonomaFacts & features
Interior
Bedrooms & bathrooms
- Bedrooms: 3
- Bathrooms: 2
- Full bathrooms: 2
Primary bedroom
- Features: Closet
- Level: Main
Bedroom
- Level: Main
Primary bathroom
- Features: Tile, Tub w/Shower Over, Window
Bathroom
- Features: Shower Stall(s), Tile, Window
- Level: Main
Dining room
- Features: Dining/Living Combo
- Level: Main
Kitchen
- Features: Breakfast Area
Living room
- Level: Main
Heating
- Central
Cooling
- Central Air
Appliances
- Included: Dishwasher, Disposal, Free-Standing Electric Oven, Free-Standing Electric Range, Free-Standing Refrigerator, Range Hood, Dryer, Washer
- Laundry: In Garage
Features
- Flooring: Carpet, Laminate, Tile
- Basement: None
- Number of fireplaces: 1
- Fireplace features: Brick
Interior area
- Total structure area: 1,686
- Total interior livable area: 1,686 sqft
Property
Parking
- Total spaces: 2
- Parking features: Attached, Enclosed, Garage Door Opener, Garage Faces Front, Inside Entrance, Side By Side
- Attached garage spaces: 2
Features
- Levels: One
- Stories: 1
- Patio & porch: Patio
- Pool features: Community
- Fencing: None
Lot
- Size: 4,390 Square Feet
- Features: Greenbelt, Sidewalk/Curb/Gutter
Details
- Parcel number: 016500011000
- Special conditions: Other
Construction
Type & style
- Home type: SingleFamily
- Architectural style: Ranch
- Property subtype: Single Family Residence
Materials
- Wood
- Foundation: Concrete Perimeter
- Roof: Composition
Condition
- Year built: 1977
Utilities & green energy
- Sewer: Public Sewer
- Water: Public
- Utilities for property: Public
Community & HOA
Community
- Senior community: Yes
- Subdivision: Oakmont Village
HOA
- Has HOA: Yes
- Amenities included: Barbecue, Dog Park, Fitness Center, Game Court Exterior, Golf Course, Greenbelt, Gym, Pool, Putting Green(s), Recreation Room, Recreation Facilities, Sauna, Spa/Hot Tub, Tennis Court(s), Trail(s)
- Services included: Common Areas, Maintenance Grounds, Management, Other
- HOA fee: $330 monthly
- HOA name: Meadowridge
- HOA phone: 707-539-5810
Location
- Region: Santa Rosa
Financial & listing details
- Price per square foot: $415/sqft
- Tax assessed value: $370,246
- Date on market: 7/18/2026
Estimated market value
Not available
Estimated sales range
Not available
Not available
Price history
| Date | Event | Price |
|---|---|---|
| 9/23/2026 | Price change | $699,000-5.5%$415/sqft |
Source:  BAREIS #326061530 Report a problem BAREIS #326061530 Report a problem | ||
| 7/18/2026 | Listed for sale | $740,000+156.1%$439/sqft |
Source: BAREIS #326061530 Report a problem | ||
| 8/6/2020 | Listing removed | $2,800$2/sqft |
Source: Zillow Rental Manager Report a problem | ||
| 8/2/2020 | Listed for rent | $2,800$2/sqft |
Source: Zillow Rental Manager Report a problem | ||
| 12/9/2011 | Sold | $289,000$171/sqft |
Source: Public Record Report a problem | ||
| 8/12/2011 | Price change | $289,000-3.3%$171/sqft |
Source: Valley of the Moon #21033603 Report a problem | ||
| 7/21/2011 | Price change | $299,000-3.2%$177/sqft |
Source: Valley of the Moon #21033603 Report a problem | ||
| 6/14/2011 | Price change | $309,000-6.1%$183/sqft |
Source: Valley of the Moon #21033603 Report a problem | ||
| 4/12/2011 | Price change | $329,000-4.6%$195/sqft |
Source: Valley of the Moon #21033603 Report a problem | ||
| 3/19/2011 | Price change | $345,000-6.5%$205/sqft |
Source: CENTURY 21 Valley of the Moon #21033603 Report a problem | ||
| 3/3/2011 | Price change | $369,000-15.9%$219/sqft |
Source: CENTURY 21 Valley of the Moon #21033603 Report a problem | ||
| 12/20/2010 | Listed for sale | $439,000-3.5%$260/sqft |
Source: Patron Ventures Inc. dba Century 21 Alliance #21033603 Report a problem | ||
| 5/25/2004 | Sold | $455,000+123%$270/sqft |
Source: Public Record Report a problem | ||
| 10/29/1996 | Sold | $204,000$121/sqft |
Source: Public Record Report a problem | ||
Public tax history
| Year | Property taxes | Tax assessment |
|---|---|---|
| 2026 | -- | $370,246 +2% |
| 2025 | $4,355 +1.7% | $362,987 +2% |
| 2024 | $4,280 +3.8% | $355,870 +2% |
| 2023 | $4,122 +4.2% | $348,893 +2% |
| 2022 | $3,955 +2% | $342,053 +2% |
| 2021 | $3,877 +0.4% | $335,347 +1% |
| 2020 | $3,863 +0.9% | $331,910 +2% |
| 2019 | $3,827 +0.6% | $325,403 +2% |
| 2018 | $3,804 +1.9% | $319,023 +2% |
| 2017 | $3,735 +1.2% | $312,769 +2% |
| 2016 | $3,692 +3.1% | $306,637 +1.5% |
| 2015 | $3,582 +3.7% | $302,032 +2% |
| 2014 | $3,453 -99% | $296,117 +0.5% |
| 2013 | $336,104 | $294,780 +2% |
| 2012 | -- | $289,000 -17% |
| 2011 | -- | $348,000 +0.3% |
| 2010 | -- | $347,000 +4.6% |
| 2009 | -- | $331,750 -32.6% |
| 2008 | -- | $492,505 +2% |
| 2007 | -- | $482,849 +2% |
| 2006 | -- | $473,382 +2% |
| 2005 | -- | $464,100 +98.9% |
| 2004 | -- | $233,343 +1.9% |
| 2003 | -- | $229,061 +2% |
| 2002 | -- | $224,571 +2% |
| 2001 | -- | $220,168 +2% |
| 2000 | -- | $215,850 |
Find assessor info on the county website
Monthly payment
Est. payment
Payment breakdown
Explore the cost of this home by adjusting the details. Changes won't be saved.Climate risks
Neighborhood: Oakmont
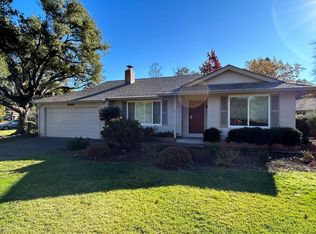
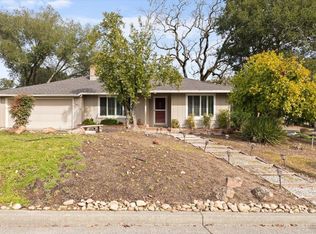
Similar homes
- $825,0003 bd2 ba1.8k sqft76 Aspen Meadows Circle, Santa Rosa, CA 95409For Sale
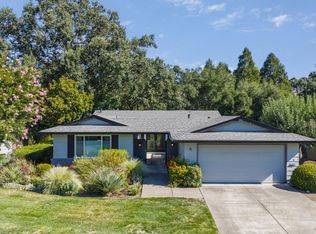 MLS ID #326076496, Peter Schmidt, McBride Realty. BAREIS
 - $710,0003 bd2 ba1.6k sqft7103 Overlook Drive, Santa Rosa, CA 95409For Sale
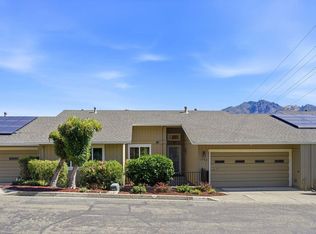 MLS ID #326067361, Susan Campbell, Coldwell Banker Realty. BAREIS
 - $724,5002 bd2 ba1.6k sqft7569 Oak Leaf Drive, Santa Rosa, CA 95409For Sale
 MLS ID #326078125, Gail Holmes, Holmes Properties. BAREIS
 - $689,0003 bd2 ba1.8k sqft358 Twin Lakes Drive, Santa Rosa, CA 95409For Sale
 MLS ID #326052137, Nancy Devoto, McBride Realty. BAREIS
