Great location for this nicely updated A'' unit of a triplex, offering comfortable living spaces, thoughtful improvements, and beautiful views. The sellers have made numerous updates throughout, including dual-pane windows, updated kitchen and bathroom countertops, and smooth ceilings. The roof was replaced by Heritage Roofing in October 2020, and the stove and microwave were replaced in June 2026. A unique and practical improvement is the addition of a private door from the guest bedroom closet to the separate utility room, providing convenient access and added functionality. The Twin Lakes HOA includes exterior painting, water, and landscape maintenance, offering added convenience and helping simplify homeownership. Step outside to the private rear patio and take in lovely views of Hood Mountain and Twin Lakes' common open space. The setting provides a wonderful sense of privacy while offering the benefits of a well-maintained community. This desirable Oakmont home combines comfort, thoughtful updates, beautiful surroundings, and low-maintenance living. Come discover all that Oakmont has to offera warm and welcoming 55+ community where neighbors become friends and every day feels a little like a retreat. Enjoy an abundance of recreational amenities, including swimming pools, tennis, pickleball, fitness facilities, walking trails, clubs, and social activities. Shops, delightful eateries, and convenient transportation are also just moments away. Whether you're looking for a peaceful place to relax or an active lifestyle surrounded by friends and community, this home offers an exceptional opportunity to enjoy the best of Oakmont living.
Active
Price cut: $20K (9/21)
$529,000
330 Twin Lakes Drive, Santa Rosa, CA 95409
2beds
1,297sqft
Single Family Residence
Built in 1985
1,799 Square Feet Lot
$-- Zestimate®
$408/sqft
$282/mo HOA
What's special
Beautiful viewsPrivate rear patioComfortable living spacesDual-pane windowsSmooth ceilings
- 33 days
- 603
- 17
Likely to sell faster than
Zillow last checked:
Listing updated:
Listed by:
Nancy Devoto DRE #00771931 707-538-2270,
McBride Realty 707-538-2270,
Vanessa Gillespie DRE #01976215 707-583-4202,
McBride Realty
Source: BAREIS,MLS#: 326070540 Originating MLS: Sonoma
Originating MLS: SonomaFacts & features
Interior
Bedrooms & bathrooms
- Bedrooms: 2
- Bathrooms: 2
- Full bathrooms: 2
Rooms
- Room types: Kitchen, Laundry, Living Room, Master Bathroom, Master Bedroom
Primary bedroom
- Features: Ground Floor
- Level: Main
Bedroom
- Level: Main
Primary bathroom
- Features: Quartz, Shower Stall(s)
Bathroom
- Features: Quartz, Tub w/Shower Over
- Level: Main
Dining room
- Features: Dining/Living Combo
- Level: Main
Kitchen
- Level: Main
Living room
- Features: View
- Level: Main
Heating
- Central
Cooling
- Central Air
Appliances
- Included: Dishwasher, Disposal, Free-Standing Electric Range, Free-Standing Refrigerator, Microwave, Dryer, Washer
- Laundry: Inside Room
Features
- Flooring: Carpet
- Windows: Dual Pane Full, Window Coverings
- Basement: None
- Number of fireplaces: 1
- Fireplace features: Brick, Gas Starter, Living Room
Interior area
- Total structure area: 1,297
- Total interior livable area: 1,297 sqft
Property
Parking
- Total spaces: 1
- Parking features: Assigned, Covered, Inside Entrance
- Carport spaces: 1
Features
- Levels: One
- Stories: 1
- Patio & porch: Enclosed
- Has view: Yes
- View description: Garden/Greenbelt
Lot
- Size: 1,799 Square Feet
- Features: See Remarks
Details
- Parcel number: 016670060000
- Special conditions: Trust
Construction
Type & style
- Home type: SingleFamily
- Property subtype: Single Family Residence
- Attached to another structure: Yes
Materials
- Wood Siding
- Foundation: Slab
- Roof: Composition
Condition
- Year built: 1985
Details
- Builder name: Berger
Utilities & green energy
- Sewer: Public Sewer
- Water: Public
- Utilities for property: Public
Community & HOA
Community
- Senior community: Yes
- Subdivision: Oakmont
HOA
- Has HOA: Yes
- Amenities included: Dog Park, Golf Course, Gym, Pool, Putting Green(s), Sauna, Spa/Hot Tub, Tennis Court(s), Trail(s)
- Services included: Maintenance Structure, Water
- HOA fee: $282 monthly
- HOA name: Twin Lakes HOA
- HOA phone: 707-539-5810
Location
- Region: Santa Rosa
Financial & listing details
- Price per square foot: $408/sqft
- Tax assessed value: $532,951
- Date on market: 8/28/2026
Estimated market value
Not available
Estimated sales range
Not available
Not available
Price history
| Date | Event | Price |
|---|---|---|
| 9/21/2026 | Price change | $529,000-3.6%$408/sqft |
Source:  BAREIS #326070540 Report a problem BAREIS #326070540 Report a problem | ||
| 8/28/2026 | Listed for sale | $549,000+10%$423/sqft |
Source: BAREIS #326070540 Report a problem | ||
| 11/1/2019 | Listing removed | $499,000$385/sqft |
Source: McBride Realty #21915969 Report a problem | ||
| 6/21/2019 | Listed for sale | $499,000+27.9%$385/sqft |
Source: McBride Realty #21915969 Report a problem | ||
| 6/19/2007 | Sold | $390,000+9.9%$301/sqft |
Source: Public Record Report a problem | ||
| 8/26/2004 | Sold | $355,000$274/sqft |
Source: Public Record Report a problem | ||
Public tax history
| Year | Property taxes | Tax assessment |
|---|---|---|
| 2026 | -- | $532,951 +2% |
| 2025 | $5,931 +1.6% | $522,502 +2% |
| 2024 | $5,836 +1.8% | $512,257 +2% |
| 2023 | $5,731 +6.9% | $502,213 +2% |
| 2022 | $5,361 +1.9% | $492,367 +2% |
| 2021 | $5,262 +0.3% | $482,713 +1% |
| 2020 | $5,245 +0.8% | $477,765 +2% |
| 2019 | $5,202 +0.8% | $468,398 +2% |
| 2018 | $5,159 +11.5% | $459,215 +11.5% |
| 2017 | $4,629 +7.4% | $412,000 +8.7% |
| 2016 | $4,309 +11.7% | $379,000 +9.9% |
| 2015 | $3,858 +9.1% | $345,000 +7.1% |
| 2014 | $3,538 -98.7% | $322,000 +35.3% |
| 2013 | $264,320 | $238,000 |
| 2012 | -- | $238,000 -8.1% |
| 2011 | -- | $259,000 -8.2% |
| 2010 | -- | $282,000 +3.7% |
| 2009 | -- | $272,000 -31.6% |
| 2008 | -- | $397,800 +7.7% |
| 2007 | -- | $369,341 +2% |
| 2006 | -- | $362,100 +2% |
| 2005 | -- | $355,000 +118% |
| 2004 | -- | $162,871 +1.9% |
| 2003 | -- | $159,882 +2% |
| 2002 | -- | $156,748 +2% |
| 2001 | -- | $153,675 +2% |
| 2000 | -- | $150,662 |
Find assessor info on the county website
Monthly payment
Est. payment
Payment breakdown
Explore the cost of this home by adjusting the details. Changes won't be saved.Climate risks
Neighborhood: Oakmont

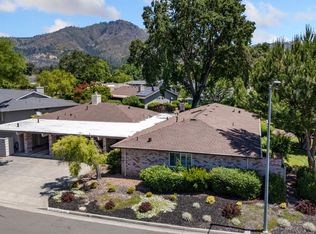
Similar homes
- $495,0002 bd2 ba1.2k sqft1 Meadowgreen Court, Santa Rosa, CA 95409For Sale
 MLS ID #326067980, Nancy Devoto, McBride Realty. BAREIS
 - $485,0002 bd2 ba1.1k sqft172 White Oak Drive, Santa Rosa, CA 95409For Sale
 MLS ID #326072182, Danny Paulson, McBride Realty. BAREIS
 - $455,0001 bd1 ba1k sqft170 Mountain Vista Circle, Santa Rosa, CA 95409For Sale
 MLS ID #326076990, Shireen Ramsier, C21 Epic Valley of the Moon. BAREIS
 - $689,0003 bd2 ba1.8k sqft358 Twin Lakes Drive, Santa Rosa, CA 95409For Sale
 MLS ID #326052137, Nancy Devoto, McBride Realty. BAREIS
