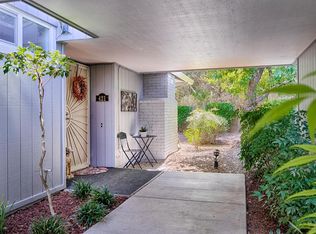
This beautiful triplex B-Unit has an enormous yard and a peaceful setting tucked at the back of the property. Walking distance to Oakmont's main activity centers and shopping on a quiet street make this a great package. New flooring and paint throughout the house have given this property a fresh facelift to welcome the new owner. Large windows out the back of the property let light in to give the home a bright and warm feel. Two generous bedrooms, 2 full bathrooms and a private laundry room offer everything that you would need for comfortable Oakmont living. New flooring and interior paint welcome you to this move-in ready home. New electrical panel was recently installed.
Active
$499,000
172 White Oak Drive, Santa Rosa, CA 95409
2beds
1,172sqft
Single Family Residence
Built in 1971
1,742 Square Feet Lot
$490,500 Zestimate®
$426/sqft
$280/mo HOA
What's special
Enormous yardQuiet streetTwo generous bedroomsPrivate laundry room
- 13 days
- 1,124
- 36
Likely to sell faster than
Zillow last checked:
Listing updated:
Listed by:
Danny Paulson DRE #01757829 707-328-5703,
McBride Realty 707-538-2270,
Donn F Paulson DRE #00988223 707-953-5975,
McBride Realty
Source: BAREIS,MLS#: 326072182 Originating MLS: Sonoma
Originating MLS: SonomaFacts & features
Interior
Bedrooms & bathrooms
- Bedrooms: 2
- Bathrooms: 2
- Full bathrooms: 2
Rooms
- Room types: Baths Other, Dining Room, Kitchen, Laundry, Living Room, Master Bathroom, Storage, Other
Primary bedroom
- Features: Closet, Ground Floor
- Level: Main
Bedroom
- Level: Main
Primary bathroom
- Features: Low-Flow Shower(s), Low-Flow Toilet(s), Shower Stall(s)
Bathroom
- Features: Low-Flow Toilet(s), Tub, Window
- Level: Main
Dining room
- Features: Dining/Living Combo
- Level: Main
Kitchen
- Features: Breakfast Area, Butcher Block Counters, Other Counter
- Level: Main
Living room
- Level: Main
Heating
- Central, Gas
Cooling
- Central Air
Appliances
- Included: Built-In Electric Oven, Dishwasher, Disposal, Free-Standing Electric Range, Free-Standing Refrigerator, Gas Plumbed, Range Hood, Dryer, Washer
- Laundry: Inside Room, Other
Features
- Flooring: Luxury Vinyl Plank, Simulated Wood
- Windows: Dual Pane Full, Screens
- Basement: None
- Has fireplace: No
Interior area
- Total structure area: 1,172
- Total interior livable area: 1,172 sqft
Property
Parking
- Total spaces: 2
- Parking features: Covered, Paved, Shared Driveway
- Carport spaces: 1
- Uncovered spaces: 1
Features
- Levels: One
- Stories: 1
- Patio & porch: Rear Porch, Enclosed, Patio
- Exterior features: Dog Run
- Pool features: Community, Fenced, Gas Heat, Pool/Spa Combo
- Fencing: Partial,Wire,Wood
- Has view: Yes
- View description: Other
Lot
- Size: 1,742 Square Feet
- Features: Curb(s)/Gutter(s), Dead End, Landscape Front, Landscape Misc, Irregular Lot
Details
- Additional structures: Pool House
- Parcel number: 016342011000
- Special conditions: Offer As Is,Trust
Construction
Type & style
- Home type: SingleFamily
- Architectural style: Contemporary,Mid-Century,Traditional
- Property subtype: Single Family Residence
- Attached to another structure: Yes
Materials
- Wood, Wood Siding
- Foundation: Slab
- Roof: Composition,Shingle
Condition
- Year built: 1971
Details
- Builder name: Burger
Utilities & green energy
- Sewer: Public Sewer
- Water: Public
- Utilities for property: Cable Available, Electricity Connected, Internet Available, Natural Gas Connected, Public, Sewer Connected & Paid
Community & HOA
Community
- Security: Carbon Monoxide Detector(s), Smoke Detector(s)
- Senior community: Yes
HOA
- Has HOA: Yes
- Amenities included: Clubhouse, Dog Park, Exercise Course, Greenbelt, Gym, Lake, Pool, Putting Green(s), Racquetball, Recreation Facilities, Sauna, Spa/Hot Tub, Tennis Court(s), Trail(s), Other
- Services included: Common Areas, Maintenance Grounds, Management, Organized Activities, Pool, Recreation Facility, Water
- HOA fee: $280 monthly
- HOA name: Brookgreen
- HOA phone: 707-539-5810
Location
- Region: Santa Rosa
Financial & listing details
- Price per square foot: $426/sqft
- Tax assessed value: $288,445
- Date on market: 9/3/2026
- Electric utility on property: Yes
Estimated market value
$490,500
$466,000 - $515,000
$2,899/mo
Price history
| Date | Event | Price |
|---|---|---|
| 9/3/2026 | Listed for sale | $499,000+171.2%$426/sqft |
Source:  BAREIS #326072182 Report a problem BAREIS #326072182 Report a problem | ||
| 2/22/2000 | Sold | $184,000$157/sqft |
Source: Public Record Report a problem | ||
Public tax history
| Year | Property taxes | Tax assessment |
|---|---|---|
| 2026 | -- | $288,445 +2% |
| 2025 | $3,373 +1.9% | $282,790 +2% |
| 2024 | $3,310 +3.9% | $277,246 +2% |
| 2023 | $3,187 +4.3% | $271,810 +2% |
| 2022 | $3,056 +2.1% | $266,481 +2% |
| 2021 | $2,994 +0.4% | $261,257 +1% |
| 2020 | $2,982 +1% | $258,579 +2% |
| 2019 | $2,952 +0.7% | $253,510 +2% |
| 2018 | $2,931 +1.9% | $248,540 +2% |
| 2017 | $2,876 +1.4% | $243,668 +2% |
| 2016 | $2,837 +3.1% | $238,891 +1.5% |
| 2015 | $2,752 +3.8% | $235,303 +2% |
| 2014 | $2,651 -98.9% | $230,695 +9.1% |
| 2013 | $238,017 | $211,500 |
| 2012 | -- | $211,500 -2.5% |
| 2011 | -- | $217,000 +1.9% |
| 2010 | -- | $213,000 -3% |
| 2009 | -- | $219,610 +2% |
| 2008 | -- | $215,305 +2% |
| 2007 | -- | $211,084 +2% |
| 2006 | -- | $206,946 +2% |
| 2005 | -- | $202,889 +2% |
| 2004 | -- | $198,912 +1.9% |
| 2003 | -- | $195,261 +2% |
| 2002 | -- | $191,433 +2% |
| 2001 | -- | $187,680 +315.9% |
| 2000 | -- | $45,128 |
Find assessor info on the county website
Monthly payment
Est. payment
Payment breakdown
Explore the cost of this home by adjusting the details. Changes won't be saved.Climate risks
Neighborhood: Oakmont

Similar homes
- $579,0002 bd2 ba1.2k sqft421 Meadowgreen Drive, Santa Rosa, CA 95409For Sale
 MLS ID #326078396, Linda R Clark, McBride Realty. BAREIS
 - $497,0002 bd2 ba1.1k sqft221 White Oak Dr, Santa Rosa, CA 95409For Sale
 MLS ID #326076502, Jared English. MetroList Services of CA
 - $495,0002 bd2 ba1.2k sqft1 Meadowgreen Court, Santa Rosa, CA 95409For Sale
 MLS ID #326067980, Nancy Devoto, McBride Realty. BAREIS
 - $510,0002 bd2 ba1.1k sqft402 Meadowgreen Drive, Santa Rosa, CA 95409For Sale
 MLS ID #326061002, Shireen Ramsier, C21 Epic Valley of the Moon. BAREIS
Local buyer's agents are ready to help
