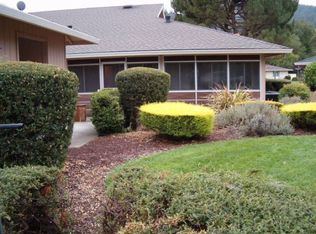
Ideally located within easy walking distance of Oakmont's main recreational facilities, this inviting Sycamore 18 plan has 2-bedrooms both with their own separate bathrooms and offers comfortable living, thoughtful features, and an exceptional opportunity to enjoy all that Oakmont has to offer in the heart of wine country. With a well-designed floor plan and approximately 1,300 square feet of living space, this home provides an appealing combination of functionality and convenience. The spacious living room welcomes you with a cozy fireplace insert and ceiling fan, creating a comfortable setting for relaxing or entertaining. Adjacent to the living room, the dining area is conveniently situated just off the kitchen, providing an easy flow for everyday meals and gatherings. The kitchen offers practical workspace and storage, with a large sunroom extending from both the kitchen and primary bedroom to create a bright and versatile additional living area. Whether used as a reading room, hobby space, home office, or simply a place to enjoy the natural light, the sunroom adds valuable flexibility to the home. Extensive parquet flooring adds warmth and character throughout much of the residence, while dual-pane windows provide improved energy efficiency and comfort. The primary bedroom features a ceiling fan and a sliding glass door providing direct access to the sunroom, creating a peaceful retreat with an inviting connection to the additional living space. The guest bedroom is conveniently located off the living room and features a walk-in closet and its own private bathroom, offering comfort and privacy for family members or overnight guests. Both bathrooms include strategically placed grab bars for added convenience and accessibility. Additional features include central air conditioning, ceiling fans, a convenient laundry closet with washer and dryer, and a refrigerator included with the sale. With its desirable location, functional floor plan, generous sunroom, dual-pane windows, parquet flooring, and two full bathrooms, this Sycamore 18 represents an excellent opportunity to personalize a home in one of Oakmont's most convenient locations. Enjoy the convenience of being close to Oakmont's pools, recreation centers, fitness facilities, clubs, and other amenities while making this comfortable residence your own.
Active
Price cut: $10K (9/4)
$495,000
1 Meadowgreen Court, Santa Rosa, CA 95409
2beds
1,220sqft
Single Family Residence
Built in 1971
1,681 Square Feet Lot
$-- Zestimate®
$406/sqft
$134/mo HOA
What's special
Cozy fireplace insertCeiling fanCentral air conditioning
- 47 days
- 1,175
- 41
Likely to sell faster than
Zillow last checked:
Listing updated:
Listed by:
Nancy Devoto DRE #00771931 707-538-2270,
McBride Realty 707-538-2270,
Vanessa Gillespie DRE #01976215 707-583-4202,
McBride Realty
Source: BAREIS,MLS#: 326067980 Originating MLS: Sonoma
Originating MLS: SonomaFacts & features
Interior
Bedrooms & bathrooms
- Bedrooms: 2
- Bathrooms: 2
- Full bathrooms: 2
Rooms
- Room types: Dining Room, Kitchen, Living Room, Master Bathroom, Master Bedroom, Storage, Sun Room
Primary bedroom
- Features: Closet, Ground Floor
- Level: Main
Bedroom
- Level: Main
Primary bathroom
- Features: Shower Stall(s), Tile
Bathroom
- Features: Tile, Tub w/Shower Over
- Level: Main
Dining room
- Features: Other
Kitchen
- Features: Laminate Counters
- Level: Main
Living room
- Level: Main
Heating
- Central
Cooling
- Ceiling Fan(s), Central Air
Appliances
- Included: Dishwasher, Disposal, Electric Cooktop, Free-Standing Refrigerator, Range Hood, Microwave, Dryer, Washer
- Laundry: Inside Area
Features
- Storage
- Flooring: Carpet, Parquet, Tile
- Windows: Dual Pane Full
- Basement: None
- Number of fireplaces: 1
- Fireplace features: Insert, Living Room
Interior area
- Total structure area: 1,220
- Total interior livable area: 1,220 sqft
Property
Parking
- Total spaces: 1
- Parking features: Assigned, Covered, No Garage
- Carport spaces: 1
Accessibility
- Accessibility features: Grip-Accessible Features
Features
- Levels: One
- Stories: 1
- Patio & porch: Front Porch, Patio
- Fencing: None
Lot
- Size: 1,681 Square Feet
- Features: Close to Clubhouse, Landscaped, Landscape Front
Details
- Parcel number: 016360004000
- Special conditions: Standard
Construction
Type & style
- Home type: SingleFamily
- Property subtype: Single Family Residence
- Attached to another structure: Yes
Materials
- Wood Siding
- Foundation: Slab
- Roof: Composition
Condition
- Year built: 1971
Details
- Builder name: Berger
Utilities & green energy
- Sewer: Public Sewer
- Water: Public
- Utilities for property: Public
Community & HOA
Community
- Senior community: Yes
- Subdivision: Oakmont
HOA
- Has HOA: Yes
- Amenities included: Dog Park, Golf Course, Gym, Pool, Putting Green(s), Recreation Room, Recreation Facilities, Sauna, Spa/Hot Tub, Tennis Court(s), Trail(s)
- Services included: Common Areas, Maintenance Grounds, Pool, Recreation Facility, See Remarks
- HOA fee: $134 monthly
- HOA name: Oakmont Village
- HOA phone: 707-539-1611
Location
- Region: Santa Rosa
Financial & listing details
- Price per square foot: $406/sqft
- Tax assessed value: $450,126
- Date on market: 8/10/2026
Estimated market value
Not available
Estimated sales range
Not available
Not available
Price history
| Date | Event | Price |
|---|---|---|
| 9/4/2026 | Price change | $495,000-2%$406/sqft |
Source:  BAREIS #326067980 Report a problem BAREIS #326067980 Report a problem | ||
| 8/10/2026 | Listed for sale | $505,000+40.3%$414/sqft |
Source: BAREIS #326067980 Report a problem | ||
| 6/19/2025 | Listing removed | $2,500$2/sqft |
Source: Zillow Rentals Report a problem | ||
| 6/4/2025 | Price change | $2,500-6.5%$2/sqft |
Source: Zillow Rentals Report a problem | ||
| 4/17/2025 | Price change | $2,675-2.7%$2/sqft |
Source: Zillow Rentals Report a problem | ||
| 2/5/2025 | Price change | $2,750-5.2%$2/sqft |
Source: Zillow Rentals Report a problem | ||
| 12/7/2024 | Listed for rent | $2,900+7.4%$2/sqft |
Source: Zillow Rentals Report a problem | ||
| 12/30/2023 | Listing removed | -- |
Source: Zillow Rentals Report a problem | ||
| 12/21/2023 | Price change | $2,700-3.6%$2/sqft |
Source: Zillow Rentals Report a problem | ||
| 12/1/2023 | Listed for rent | $2,800$2/sqft |
Source: Zillow Rentals Report a problem | ||
| 11/30/2023 | Listing removed | -- |
Source: Zillow Rentals Report a problem | ||
| 11/9/2023 | Listed for rent | $2,800+5.7%$2/sqft |
Source: Zillow Rentals Report a problem | ||
| 10/12/2023 | Listing removed | -- |
Source: Zillow Rentals Report a problem | ||
| 9/17/2023 | Listed for rent | $2,650+23.3%$2/sqft |
Source: Zillow Rentals Report a problem | ||
| 3/1/2019 | Listing removed | $2,150$2/sqft |
Source: NorthBay Alliance Report a problem | ||
| 12/21/2018 | Price change | $2,150-4.4%$2/sqft |
Source: Oakmont Rentals Report a problem | ||
| 9/11/2018 | Listed for rent | $2,250$2/sqft |
Source: Oakmont Rentals Report a problem | ||
| 12/23/2013 | Sold | $360,000+3.2%$295/sqft |
Source: Public Record Report a problem | ||
| 11/19/2013 | Listed for sale | $349,000+121.6%$286/sqft |
Source: McBride Realty #21325514 Report a problem | ||
| 3/17/1998 | Sold | $157,500$129/sqft |
Source: Public Record Report a problem | ||
Public tax history
| Year | Property taxes | Tax assessment |
|---|---|---|
| 2026 | -- | $450,126 +2% |
| 2025 | $5,280 +1.7% | $441,301 +2% |
| 2024 | $5,193 +3.8% | $432,649 +2% |
| 2023 | $5,001 +4.2% | $424,166 +2% |
| 2022 | $4,797 +2% | $415,850 +2% |
| 2021 | $4,702 +0.4% | $407,697 +1% |
| 2020 | $4,685 +0.9% | $403,517 +2% |
| 2019 | $4,642 +0.6% | $395,606 +2% |
| 2018 | $4,614 +1.8% | $387,850 +2% |
| 2017 | $4,530 +1.1% | $380,246 +2% |
| 2016 | $4,480 +3.1% | $372,791 +1.5% |
| 2015 | $4,347 +3.7% | $367,192 +2% |
| 2014 | $4,190 -98.2% | $360,000 +76.3% |
| 2013 | $229,976 | $204,219 +2% |
| 2012 | -- | $200,215 +2% |
| 2011 | -- | $196,290 +0.8% |
| 2010 | -- | $194,824 -0.2% |
| 2009 | -- | $195,287 +2% |
| 2008 | -- | $191,459 +2% |
| 2007 | -- | $187,706 +2% |
| 2006 | -- | $184,026 +2% |
| 2005 | -- | $180,419 |
Find assessor info on the county website
Monthly payment
Est. payment
Payment breakdown
Explore the cost of this home by adjusting the details. Changes won't be saved.Climate risks
Neighborhood: Oakmont
Similar homes
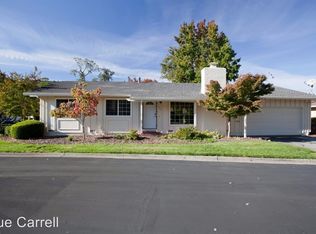
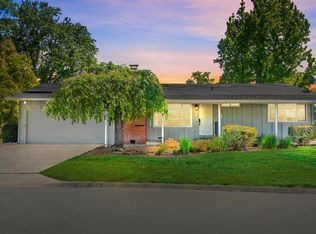
- $485,0002 bd2 ba1.1k sqft172 White Oak Drive, Santa Rosa, CA 95409For Sale
 MLS ID #326072182, Danny Paulson, McBride Realty. BAREIS
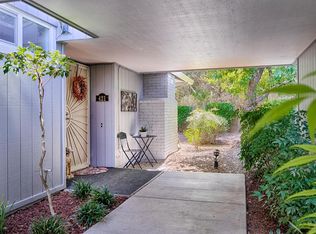
 - $579,0002 bd2 ba1.2k sqft421 Meadowgreen Drive, Santa Rosa, CA 95409For Sale
 MLS ID #326078396, Linda R Clark, McBride Realty. BAREIS
 - $429,0001 bd1 ba1k sqft24 Aspen Meadows Circle, Santa Rosa, CA 95409For Sale
 MLS ID #326077432, Tierney Muscatell, C21 Epic Valley of the Moon. BAREIS
 - $529,0002 bd2 ba1.2k sqft330 Twin Lakes Drive, Santa Rosa, CA 95409For Sale
 MLS ID #326070540, Nancy Devoto, McBride Realty. BAREIS
