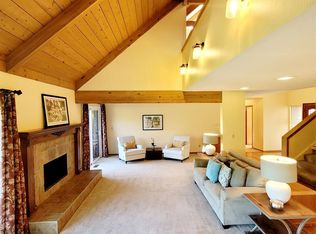
This lovely home located in the all-age Villages at Wild Oak offers open floor-plan with lots of windows and sliding glass doors. Enjoy the comfortable living room with fireplace, great for entertaining or relaxing and attached formal dining area. There are three spacious bedrooms, three updated bathrooms and super open kitchen. The main floor primary bedroom has a slider to one of the several deck areas, fabulous large bathroom with big windows, double sinks and separate walk-in closet. The second bedroom, also on the ground floor, has a slider to private patio and attached bathroom. Step into the updated kitchen which has huge island with cooktop, large coffee / cocktail bar, fireplace and access to expansive decking with views of meadow and surrounding mountains. Upstairs you will find open family room, third bedroom, updated bathroom and lots of storage space. The private, gated community of only 61 homes offers a big swimming pool with comfy lounge chairs and tables, surrounded by a beautiful, flowing pond, Pickleball, tennis and bocce courts, easy access to Annadel State Park and occasional fun social events. Home Warranty included!
Active
$975,000
6485 Timber Springs Drive, Santa Rosa, CA 95409
3beds
2,539sqft
Single Family Residence
Built in 1982
5,174 Square Feet Lot
$949,200 Zestimate®
$384/sqft
$493/mo HOA
What's special
Three updated bathroomsBeautiful flowing pondAttached formal dining areaLots of storage spaceThree spacious bedroomsSuper open kitchen
- 49 days
- 659
- 27
Zillow last checked:
Listing updated:
Listed by:
Cristie J Marcus DRE #00940700 707-888-5005,
Coldwell Banker Realty 707-527-8567
Source: BAREIS,MLS#: 326063092 Originating MLS: Sonoma
Originating MLS: SonomaFacts & features
Interior
Bedrooms & bathrooms
- Bedrooms: 3
- Bathrooms: 3
- Full bathrooms: 3
Rooms
- Room types: Kitchen, Living Room, Loft, Master Bathroom, Master Bedroom, Office
Primary bedroom
- Features: Ground Floor, Outside Access, Walk-In Closet(s)
- Level: Main
Bedroom
- Level: Main,Upper
Primary bathroom
- Features: Shower Stall(s), Soaking Tub, Tile, Window
Bathroom
- Features: Jack & Jill, Skylight/Solar Tube, Tile, Tub, Tub w/Shower Over
- Level: Main,Upper
Dining room
- Features: Dining/Living Combo, Formal Area
- Level: Main
Family room
- Features: Deck Attached
- Level: Main,Upper
Kitchen
- Features: Breakfast Area, Concrete Counter, Kitchen Island, Kitchen/Family Combo, Other Counter
- Level: Main
Living room
- Features: Cathedral/Vaulted, Deck Attached
- Level: Main
Heating
- Central
Cooling
- Central Air
Appliances
- Included: Dryer, Washer
- Laundry: Laundry Closet
Features
- Cathedral Ceiling(s), Formal Entry
- Flooring: Carpet, Tile, Wood
- Basement: None
- Number of fireplaces: 2
- Fireplace features: Family Room, Gas Starter, Living Room
- Common walls with other units/homes: End Unit
Interior area
- Total structure area: 2,539
- Total interior livable area: 2,539 sqft
Property
Parking
- Total spaces: 5
- Parking features: Garage Door Opener, Guest, Side By Side, Unassigned, Level, Paved
- Garage spaces: 2
- Uncovered spaces: 3
Features
- Levels: Two
- Stories: 2
- Patio & porch: Enclosed, Front Porch, Deck, Patio
- Exterior features: Uncovered Courtyard
- Pool features: In Ground, Community, Fenced, Gunite
- Fencing: Front Yard,Other
- Has view: Yes
- View description: Hills
- Waterfront features: Pond
Lot
- Size: 5,174 Square Feet
- Features: Court, Cul-De-Sac, Greenbelt, Landscape Misc, Meadow, Street Lights
Details
- Parcel number: 031390014000
- Special conditions: Offer As Is
Construction
Type & style
- Home type: SingleFamily
- Property subtype: Single Family Residence
- Attached to another structure: Yes
Condition
- Year built: 1982
Utilities & green energy
- Sewer: Public Sewer
- Water: Public
- Utilities for property: Public
Community & HOA
Community
- Features: Gated
- Security: Carbon Monoxide Detector(s), Security Gate, Smoke Detector(s), Unguarded Gate
- Subdivision: The Villages at Wild Oak
HOA
- Has HOA: Yes
- Amenities included: Sport Court, Pool, Tennis Court(s), Trail(s), See Remarks
- Services included: Common Areas, Maintenance Grounds, Management, Pool, Road, Other
- HOA fee: $493 monthly
- HOA name: The Villages at Wild Oak
- HOA phone: 707-584-5123
Location
- Region: Santa Rosa
Financial & listing details
- Price per square foot: $384/sqft
- Tax assessed value: $750,962
- Date on market: 8/10/2026
Estimated market value
$949,200
$902,000 - $997,000
$4,511/mo
Price history
| Date | Event | Price |
|---|---|---|
| 8/12/2026 | Listed for sale | $975,000+47.7%$384/sqft |
Source:  BAREIS #326063092 Report a problem BAREIS #326063092 Report a problem | ||
| 2/15/2019 | Sold | $660,000-3.5%$260/sqft |
Source: BAREIS #21825860 Report a problem | ||
| 1/3/2019 | Pending sale | $684,000$269/sqft |
Source: Coldwell Banker Residential Brokerage - Santa Rosa - Bicentennial #21825860 Report a problem | ||
| 12/5/2018 | Price change | $684,000-10%$269/sqft |
Source: Coldwell Banker Residential Brokerage - Santa Rosa - Bicentennial #21825860 Report a problem | ||
| 11/2/2018 | Price change | $760,000-5%$299/sqft |
Source: Coldwell Banker Residential Brokerage - Santa Rosa - Bicentennial #21825860 Report a problem | ||
| 10/3/2018 | Listed for sale | $800,000$315/sqft |
Source: Coldwell Banker Residential Br #21825860 Report a problem | ||
Public tax history
| Year | Property taxes | Tax assessment |
|---|---|---|
| 2026 | -- | $750,962 +2% |
| 2025 | $8,678 +1.5% | $736,238 +2% |
| 2024 | $8,546 +3.9% | $721,803 +2% |
| 2023 | $8,229 +4.3% | $707,651 +2% |
| 2022 | $7,892 +3.4% | $693,777 +2% |
| 2021 | $7,634 +0.4% | $680,174 +1% |
| 2020 | $7,607 -17.6% | $673,200 -15.8% |
| 2019 | $9,226 +127.3% | $800,000 +125.4% |
| 2018 | $4,059 +1.9% | $354,942 +2% |
| 2017 | $3,985 +1.1% | $347,984 +2% |
| 2016 | $3,940 +3.1% | $341,161 +1.5% |
| 2015 | $3,822 +3.8% | $336,037 +2% |
| 2014 | $3,682 -99% | $329,456 +0.5% |
| 2013 | $358,532 | $327,968 +2% |
| 2012 | -- | $321,538 +2% |
| 2011 | -- | $315,235 +0.8% |
| 2010 | -- | $312,880 -0.2% |
| 2009 | -- | $313,624 +2% |
| 2008 | -- | $307,476 +2% |
| 2007 | -- | $301,448 +2% |
| 2006 | -- | $295,538 +2% |
| 2005 | -- | $289,744 +2% |
| 2004 | -- | $284,064 +1.9% |
| 2003 | -- | $278,851 +2% |
| 2002 | -- | $273,385 +2% |
| 2001 | -- | $268,025 +2% |
| 2000 | -- | $262,770 |
Find assessor info on the county website
Monthly payment
Est. payment
Payment breakdown
Explore the cost of this home by adjusting the details. Changes won't be saved.Climate risks
Neighborhood: Oakmont
- $828,3003 bd3 ba2.3k sqft6487 Timber Springs Dr, Santa Rosa, CA 95409Off Market
- $919,2003 bd3 ba2.4k sqft6483 Timber Springs Dr, Santa Rosa, CA 95409Off Market
- $913,9003 bd3 ba2.4k sqft6489 Timber Springs Dr, Santa Rosa, CA 95409Off Market
- $1,025,0003 bd3 ba2.5k sqft6481 Timber Springs Dr, Santa Rosa, CA 95409Sold
Similar homes
- $1,199,0003 bd3 ba2.7k sqft6470 Timber Springs Drive, Santa Rosa, CA 95409For Sale
 MLS ID #326068539, Barbara Lynch, Barbara Lynch, Broker. BAREIS
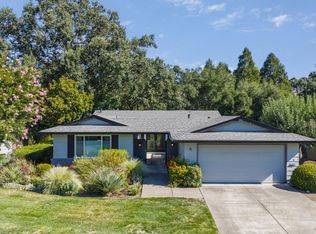
 - $825,0003 bd2 ba1.8k sqft76 Aspen Meadows Circle, Santa Rosa, CA 95409For Sale
 MLS ID #326076496, Peter Schmidt, McBride Realty. BAREIS
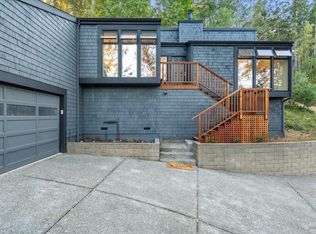
 - $1,099,0003 bd3 ba2.3k sqft960 Wild Oak Drive, Santa Rosa, CA 95409For Sale
 MLS ID #324080072, Nadine M Reyes, Aspira Realty. BAREIS
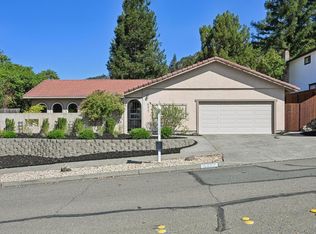
 - $915,0003 bd2 ba2k sqft5427 Yerba Buena Road, Santa Rosa, CA 95409For Sale
 MLS ID #326075759, Renee Adelmann, Bay Area Modern Real Estate. BAREIS
