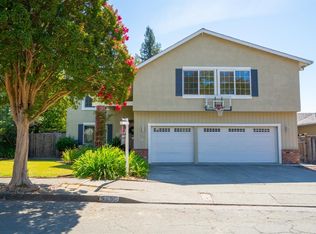
Set against the picturesque hills of northeast Santa Rosa, this beautifully appointed Skyhawk residence blends generous living spaces, thoughtful design, and the inviting spirit of Sonoma County. Offering approximately 2,800 square feet, the four-bedroom, two-and-a-half-bath home balances warmth and sophistication with ample room for everyday living and memorable gatherings. An approximately quarter-acre lot, abundant storage, and a three-car garage add versatility to this exceptional offering. Carefully maintained and thoughtfully refreshed, the home features a roof replaced in 2021, a water heater approximately five years old, and a furnace system with ductwork updated approximately three years ago. Fresh exterior paint, newly refinished kitchen hardwood floors, and additional interior painting enhance its beautifully presented interiors and welcoming curb appeal. Located in one of Santa Rosa's most sought-after communities, the property offers convenient access to Sonoma County wineries, the scenic trails of Trione-Annadel State Park, and nearby schools. Beautifully staged and ready for its next chapter, this is an opportunity to enjoy space, style, and a coveted Skyhawk address.
Active
$1,150,000
1514 Great Heron Drive, Santa Rosa, CA 95409
4beds
2,747sqft
Single Family Residence
Built in 1995
9,583 Square Feet Lot
$-- Zestimate®
$419/sqft
$-- HOA
What's special
Four-bedroom two-and-a-half-bath homeThree-car garageBeautifully presented interiorsThoughtful designWelcoming curb appealWarmth and sophisticationFresh exterior paint
- 5 hours
- 196
- 16
Zillow last checked:
Listing updated:
Listed by:
Karen Grotte DRE #01401304 707-494-3829,
Coldwell Banker Realty 707-527-8567
Source: BAREIS,MLS#: 326082709 Originating MLS: Sonoma
Originating MLS: SonomaFacts & features
Interior
Bedrooms & bathrooms
- Bedrooms: 4
- Bathrooms: 3
- Full bathrooms: 2
- 1/2 bathrooms: 1
Rooms
- Room types: Dining Room, Family Room, Kitchen, Laundry, Living Room, Master Bathroom, Master Bedroom, Storage
Bedroom
- Level: Upper
Bathroom
- Level: Upper
Dining room
- Level: Main
Family room
- Features: Deck Attached, Great Room, View
- Level: Main
Kitchen
- Features: Breakfast Area, Granite Counters, Kitchen/Family Combo
- Level: Main
Living room
- Features: Cathedral/Vaulted, Deck Attached, View
- Level: Lower
Heating
- Central
Cooling
- Ceiling Fan(s)
Appliances
- Included: Dishwasher, Disposal, Double Oven, Gas Cooktop, Gas Water Heater, Dryer, Washer
- Laundry: Ground Floor, Inside Area
Features
- Cathedral Ceiling(s), Formal Entry, Storage
- Flooring: Carpet, Tile, Wood
- Basement: None
- Has fireplace: No
Interior area
- Total structure area: 2,747
- Total interior livable area: 2,747 sqft
Video & virtual tour
Property
Parking
- Parking features: Attached, Garage Door Opener, Garage Faces Front, Guest, Inside Entrance, Side By Side, Uncovered Parking Spaces 2+, Gentle Up, Paved
- Has attached garage: Yes
- Has uncovered spaces: Yes
Features
- Levels: Multi/Split
- Stories: 2
- Patio & porch: Front Porch, Deck
- Fencing: Wood
- Has view: Yes
- View description: Hills
Lot
- Size: 9,583 Square Feet
- Features: Landscaped, Landscape Front, Landscape Misc, Sidewalk/Curb/Gutter
Details
- Parcel number: 153330001000
- Special conditions: Standard
Construction
Type & style
- Home type: SingleFamily
- Architectural style: Traditional
- Property subtype: Single Family Residence
Materials
- Wood Siding
- Foundation: Concrete Perimeter
Condition
- Year built: 1995
Utilities & green energy
- Sewer: Public Sewer
- Water: Public
- Utilities for property: Electricity Connected, Public, Sewer Connected
Community & HOA
Community
- Subdivision: Skyhawk
HOA
- Has HOA: No
Location
- Region: Santa Rosa
Financial & listing details
- Price per square foot: $419/sqft
- Tax assessed value: $842,634
- Date on market: 10/1/2026
- Electric utility on property: Yes
Estimated market value
Not available
Estimated sales range
Not available
Not available
Price history
| Date | Event | Price |
|---|---|---|
| 10/2/2026 | Listed for sale | $1,150,000+79.7%$419/sqft |
Source:  BAREIS #326082709 Report a problem BAREIS #326082709 Report a problem | ||
| 2/3/2010 | Sold | $640,000+91.6%$233/sqft |
Source: Public Record Report a problem | ||
| 10/23/1996 | Sold | $334,000$122/sqft |
Source: Public Record Report a problem | ||
Public tax history
| Year | Property taxes | Tax assessment |
|---|---|---|
| 2026 | -- | $842,634 +2% |
| 2025 | $9,633 +1.5% | $826,113 +2% |
| 2024 | $9,486 +3.9% | $809,916 +2% |
| 2023 | $9,132 +4.3% | $794,036 +2% |
| 2022 | $8,757 +2% | $778,467 +2% |
| 2021 | $8,583 +0.4% | $763,204 +1% |
| 2020 | $8,551 +0.9% | $755,379 +2% |
| 2019 | $8,473 +0.6% | $740,568 +2% |
| 2018 | $8,423 +1.9% | $726,048 +2% |
| 2017 | $8,269 0% | $711,813 +2% |
| 2016 | $8,271 +3.1% | $697,857 +1.5% |
| 2015 | $8,024 +3.7% | $687,376 +2% |
| 2014 | $7,734 -98.7% | $673,912 +29% |
| 2013 | $589,186 | $522,500 -3.6% |
| 2012 | -- | $542,000 |
| 2011 | -- | $542,000 +28.4% |
| 2010 | -- | $422,042 -0.2% |
| 2009 | -- | $423,046 +2% |
| 2008 | -- | $414,752 +2% |
| 2007 | -- | $406,620 +2% |
| 2006 | -- | $398,648 +2% |
| 2005 | -- | $390,832 +2% |
| 2004 | -- | $383,170 +1.9% |
| 2003 | -- | $376,137 +2% |
| 2002 | -- | $368,763 +2% |
| 2001 | -- | $361,533 +4.2% |
| 2000 | -- | $346,983 |
Find assessor info on the county website
Monthly payment
Est. payment
Payment breakdown
Explore the cost of this home by adjusting the details. Changes won't be saved.Climate risks
Neighborhood: 95409
Nearby schools
Schools provided by the listing agent
- District: Rincon Valley Union
Source: BAREIS. This data may not be complete. We recommend contacting the local school district to confirm school assignments for this home.
- $925,8004 bd2 ba2.3k sqft1510 Great Heron Dr, Santa Rosa, CA 95409Off Market
- $1,173,0003 bd2 ba2.6k sqft1518 Great Heron Dr, Santa Rosa, CA 95409Off Market
- $1,460,0005 bd4 ba4k sqft5804 Owl Hill Ave, Santa Rosa, CA 95409Off Market
- $995,3004 bd3 ba2.3k sqft1506 Great Heron Dr, Santa Rosa, CA 95409Off Market
Similar homes
- $1,175,0004 bd2 ba2.4k sqft5696 Evening Way, Santa Rosa, CA 95409For Sale
 MLS ID #326051096, Melissa Bastianon English, Coldwell Banker Realty. BAREIS
 - $925,0005 bd3 ba2.6k sqft5260 San Luis Avenue, Santa Rosa, CA 95409For Sale
 MLS ID #326080618, Michael A Pellegrini, HomeSmart Advantage Realty. BAREIS
 - $1,199,0004 bd4 ba2.9k sqft4740 Montgomery Lane, Santa Rosa, CA 95409For Sale
 MLS ID #326072903, Molly L Stokeld, Compass. BAREIS
 - $1,015,0003 bd3 ba2.4k sqft530 Bronwyn Glen, Santa Rosa, CA 95409For Sale
 MLS ID #326051535, Julio Caceres, Luxe Places International. BAREIS
