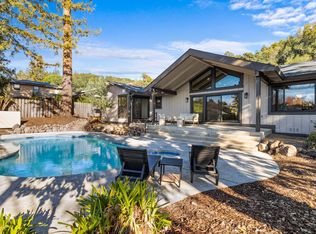
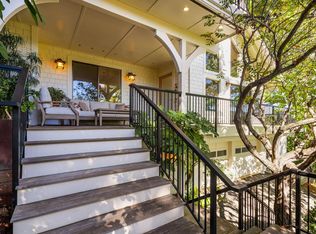
Breathtaking Views, Timeless Architecture & Elegant Interiors! Experience the perfect blend of comfort and natural beauty in this stunning 4-bedroom, 3-bathroom residence offering 2,644+/-sqft on a picturesque half-acre parcel. Thoughtfully refreshed with new interior paint, carpeting, and a newly constructed back deck, this exceptional property is ready to impress. From the moment you enter, soaring cathedral ceilings with exposed beams and dramatic floor-to-ceiling windows create an unforgettable first impression, filling the expansive living room with natural light while showcasing breathtaking views. A welcoming fireplace adds warmth and charm to this spectacular gathering space. The beautifully appointed kitchen is designed for both everyday living and effortless entertaining, featuring granite countertops, a spacious center island, wine refrigerator, pantry, and an inviting dining area. Offering exceptional flexibility, the home features two generously sized primary suites. The main-level suite includes a walk-in closet and private bath with dual sinks and a separate shower. The second primary suite offers its own walk-in closet and ensuite bath, conveniently situated near the family room with access to the expansive deck. Step outside and embrace the tranquility of the peaceful backyard, where beautiful natural surroundings, gardening opportunities, and inviting outdoor spaces create the perfect setting for relaxation or entertaining. Additional highlights include a main-level laundry room, central air conditioning, and a detached two-car garage.A rare opportunity to embrace the beauty, tranquility, and timeless appeal of Sonoma Wine Country living.
Active
$1,300,000
3465 Ridgeview Drive, Santa Rosa, CA 95404
4beds
2,644sqft
Single Family Residence
Built in 1973
0.52 Acres Lot
$1,266,600 Zestimate®
$492/sqft
$-- HOA
What's special
Picturesque half-acre parcelWelcoming fireplaceElegant interiorsBeautifully appointed kitchenDramatic floor-to-ceiling windowsDetached two-car garageBreathtaking views
- 12 days
- 2,316
- 172
Likely to sell faster than
Zillow last checked:
Listing updated:
Listed by:
Trish McCall DRE #01364281 707-481-4420,
Coldwell Banker Realty 707-527-8567
Source: BAREIS,MLS#: 326089810 Originating MLS: Sonoma
Facts & features
Interior
Bedrooms & bathrooms
- Bedrooms: 4
- Bathrooms: 3
- Full bathrooms: 3
Rooms
- Room types: Family Room, Great Room, Master Bathroom, Primary Bedroom 2+
Primary bedroom
- Features: Balcony, Walk-In Closet(s)
- Level: Main
Bedroom
- Level: Lower,Main
Primary bathroom
- Features: Double Vanity, Shower Stall(s), Window
Bathroom
- Features: Shower Stall(s), Tub w/Shower Over, Window
- Level: Lower,Main
Dining room
- Features: Dining/Living Combo
Family room
- Features: Deck Attached
- Level: Lower
Kitchen
- Features: Granite Counters, Kitchen Island, Pantry Closet
- Level: Main
Living room
- Features: Cathedral/Vaulted, Deck Attached, Great Room
- Level: Main
Heating
- Central, Fireplace(s)
Cooling
- Central Air
Appliances
- Included: Built-In Gas Range, Dishwasher, Free-Standing Refrigerator, Range Hood, Microwave, Wine Refrigerator, Dryer, Washer
- Laundry: Cabinets, Inside Area
Features
- Cathedral Ceiling(s), Open Beam Ceiling
- Flooring: Carpet, Tile, Wood
- Basement: None
- Number of fireplaces: 1
- Fireplace features: Living Room
Interior area
- Total structure area: 2,644
- Total interior livable area: 2,644 sqft
Video & virtual tour
Property
Parking
- Total spaces: 2
- Parking features: Detached
- Garage spaces: 2
Features
- Levels: Two
- Stories: 2
- Has view: Yes
- View description: City, Hills
Lot
- Size: 0.52 Acres
- Features: Other
Details
- Parcel number: 181520034000
- Special conditions: Standard
Construction
Type & style
- Home type: SingleFamily
- Architectural style: Traditional
- Property subtype: Single Family Residence
Materials
- Stucco, Wood Siding
- Foundation: Concrete Perimeter
- Roof: Composition
Condition
- Year built: 1973
Utilities & green energy
- Sewer: Public Sewer
- Water: Public
- Utilities for property: Public
Community & HOA
HOA
- Has HOA: No
Location
- Region: Santa Rosa
Financial & listing details
- Price per square foot: $492/sqft
- Tax assessed value: $1,164,581
- Date on market: 10/29/2026
Estimated market value
$1,266,600
$1.20M - $1.33M
$5,078/mo
Price history
| Date | Event | Price |
|---|---|---|
| 10/29/2026 | Listed for sale | $1,300,000+36.8%$492/sqft |
Source:  BAREIS #326089810 Report a problem | ||
| 11/7/2014 | Sold | $950,000$359/sqft |
Source: Public Record Report a problem | ||
| 10/13/2014 | Pending sale | $950,000$359/sqft |
Source: Synergy Realty Group #21423502 Report a problem | ||
| 10/13/2014 | Listed for sale | $950,000+54.5%$359/sqft |
Source: Synergy Realty Group #21423502 Report a problem | ||
| 3/28/2014 | Sold | $615,000$233/sqft |
Source: Public Record Report a problem | ||
Public tax history
| Year | Property taxes | Tax assessment |
|---|---|---|
| 2026 | -- | $1,164,581 +2% |
| 2025 | $13,108 +1.6% | $1,141,748 +2% |
| 2024 | $12,906 +1.5% | $1,119,362 +2% |
| 2023 | $12,718 +6.7% | $1,097,415 +2% |
| 2022 | $11,918 +1.2% | $1,075,898 +2% |
| 2021 | $11,773 +0.9% | $1,054,803 +1% |
| 2020 | $11,668 +0.5% | $1,043,988 +2% |
| 2019 | $11,605 +0.6% | $1,023,518 +2% |
| 2018 | $11,539 +1.8% | $1,003,450 +2% |
| 2017 | $11,331 +0.6% | $983,775 +2% |
| 2016 | $11,262 +3.1% | $964,487 +1.5% |
| 2015 | $10,922 +460.4% | $950,000 +437.2% |
| 2014 | $1,949 -99% | $176,840 +0.5% |
| 2013 | $194,822 | $176,042 +2% |
| 2012 | -- | $172,591 +2% |
| 2011 | -- | $169,208 +0.8% |
| 2010 | -- | $167,945 -0.2% |
| 2009 | -- | $168,345 +2% |
| 2008 | -- | $165,046 +2% |
| 2007 | -- | $161,810 +2% |
| 2006 | -- | $158,638 +2% |
| 2005 | -- | $155,529 +2% |
| 2004 | -- | $152,481 +1.9% |
| 2003 | -- | $149,683 +2% |
| 2002 | -- | $146,749 +2% |
| 2001 | -- | $143,873 +2% |
| 2000 | -- | $141,052 |
Find assessor info on the county website
Monthly payment
Est. payment
Payment breakdown
Explore the cost of this home by adjusting the details. Changes won't be saved.Climate risks
Neighborhood: 95404
- $1,240,0004 bd3 ba2.6k sqft3475 Ridgeview Dr, Santa Rosa, CA 95404Off Market
- $1,271,0003 bd2 ba3.1k sqft3470 Ridgeview Dr, Santa Rosa, CA 95404Off Market
- $1,133,4003 bd2 ba2.3k sqft3481 Ridgeview Dr, Santa Rosa, CA 95404Off Market
- $1,200,4004 bd4 ba2.9k sqft3476 Ridgeview Dr, Santa Rosa, CA 95404Off Market
Similar homes
- $1,150,0003 bd2 ba1.7k sqft2425 Rancho Cabeza Drive, Santa Rosa, CA 95404For Sale
 MLS ID #326091451, Ryan J Styles, Engel & Volkers Sonoma. BAREIS
- $1,129,0004 bd3 ba2.5k sqft2206 Oak Hill Drive, Santa Rosa, CA 95404For Sale
 MLS ID #326081743, Renee Waters, Navigate Real Estate. BAREIS
- $1,375,0004 bd4 ba3.4k sqft321 Gemma Circle, Santa Rosa, CA 95404For Sale
 MLS ID #326074506, Sandrine Daligault, Redfin. BAREIS
- $1,450,0003 bd3 ba2.8k sqft1424 Quail Court, Santa Rosa, CA 95404For Sale
 MLS ID #326083745, Peter Colbert, Compass. BAREIS
