Welcome to your private retreat in the heart of Sonoma's sought-after Bennett Valley. Set on 4.43 acres, this beautifully updated 4-bedroom, 3-bathroom home offers 2,080 square feet of thoughtfully designed living space, blending modern upgrades with peaceful, scenic surroundings. Extensively remodeled with both comfort and longevity in mind, the home features a stunning, redesigned kitchen complete with new cabinetry, countertops, an oversized island, updated fixtures, and a wine fridgeperfect for everyday living and entertaining. Throughout the home, you'll find updated bathrooms, new flooring, and fresh interior and exterior paint, creating a clean and cohesive feel. Upstairs, the layout has been reimagined to include a dedicated primary suite, along with two additional bedrooms and a spacious walk-in service closet. Downstairs, a versatile flex space offers endless possibilitiesideal for a playroom, media room, or additional lounge area. Step outside to enjoy the newly repaved driveway with expanded parking, fresh concrete work, and a west-facing deck that captures serene hillside viewsperfect for relaxing or hosting. Designed for efficiency and peace of mind, the property includes a Tesla Powerwall for whole-home backup power, along with an upgraded water system featuring a 2,500-gallon tank, booster pump, and pressure tank. Additional improvements such as a new retaining wall, trench drains, and catch basins enhance drainage and minimize maintenance. Modern smart home features include WiFi-enabled controls for the Google Nest system, garage door, and smoke detectors. A rare combination of privacy, upgrades, and natural beautythis is Sonoma living at its best.
Active
Price cut: $51K (9/8)
$1,399,000
4329 Sonoma Mountain Road, Santa Rosa, CA 95404
3beds
2,080sqft
Single Family Residence
Built in 1974
4.43 Acres Lot
$1,353,600 Zestimate®
$673/sqft
$-- HOA
What's special
Oversized islandDedicated primary suiteWine fridgeVersatile flex spaceNew flooringUpdated fixturesSpacious walk-in service closet
- 67 days
- 779
- 46
Zillow last checked:
Listing updated:
Listed by:
Nancy Azevedo DRE #02070632 707-490-7607,
W Real Estate 707-591-0570
Source: BAREIS,MLS#: 326057990 Originating MLS: Sonoma
Originating MLS: SonomaFacts & features
Interior
Bedrooms & bathrooms
- Bedrooms: 3
- Bathrooms: 3
- Full bathrooms: 2
- 1/2 bathrooms: 1
Primary bedroom
- Level: Upper
Bedroom
- Level: Main,Upper
Bathroom
- Level: Main,Upper
Dining room
- Level: Upper
Family room
- Level: Main,Upper
Kitchen
- Level: Upper
Heating
- Central
Cooling
- Central Air
Appliances
- Laundry: Cabinets, Hookups Only, Inside Room, Sink
Features
- Basement: None
- Has fireplace: No
Interior area
- Total structure area: 2,080
- Total interior livable area: 2,080 sqft
Video & virtual tour
Property
Parking
- Total spaces: 6
- Parking features: Electric Vehicle Charging Station(s), Garage Faces Front
- Garage spaces: 2
Features
- Levels: Multi/Split,Two
- Stories: 2
Lot
- Size: 4.43 Acres
- Features: Private
Details
- Parcel number: 049080068000
- Special conditions: Standard
Construction
Type & style
- Home type: SingleFamily
- Property subtype: Single Family Residence
Condition
- Year built: 1974
Utilities & green energy
- Sewer: Septic Connected, Septic Tank
- Water: Treatment Equipment, Well
- Utilities for property: Public
Community & HOA
HOA
- Has HOA: No
Location
- Region: Santa Rosa
Financial & listing details
- Price per square foot: $673/sqft
- Tax assessed value: $1,432,630
- Date on market: 7/13/2026
Estimated market value
$1,353,600
$1.29M - $1.42M
$5,361/mo
Price history
| Date | Event | Price |
|---|---|---|
| 9/8/2026 | Price change | $1,399,000-3.5%$673/sqft |
Source:  BAREIS #326057990 Report a problem BAREIS #326057990 Report a problem | ||
| 7/13/2026 | Listed for sale | $1,450,000$697/sqft |
Source: BAREIS #326057990 Report a problem | ||
| 11/1/2025 | Listing removed | $1,450,000$697/sqft |
Source: BAREIS #325041186 Report a problem | ||
| 8/11/2025 | Price change | $1,450,000-9.4%$697/sqft |
Source: BAREIS #325041186 Report a problem | ||
| 6/13/2025 | Price change | $1,600,000-8.6%$769/sqft |
Source: BAREIS #325041186 Report a problem | ||
| 6/4/2025 | Listed for sale | $1,750,000+29.6%$841/sqft |
Source: BAREIS #325041186 Report a problem | ||
| 7/28/2022 | Sold | $1,350,000-10%$649/sqft |
Source: BAREIS #322011363 Report a problem | ||
| 7/18/2022 | Pending sale | $1,500,000$721/sqft |
Source: BAREIS #322011363 Report a problem | ||
| 6/29/2022 | Contingent | $1,500,000$721/sqft |
Source: BAREIS #322011363 Report a problem | ||
| 6/23/2022 | Price change | $1,500,000-3.2%$721/sqft |
Source: BAREIS #322011363 Report a problem | ||
| 6/2/2022 | Price change | $1,550,000-6.1%$745/sqft |
Source: BAREIS #322011363 Report a problem | ||
| 2/17/2022 | Listed for sale | $1,650,000$793/sqft |
Source: BAREIS #322011363 Report a problem | ||
| 2/10/2022 | Listing removed | $1,650,000$793/sqft |
Source: BAREIS #322008881 Report a problem | ||
| 2/5/2022 | Listed for sale | $1,650,000$793/sqft |
Source: BAREIS #322008881 Report a problem | ||
Public tax history
| Year | Property taxes | Tax assessment |
|---|---|---|
| 2026 | -- | $1,432,630 +2% |
| 2025 | $15,987 +1.7% | $1,404,540 +2% |
| 2024 | $15,714 +1.7% | $1,377,000 +2% |
| 2023 | $15,459 +245.2% | $1,350,000 +245.7% |
| 2022 | $4,479 +0.2% | $390,469 +2% |
| 2021 | $4,469 +0.4% | $382,814 +1% |
| 2020 | $4,449 +0% | $378,889 +2% |
| 2019 | $4,449 +56.8% | $371,461 +62.9% |
| 2018 | $2,837 +2.2% | $228,064 +2% |
| 2017 | $2,777 +1.2% | $223,593 +2% |
| 2016 | $2,745 -33.6% | $219,210 -36.4% |
| 2015 | $4,134 +3.7% | $344,780 +2% |
| 2014 | $3,986 -99% | $338,027 +0.5% |
| 2013 | $396,144 | $336,500 +2% |
| 2012 | -- | $329,903 +2% |
| 2011 | -- | $323,435 +0.8% |
| 2010 | -- | $321,019 -0.2% |
| 2009 | -- | $321,783 +2% |
| 2008 | -- | $315,475 +2% |
| 2007 | -- | $309,291 +2% |
| 2006 | -- | $303,227 +2% |
| 2005 | -- | $297,283 +2% |
| 2004 | -- | $291,455 +1.9% |
| 2003 | -- | $286,106 +2% |
| 2002 | -- | $280,497 +2% |
| 2001 | -- | $274,998 +2% |
| 2000 | -- | $269,606 |
Find assessor info on the county website
Monthly payment
Est. payment
Payment breakdown
Explore the cost of this home by adjusting the details. Changes won't be saved.Climate risks
Neighborhood: 95404
- $1,352,0003 bd2 ba1.9k sqft4328 Sonoma Mountain Rd, Santa Rosa, CA 95404Off Market
- $1,150,0003 bd2 ba1.3k sqft4333 Sonoma Mountain Rd, Santa Rosa, CA 95404Sold
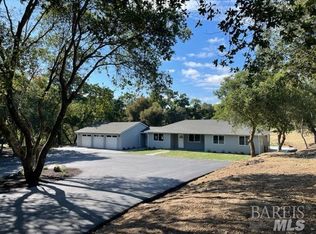
- $3,116,0005 bd5 ba5k sqft4325 Sonoma Mountain Rd, Santa Rosa, CA 95404Off Market
- $982,3003 bd2 ba1.4k sqft4330 Sonoma Mountain Rd, Santa Rosa, CA 95404Off Market
Similar homes
- $1,370,0003 bd2 ba2.5k sqft530 Oasis Drive, Santa Rosa, CA 95407For Sale
 MLS ID #326065325, Ernest Berghof, Berghof Realty. BAREIS
 - $1,119,0003 bd4 ba2k sqft7061 Bennett Valley Road, Santa Rosa, CA 95404For Sale
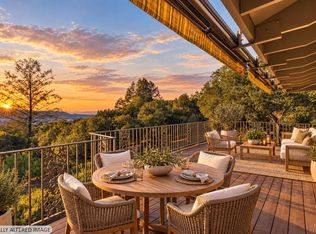 MLS ID #325091077, Emily Albert, Corcoran Icon Properties. BAREIS
 - $1,295,0003 bd2 ba2.1k sqft1645 Terrace Way, Santa Rosa, CA 95404For Sale
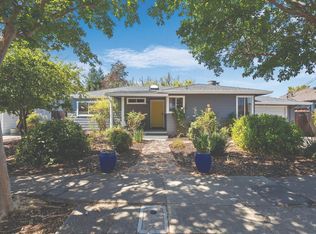 MLS ID #326071326, Peter Colbert, Compass. BAREIS
 - $1,397,5003 bd2 ba1.5k sqft2455 Bloomfield Road, Sebastopol, CA 95472For Sale
 MLS ID #326066923, Lolli Evenich, Century 21 Epic. BAREIS
Local buyer's agents are ready to help
