West County Retreat on 1.21 Acres in the Oak Grove Union School District. Experience the best of country living in this beautiful single-story home situated on 1.21 private acres. With over 2,700 square feet of living space, this inviting residence offers 4 spacious bedrooms and 3.5 bathrooms, along with a thoughtfully updated kitchen and bathrooms completed in 2017-2020. The home's comfortable floor plan features generously sized bedrooms, a spacious den, and a welcoming living room with a fireplace that creates a warm and inviting gathering space. The open kitchen is designed for both everyday living and entertaining, featuring a large island, ample cabinetry, and an adjoining dining area. Step outside and discover an outdoor oasis. Entertain guests beneath the redwood gazebo with its own fireplace, enjoy summer BBQs on the deck, or relax in the privacy of your hot tub. A short stroll to the back of the property leads to a charming wood-burning fire pitperfect for roasting marshmallows, sharing a glass of wine, or enjoying a quiet morning coffee surrounded by nature. Garden enthusiasts will love the fenced garden area complete with a potting shed, while the nearby workshop provides the perfect space for hobbies, projects, or additional storage. With numerous updates already completed by the seller, this move-in-ready property offers the ideal combination of comfort, functionality, and outdoor enjoyment in a peaceful West County setting.
Active
Price cut: $99K (9/8)
$1,550,000
4794 Valley Quail Lane, Santa Rosa, CA 95401
4beds
2,751sqft
Single Family Residence
Built in 1978
1.21 Acres Lot
$1,528,900 Zestimate®
$563/sqft
$-- HOA
What's special
Potting shedFenced garden areaAmple cabinetryAdjoining dining areaSpacious denCharming wood-burning fire pit
- 88 days
- 847
- 60
Zillow last checked:
Listing updated:
Listed by:
Denise Horner DRE #01093692 707-321-2393,
W Real Estate 707-591-0570
Source: BAREIS,MLS#: 326051729 Originating MLS: Sonoma
Originating MLS: SonomaFacts & features
Interior
Bedrooms & bathrooms
- Bedrooms: 4
- Bathrooms: 4
- Full bathrooms: 3
- 1/2 bathrooms: 1
Rooms
- Room types: Den, Kitchen, Laundry, Living Room, Master Bathroom, Master Bedroom
Primary bedroom
- Features: Walk-In Closet(s)
- Level: Main
Bedroom
- Level: Main
Primary bathroom
- Features: Double Vanity, Soaking Tub, Stone, Tile, Walk-In Closet(s), Window
Bathroom
- Features: Quartz, Shower Stall(s), Tile, Window
- Level: Main
Dining room
- Level: Main
Family room
- Level: Main
Kitchen
- Features: Kitchen Island, Quartz Counter
- Level: Main
Living room
- Features: Cathedral/Vaulted
- Level: Main
Heating
- Electric, Fireplace(s), Propane
Cooling
- Ceiling Fan(s), Central Air
Appliances
- Included: Built-In Electric Oven, Dishwasher, Disposal, Electric Water Heater, Free-Standing Freezer, Free-Standing Refrigerator, Gas Cooktop, Gas Water Heater, Range Hood, Microwave, Plumbed For Ice Maker, Tankless Water Heater, Wine Refrigerator, Dryer, Washer
- Laundry: Cabinets, Inside Area, Inside Room, Sink
Features
- Cathedral Ceiling(s)
- Flooring: Carpet, Tile, Wood
- Basement: None
- Number of fireplaces: 1
- Fireplace features: Gas Starter, Living Room
Interior area
- Total structure area: 2,751
- Total interior livable area: 2,751 sqft
Property
Parking
- Total spaces: 8
- Parking features: Attached, Enclosed, Garage Door Opener, Garage Faces Front, Guest, Inside Entrance, Side By Side, Open, Gentle Down, Paved
- Attached garage spaces: 2
- Has uncovered spaces: Yes
Features
- Levels: One
- Stories: 1
- Patio & porch: Deck, Patio
- Exterior features: Fire Pit
- Has spa: Yes
- Spa features: Private
- Fencing: Chain Link,Partial
Lot
- Size: 1.21 Acres
- Features: Garden, Secluded
Details
- Additional structures: Outbuilding, Shed(s), Storage, Other
- Parcel number: 130430036000
- Special conditions: Standard
Construction
Type & style
- Home type: SingleFamily
- Architectural style: Spanish
- Property subtype: Single Family Residence
Materials
- Foundation: Concrete Perimeter
- Roof: Tile
Condition
- Year built: 1978
Utilities & green energy
- Sewer: Septic Tank
- Water: Cistern, Treatment Equipment, Well
- Utilities for property: Cable Available, Propane
Community & HOA
HOA
- Has HOA: No
Location
- Region: Santa Rosa
Financial & listing details
- Price per square foot: $563/sqft
- Tax assessed value: $734,779
- Date on market: 7/12/2026
Estimated market value
$1,528,900
$1.45M - $1.61M
$5,044/mo
Price history
| Date | Event | Price |
|---|---|---|
| 9/8/2026 | Price change | $1,550,000-6%$563/sqft |
Source:  BAREIS #326051729 Report a problem BAREIS #326051729 Report a problem | ||
| 8/16/2026 | Price change | $1,649,000-2.7%$599/sqft |
Source: BAREIS #326051729 Report a problem | ||
| 8/11/2026 | Listed for sale | $1,695,000$616/sqft |
Source: BAREIS #326051729 Report a problem | ||
| 8/6/2026 | Pending sale | $1,695,000$616/sqft |
Source: BAREIS #326051729 Report a problem | ||
| 7/17/2026 | Listed for sale | $1,695,000+189.7%$616/sqft |
Source: BAREIS #326051729 Report a problem | ||
| 8/24/2012 | Sold | $585,000-1.3%$213/sqft |
Source: Public Record Report a problem | ||
| 7/7/2012 | Listed for sale | $593,000+33.3%$216/sqft |
Source: Frank Howard Allen Realtors #21209098 Report a problem | ||
| 7/6/2012 | Sold | $445,000-6.3%$162/sqft |
Source: Public Record Report a problem | ||
| 4/24/2012 | Listed for sale | $475,000+86.3%$173/sqft |
Source: Frank Howard Allen Realtors #21209098 Report a problem | ||
| 7/25/1997 | Sold | $255,000$93/sqft |
Source: Public Record Report a problem | ||
Public tax history
| Year | Property taxes | Tax assessment |
|---|---|---|
| 2026 | -- | $734,779 +2% |
| 2025 | $8,470 +1.3% | $720,373 +2% |
| 2024 | $8,358 +1.7% | $706,249 +2% |
| 2023 | $8,218 +1.8% | $692,402 +2% |
| 2022 | $8,077 +1.5% | $678,827 +2% |
| 2021 | $7,959 -38.4% | $665,517 +1% |
| 2020 | $12,922 +3.4% | $658,694 +2% |
| 2019 | $12,500 +2.5% | $645,779 +2% |
| 2018 | $12,201 +2.6% | $633,118 +2% |
| 2017 | $11,888 +1.1% | $620,705 +2% |
| 2016 | $11,762 +0.4% | $608,535 +1.5% |
| 2015 | $11,713 +82.6% | $599,395 +2% |
| 2014 | $6,415 -99% | $587,655 +0.5% |
| 2013 | $639,452 | $585,000 +56.8% |
| 2012 | -- | $373,112 +2% |
| 2011 | -- | $365,797 +0.8% |
| 2010 | -- | $363,064 -0.2% |
| 2009 | -- | $363,927 +2% |
| 2008 | -- | $356,793 +2% |
| 2007 | -- | $349,798 +2% |
| 2006 | -- | $342,940 +2% |
| 2005 | -- | $336,217 +2% |
| 2004 | -- | $329,625 +1.9% |
| 2003 | -- | $323,575 +2% |
| 2002 | -- | $317,231 +2% |
| 2001 | -- | $311,012 +2% |
| 2000 | -- | $304,913 |
Find assessor info on the county website
Monthly payment
Est. payment
Payment breakdown
Explore the cost of this home by adjusting the details. Changes won't be saved.Climate risks
Neighborhood: 95401
Nearby schools
Schools provided by the listing agent
- District: Oak Grove Union
Source: BAREIS. This data may not be complete. We recommend contacting the local school district to confirm school assignments for this home.
- $768,2002 bd1 ba1k sqft4840 Valley Quail Ln, Santa Rosa, CA 95401Off Market
- $1,092,1003 bd2 ba1.7k sqft4764 Valley Quail Ln, Santa Rosa, CA 95401Off Market
- $857,6003 bd2 ba1.5k sqft4721 Guerneville Rd, Santa Rosa, CA 95401Off Market
- $1,294,1003 bd2 ba2.6k sqft4815 Valley Quail Ln, Santa Rosa, CA 95401Off Market
Similar homes
- $1,500,0004 bd3 ba3.1k sqft3991 Haven Court, Sebastopol, CA 95472For Sale
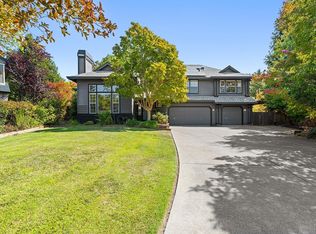 MLS ID #326070196, Kimiko Ages, Hive Real Estate. BAREIS
 - $1,545,0004 bd4 ba4k sqft1362 Manzanita Court, Santa Rosa, CA 95404For Sale
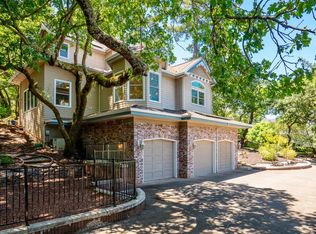 MLS ID #325049061, Ernest Berghof, Berghof Realty. BAREIS
 - $949,9503 bd2 ba2k sqft2142 Laguna Road, Santa Rosa, CA 95401For Sale
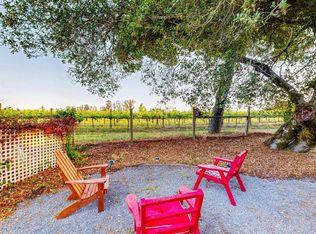 MLS ID #326076418, Ken Schrier, RE/MAX Marketplace. BAREIS
 - $1,395,0003 bd3 ba3k sqft1470 High School Road, Sebastopol, CA 95472For Sale
 MLS ID #326076415, Ann C Harris, W Real Estate. BAREIS
