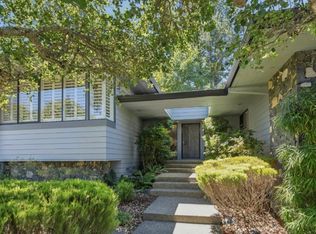
There are homes you understand quickly, and others that reveal themselves slowly. 5779 Trailwood is the latter. Tucked beneath mature trees, the home feels removed from the pace of the world around it. You notice the quiet first. Then the gardens, the stone paths, the filtered light, and the way the Craftsman architecture seems to belong to the landscape rather than simply sit within it. Inside, that connection continues. Morning might begin in the kitchen with the garden just beyond the windows and sunlight coming through the skylight. Later, the family room becomes the place to settle beside the wood-burning stove, while the barrel-vaulted living room offers a more expansive setting for conversation, reading, or gathering with friends. But Trailwood is perhaps best understood in the transitions between those spaces. Open one of the crafted wooden screen doors and step onto a quiet porch beneath the trees. Follow a stone path through the garden and you arrive at a detached office. Close enough to home, yet separated by just enough distance to change the rhythm of the day. At the rear of the property, a substantial timber pergola, built-in barbecue and oversized hot tub create another place to gather as afternoon becomes evening. Throughout the home are smaller moments that invite you to slow down: a built-in window seat overlooking the trees, a skylit upstairs landing, a sitting area within the primary bedroom, warm redwood detailing, multi-pane windows and carefully repeated Craftsman patterns that give the architecture a sense of continuity. The approximately 3,410-square-foot home includes three bedrooms, three baths and owned solar, but its character is difficult to reduce to specifications. What stays with you is the feeling of the place. A meal can begin in the kitchen and continue beneath the trees. The walk to work passes through the garden. There is always another quiet corner to discover. For someone drawn to privacy, craftsmanship and originality, and to a home that feels personal rather than performative, 5779 Trailwood offers something increasingly rare: a place with a distinct sense of identity, and a way of living that would be difficult to recreate.
Active
$1,695,000
5779 Trailwood Drive, Santa Rosa, CA 95404
3beds
3,410sqft
Single Family Residence
Built in 1988
0.63 Acres Lot
$-- Zestimate®
$497/sqft
$-- HOA
What's special
Carefully repeated craftsman patternsTucked beneath mature treesSubstantial timber pergolaStone pathsDetached officeWarm redwood detailingCraftsman architecture
- 81 days
- 572
- 42
Zillow last checked:
Listing updated:
Listed by:
Tim DeBellis DRE #02011460,
W Real Estate 707-591-0570,
Rachel A Lillaney DRE #02402635 707-843-1678,
W Real Estate
Source: BAREIS,MLS#: 326058375 Originating MLS: Sonoma
Originating MLS: SonomaFacts & features
Interior
Bedrooms & bathrooms
- Bedrooms: 3
- Bathrooms: 3
- Full bathrooms: 3
Rooms
- Room types: Family Room, Kitchen, Laundry, Living Room, Master Bathroom, Master Bedroom, Office, Studio
Primary bedroom
- Features: Sitting Area, Walk-In Closet(s)
- Level: Upper
Bedroom
- Level: Upper
Primary bathroom
- Features: Double Vanity, Shower Stall(s), Tile, Walk-In Closet(s)
Bathroom
- Features: Shower Stall(s), Skylight/Solar Tube, Tile, Tub w/Shower Over
- Level: Main,Upper
Dining room
- Features: Dining/Living Combo
- Level: Main
Family room
- Level: Main
Kitchen
- Features: Kitchen Island, Kitchen/Family Combo, Quartz Counter, Skylight(s)
- Level: Main
Living room
- Features: Deck Attached
- Level: Main
Heating
- Central, Fireplace(s), Heat Pump, MultiUnits, Wood Stove
Cooling
- Central Air, Heat Pump, Multi Units
Appliances
- Included: Built-In Refrigerator, Dishwasher, Disposal, Double Oven, Gas Cooktop, Range Hood, Microwave, Wine Refrigerator, Dryer, Washer
- Laundry: Cabinets, Electric, Inside Room
Features
- Formal Entry
- Flooring: Carpet, Concrete, Tile, Wood
- Windows: Dual Pane Full, Window Coverings, Screens
- Basement: None
- Number of fireplaces: 2
- Fireplace features: Free Standing, Gas Log, Kitchen, Living Room, Wood Burning Stove
Interior area
- Total structure area: 3,410
- Total interior livable area: 3,410 sqft
Video & virtual tour
Property
Parking
- Total spaces: 4
- Parking features: Attached, Garage Door Opener, Inside Entrance, Side By Side, Gentle Up, Paved
- Attached garage spaces: 2
- Has uncovered spaces: Yes
Features
- Levels: Two
- Stories: 2
- Patio & porch: Patio
- Exterior features: Built-In Barbeque
- Has spa: Yes
- Spa features: Private
- Fencing: Fenced
Lot
- Size: 0.63 Acres
- Features: Auto Sprinkler F&R, Landscaped, Landscape Front, Landscape Misc, Street Lights
Details
- Additional structures: Outbuilding, Pergola, ADU Description: Detached Office/Studio, ADU Type: 2nd Unit Detached
- Parcel number: 182020008000
- Special conditions: Offer As Is
Construction
Type & style
- Home type: SingleFamily
- Architectural style: Craftsman
- Property subtype: Single Family Residence
Materials
- Shingle Siding, Wood Siding
- Foundation: Raised
- Roof: Composition
Condition
- Year built: 1988
Utilities & green energy
- Sewer: Public Sewer
- Water: Public
- Utilities for property: Cable Connected, Internet Available, Natural Gas Connected, Public, Underground Utilities
Green energy
- Energy efficient items: Cooling, Heating
- Energy generation: Solar
Community & HOA
Community
- Security: Carbon Monoxide Detector(s), Smoke Detector(s)
HOA
- Has HOA: No
Location
- Region: Santa Rosa
Financial & listing details
- Price per square foot: $497/sqft
- Tax assessed value: $1,345,689
- Date on market: 7/16/2026
Estimated market value
Not available
Estimated sales range
Not available
Not available
Price history
| Date | Event | Price |
|---|---|---|
| 7/16/2026 | Listed for sale | $1,695,000-5.6%$497/sqft |
Source:  BAREIS #326058375 Report a problem BAREIS #326058375 Report a problem | ||
| 6/5/2026 | Listing removed | $1,795,000$526/sqft |
Source: BAREIS #326012113 Report a problem | ||
| 3/12/2026 | Listed for sale | $1,795,000+50.8%$526/sqft |
Source: BAREIS #326012113 Report a problem | ||
| 3/26/2021 | Sold | $1,190,000$349/sqft |
Source: BAREIS #321006734 Report a problem | ||
| 3/1/2021 | Contingent | $1,190,000$349/sqft |
Source: BAREIS #321006734 Report a problem | ||
| 3/1/2021 | Pending sale | $1,190,000$349/sqft |
Source: Compass #321006734 Report a problem | ||
| 2/23/2021 | Listed for sale | $1,190,000-0.7%$349/sqft |
Source: Compass #321006734 Report a problem | ||
| 2/2/2021 | Listing removed | -- |
Source: Zillow Rental Network Premium Report a problem | ||
| 1/16/2021 | Price change | $9,000-5.3%$3/sqft |
Source: Zillow Rental Network Premium Report a problem | ||
| 1/5/2021 | Price change | $9,500-5%$3/sqft |
Source: Zillow Rental Network Premium Report a problem | ||
| 10/24/2020 | Listed for rent | $10,000$3/sqft |
Source: Charterhill Rentals Report a problem | ||
| 10/24/2020 | Listing removed | $1,198,000$351/sqft |
Source: Compass #22010496 Report a problem | ||
| 5/18/2020 | Listed for sale | $1,198,000+4.6%$351/sqft |
Source: Vanguard Properties #22010496 Report a problem | ||
| 11/22/2019 | Sold | $1,145,000-3.8%$336/sqft |
Source: BAREIS #21903072 Report a problem | ||
| 10/16/2019 | Pending sale | $1,190,000$349/sqft |
Source: Terra Firma Global Partners #21903072 Report a problem | ||
| 9/15/2019 | Price change | $1,190,000-4.8%$349/sqft |
Source: Terra Firma Global Partners #21903072 Report a problem | ||
| 8/19/2019 | Price change | $1,250,000-2%$367/sqft |
Source: Terra Firma Global Partners #21903072 Report a problem | ||
| 7/10/2019 | Price change | $1,275,000-5.6%$374/sqft |
Source: Terra Firma Global Partners #21903072 Report a problem | ||
| 4/30/2019 | Price change | $1,350,000-9.7%$396/sqft |
Source: Terra Firma Global Partners #21903072 Report a problem | ||
| 3/27/2019 | Price change | $1,495,000-2.9%$438/sqft |
Source: Terra Firma Global Partners #21903072 Report a problem | ||
| 3/17/2019 | Price change | $1,539,000-3.2%$451/sqft |
Source: Terra Firma Global Partners #21903072 Report a problem | ||
| 2/16/2019 | Listed for sale | $1,590,000$466/sqft |
Source: Terra Firma Global Partners #21903072 Report a problem | ||
Public tax history
| Year | Property taxes | Tax assessment |
|---|---|---|
| 2026 | -- | $1,345,689 +4.5% |
| 2025 | $15,008 +1.5% | $1,288,092 +2% |
| 2024 | $14,790 +3.9% | $1,262,836 +2% |
| 2023 | $14,238 +7.6% | $1,238,076 +5.2% |
| 2022 | $13,236 +1.4% | $1,176,390 +2% |
| 2021 | $13,051 +0.4% | $1,153,325 +1% |
| 2020 | $13,004 +19.4% | $1,141,500 +20.2% |
| 2019 | $10,891 +0.6% | $949,982 +2% |
| 2018 | $10,826 +1.9% | $931,356 +2% |
| 2017 | $10,629 +0.9% | $913,095 +2% |
| 2016 | $10,530 +3.1% | $895,192 +1.5% |
| 2015 | $10,215 +3.8% | $881,746 +2% |
| 2014 | $9,845 -99% | $864,474 +0.5% |
| 2013 | $958,506 | $860,568 +2% |
| 2012 | -- | $843,695 +2% |
| 2011 | -- | $827,153 +0.8% |
| 2010 | -- | $820,972 -0.2% |
| 2009 | -- | $822,924 +2% |
| 2008 | -- | $806,789 +2% |
| 2007 | -- | $790,971 +2% |
| 2006 | -- | $775,463 +2% |
| 2005 | -- | $760,259 +2% |
| 2004 | -- | $745,353 +1.9% |
| 2003 | -- | $731,672 +2% |
| 2002 | -- | $717,326 +2% |
| 2001 | -- | $703,262 +22.3% |
| 2000 | -- | $575,000 |
Find assessor info on the county website
Monthly payment
Est. payment
Payment breakdown
Explore the cost of this home by adjusting the details. Changes won't be saved.Climate risks
Neighborhood: 95404
- $1,351,1003 bd2 ba2.8k sqft5775 Trailwood Dr, Santa Rosa, CA 95404Off Market
- $1,834,6004 bd4 ba3.3k sqft5784 Trailwood Dr, Santa Rosa, CA 95404Off Market
- $1,922,4003 bd3 ba5k sqft2807 Canyonside Dr, Santa Rosa, CA 95404Off Market
- $1,141,6005 bd3 ba2.6k sqft5783 Trailwood Dr, Santa Rosa, CA 95404Off Market
Similar homes
- $1,695,0003 bd3 ba2.8k sqft1424 Quail Court, Santa Rosa, CA 95404For Sale
 MLS ID #326083745, Peter Colbert, Compass. BAREIS
 - $1,549,0005 bd3 ba3.4k sqft1431 Manzanita Avenue, Santa Rosa, CA 95404For Sale
 MLS ID #326063493, Adam J Menconi, Coldwell Banker Realty. BAREIS
 - $1,375,0004 bd4 ba3.4k sqft321 Gemma Circle, Santa Rosa, CA 95404For Sale
 MLS ID #326074506, Sandrine Daligault, Redfin. BAREIS
 - $1,850,0003 bd3 ba3.9k sqft1235 White Oak Dr, Santa Rosa, CA 95409New
 MLS ID #12773719, John Gray, Compass. MRED as distributed by MLS GRID
