A rare fusion of privacy, luxury, and panoramic natural beauty, this 2019 built view residence is set on more than six serene acres overlooking sweeping south and southwest vistas. Designed for elevated living, the nearly 3,000 sq ft floor plan offers a seamless single level layout with all main rooms on the primary floor, plus a spacious lower level retreat ideal for an art studio, home gym, or creative sanctuary. The spacious kitchen is a showpiece, appointed with stunning quartz countertops and framed by windows that capture the surrounding landscapes. Expansive decking invites effortless indoor/outdoor living, where 180 degree views become the backdrop for quiet mornings and unforgettable evenings. A true private haven, this property delivers a lifestyle defined by tranquility, sophistication, and the beauty of wide open space.
Active
Price cut: $100K (9/26)
$2,195,000
5231 Vista Grande Drive, Santa Rosa, CA 95403
3beds
2,990sqft
Single Family Residence
Built in 2019
6.17 Acres Lot
$-- Zestimate®
$734/sqft
$-- HOA
What's special
Seamless single level layoutStunning quartz countertopsSpacious kitchenExpansive deckingSpacious lower level retreat
- 87 days
- 362
- 14
Zillow last checked:
Listing updated:
Listed by:
Dan P Stonum DRE #00876287 707-494-9239,
Coldwell Banker Realty 707-527-8567
Source: BAREIS,MLS#: 326058800 Originating MLS: Sonoma
Originating MLS: SonomaFacts & features
Interior
Bedrooms & bathrooms
- Bedrooms: 3
- Bathrooms: 4
- Full bathrooms: 3
- 1/2 bathrooms: 1
Primary bedroom
- Features: Ground Floor, Sound System, Walk-In Closet(s)
- Level: Main
Bedroom
- Level: Main
Bathroom
- Level: Main
Dining room
- Features: Dining/Living Combo, Formal Area
- Level: Main
Family room
- Features: Deck Attached, View
- Level: Main
Kitchen
- Features: Breakfast Area, Quartz Counter
- Level: Main
Living room
- Features: Deck Attached, View
- Level: Main
Heating
- Central
Cooling
- Central Air
Appliances
- Included: Built-In Electric Oven, Dishwasher, Electric Cooktop, Range Hood, Microwave
- Laundry: Cabinets, Inside Room
Features
- Basement: Finished
- Number of fireplaces: 1
- Fireplace features: Gas Log
Interior area
- Total structure area: 2,990
- Total interior livable area: 2,990 sqft
Video & virtual tour
Property
Parking
- Total spaces: 4
- Parking features: Attached, Garage Door Opener, Garage Faces Front, Inside Entrance, Paved, Shared Driveway
- Attached garage spaces: 2
- Has uncovered spaces: Yes
Features
- Levels: Two
- Stories: 2
- Has view: Yes
- View description: City, Hills
Lot
- Size: 6.17 Acres
- Features: Dead End
Details
- Parcel number: 039034033000
- Special conditions: Offer As Is
Construction
Type & style
- Home type: SingleFamily
- Property subtype: Single Family Residence
Materials
- Roof: Composition
Condition
- Year built: 2019
Utilities & green energy
- Sewer: Septic Connected
- Water: Other
- Utilities for property: Electricity Connected, Internet Available, Propane
Community & HOA
HOA
- Has HOA: No
Location
- Region: Santa Rosa
Financial & listing details
- Price per square foot: $734/sqft
- Tax assessed value: $1,495,821
- Date on market: 7/10/2026
- Electric utility on property: Yes
Estimated market value
Not available
Estimated sales range
Not available
Not available
Price history
| Date | Event | Price |
|---|---|---|
| 9/26/2026 | Price change | $2,195,000-4.4%$734/sqft |
Source:  BAREIS #326058800 Report a problem BAREIS #326058800 Report a problem | ||
| 8/11/2026 | Price change | $2,295,000-8%$768/sqft |
Source: BAREIS #326058800 Report a problem | ||
| 7/10/2026 | Listed for sale | $2,495,000+148.3%$834/sqft |
Source: BAREIS #326058800 Report a problem | ||
| 2/7/2012 | Listing removed | $2,995$1/sqft |
Source: Healdsburg Property Management Report a problem | ||
| 10/19/2011 | Price change | $2,995-9.1%$1/sqft |
Source: Healdsburg Property Management Report a problem | ||
| 8/3/2011 | Listed for rent | $3,295$1/sqft |
Source: Healdsburg Property Management Report a problem | ||
| 6/2/2005 | Sold | $1,005,000+133.2%$336/sqft |
Source: Public Record Report a problem | ||
| 9/23/1997 | Sold | $431,000$144/sqft |
Source: Public Record Report a problem | ||
Public tax history
| Year | Property taxes | Tax assessment |
|---|---|---|
| 2026 | -- | $1,495,821 +2% |
| 2025 | $17,002 +1.7% | $1,466,492 +2% |
| 2024 | $16,725 +2.4% | $1,437,738 +2% |
| 2023 | $16,338 +4.3% | $1,409,548 +2% |
| 2022 | $15,663 +127.1% | $1,381,911 +125.9% |
| 2021 | $6,897 +0.5% | $611,682 +1% |
| 2020 | $6,865 +1.1% | $605,410 +2% |
| 2019 | $6,793 +2% | $593,540 +2% |
| 2018 | $6,658 +16.3% | $581,902 -44.2% |
| 2017 | $5,724 -48.5% | $1,042,000 +8.7% |
| 2016 | $11,111 +8.4% | $959,000 +6.6% |
| 2015 | $10,247 +1.9% | $900,000 |
| 2014 | $10,058 -99% | $900,000 +4.7% |
| 2013 | $964,921 | $860,000 |
| 2012 | -- | $860,000 |
| 2011 | -- | $860,000 -2.6% |
| 2010 | -- | $883,000 -18.8% |
| 2009 | -- | $1,087,842 +2% |
| 2008 | -- | $1,066,513 +2% |
| 2007 | -- | $1,045,602 +2% |
| 2006 | -- | $1,025,100 +105.4% |
| 2005 | -- | $499,126 +2% |
| 2004 | -- | $489,340 +1.9% |
| 2003 | -- | $480,359 +2% |
| 2002 | -- | $470,942 +3.1% |
| 2001 | -- | $456,709 +2% |
| 2000 | -- | $447,754 |
Find assessor info on the county website
Monthly payment
Est. payment
Payment breakdown
Explore the cost of this home by adjusting the details. Changes won't be saved.Climate risks
Neighborhood: Larkfield-Wikiup

Similar homes
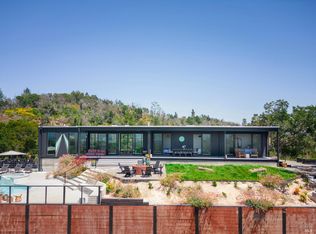
- $1,895,0004 bd4 ba3.1k sqft5146 Vista Grande Drive, Santa Rosa, CA 95403For Sale
 MLS ID #326051443, Terry J Crisler, Sotheby's International Realty. BAREIS
 - $2,195,0003 bd3 ba3.2k sqft382 Laguna Vista Road, Santa Rosa, CA 95401For Sale
 MLS ID #326077321, Rhonda L Alderman, Keller Williams Realty. BAREIS
 - $2,695,0004 bd4 ba3.6k sqft3719 Llyn Glaslyn Place, Santa Rosa, CA 95403For Sale
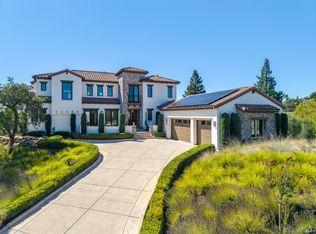 MLS ID #326081310, Jackie Yarbrough, eXp Realty of California, Inc. BAREIS
 - $2,300,0003 bd4 ba2.4k sqft5363 Wilshire Drive, Santa Rosa, CA 95404For Sale
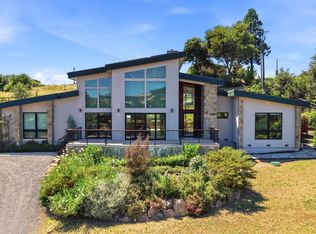 MLS ID #326048556, Trish McCall, Coldwell Banker Realty. BAREIS
