This finely crafted masterpiece showcases the very best of Fountaingrove and is perfectly situated with phenomenal westerly views of the golf course, lake, and mountains. Thoughtfully designed with Mediterranean influences, the home offers a breathtaking and custom feel that is rare to find. Designed to prioritize personal experience, fine craftsmanship, and a seamless flow between interior spaces and the natural landscape outside. The center of attention is the expansive Great Room, with cathedral ceilings, high-end light fixtures, floor-to-ceiling stone fireplace, and temperature-controlled wine display to showcase your local favorites. Numerous French doors offer access to the covered and serene tiled loggia, complete with an outdoor kitchen overlooking the private backyard & views beyond. The chef's kitchen features luxury aesthetics and appliances with a huge island to gather around. Enjoy meals in the formal dining room, separate breakfast room, front patio, or loggia - the choice is yours! The exceptional primary suite spared no expense, assuming its own wing of the home upstairs. Exposed beams, two walk-in closets (one with a Juliet balcony), a gorgeous spa-like bathroom, an exclusive washer/dryer, and direct access to the upstairs terrace are some of the highlights. This terrace is tiled, covered, has built-in fans, and fabulous lighting. Sunsets are perfect here! Some additional special features include: 32 solar panels, Tesla Powerwall battery, automated window coverings in every room, a private patio with a hot tub, and Sonos stereo system and speakers installed throughout the house. 3719 Llyn Glaslyn is a home designed for comfort, flexibility, relaxation, and easy indoor-outdoor living, as well as being an ideal home for entertaining/hosting. Come take a tour of this extraordinary property and fall in love!
Active
$2,695,000
3719 Llyn Glaslyn Place, Santa Rosa, CA 95403
4beds
3,698sqft
Single Family Residence
Built in 2019
0.47 Acres Lot
$2,600,200 Zestimate®
$729/sqft
$75/mo HOA
What's special
Mediterranean influencesFloor-to-ceiling stone fireplaceTemperature-controlled wine displayFront patioFormal dining roomSeparate breakfast roomHigh-end light fixtures
- 3 days
- 779
- 59
Zillow last checked:
Listing updated:
Listed by:
Jackie Yarbrough DRE #02027835 707-490-6880,
eXp Realty of California, Inc 888-832-7179,
Mia R Yarbrough DRE #02126602 707-318-9946,
eXp Realty of California, Inc
Source: BAREIS,MLS#: 326081310 Originating MLS: Southern Solano County
Originating MLS: Southern Solano CountyFacts & features
Interior
Bedrooms & bathrooms
- Bedrooms: 4
- Bathrooms: 4
- Full bathrooms: 3
- 1/2 bathrooms: 1
Rooms
- Room types: Den, Dining Room, Great Room, Kitchen, Laundry, Living Room, Master Bathroom, Master Bedroom, Wine Storage Area
Primary bedroom
- Features: Closet, Outside Access, Sitting Area, Sound System, Walk-In Closet(s)
- Level: Upper
Bedroom
- Level: Main,Upper
Primary bathroom
- Features: Closet, Double Vanity, Multiple Shower Heads, Sitting Area, Soaking Tub, Tile, Walk-In Closet(s), Window
Bathroom
- Features: Shower Stall(s), Tile, Tub w/Shower Over, Window
- Level: Main,Upper
Dining room
- Features: Formal Room
- Level: Main
Kitchen
- Features: Breakfast Area, Breakfast Room, Island w/Sink, Pantry Closet, Slab Counter
- Level: Main
Living room
- Features: Cathedral/Vaulted, Great Room, Open Beam Ceiling, View
- Level: Main
Heating
- Central, Fireplace(s)
Cooling
- Ceiling Fan(s), Central Air, Whole House Fan
Appliances
- Included: Built-In Gas Oven, Built-In Gas Range, Built-In Refrigerator, Dishwasher, Disposal, Double Oven, Gas Water Heater, Range Hood, Washer/Dryer Stacked
- Laundry: Ground Floor, Inside Area, Inside Room, Upper Level, See Remarks
Features
- Flooring: Carpet, Tile, Wood
- Windows: Dual Pane Full, Low Emissivity Windows, Weather Stripped, Window Coverings
- Basement: None
- Number of fireplaces: 1
- Fireplace features: Gas Piped, Living Room
Interior area
- Total structure area: 3,698
- Total interior livable area: 3,698 sqft
Property
Parking
- Total spaces: 5
- Parking features: Detached, Garage Door Opener, Uncovered Parking Spaces 2+, Paved
- Garage spaces: 3
- Uncovered spaces: 2
Features
- Levels: Two
- Stories: 2
- Patio & porch: Patio
- Exterior features: Balcony, Built-In Barbeque, Outdoor Kitchen
- Has spa: Yes
- Spa features: Private
- Fencing: Back Yard,Fenced,Wood
- Has view: Yes
- View description: City, Golf Course, Lake, Mountain(s)
- Has water view: Yes
- Water view: Lake
Lot
- Size: 0.47 Acres
- Features: Auto Sprinkler F&R, Close to Clubhouse, Cul-De-Sac, Dead End, Landscaped, Landscape Front, Low Maintenance
Details
- Parcel number: 173660010000
- Special conditions: Standard
Construction
Type & style
- Home type: SingleFamily
- Architectural style: Mediterranean,Spanish
- Property subtype: Single Family Residence
Materials
- Frame, Stone, Stucco, Wall Insulation, Wood
- Foundation: Concrete Perimeter
- Roof: Spanish Tile
Condition
- Year built: 2019
Utilities & green energy
- Electric: 220 Volts in Kitchen, 220 Volts in Laundry
- Sewer: Public Sewer
- Water: Public
- Utilities for property: Cable Connected, Internet Available, Natural Gas Connected, Public
Green energy
- Energy generation: Solar
Community & HOA
Community
- Security: Carbon Monoxide Detector(s), Fire Suppression System, Security System Owned, Smoke Detector(s), Video System
HOA
- Has HOA: Yes
- Amenities included: None
- Services included: Management
- HOA fee: $75 monthly
- HOA name: Fountaingrove Ranchmasters
- HOA phone: 707-541-6233
Location
- Region: Santa Rosa
Financial & listing details
- Price per square foot: $729/sqft
- Tax assessed value: $2,544,903
- Date on market: 10/2/2026
- Road surface type: Paved
Estimated market value
$2,600,200
$2.47M - $2.73M
$6,610/mo
Price history
| Date | Event | Price |
|---|---|---|
| 10/2/2026 | Listed for sale | $2,695,000+16.9%$729/sqft |
Source:  BAREIS #326081310 Report a problem BAREIS #326081310 Report a problem | ||
| 7/15/2020 | Sold | $2,305,000+0.4%$623/sqft |
Source: BAREIS #22003612 Report a problem | ||
| 6/19/2020 | Pending sale | $2,295,000$621/sqft |
Source: Coldwell Banker Realty #22003612 Report a problem | ||
| 5/1/2020 | Listed for sale | $2,295,000+606.2%$621/sqft |
Source: Coldwell Banker Realty #22003612 Report a problem | ||
| 3/19/2019 | Sold | $325,000-12.2%$88/sqft |
Source: BAREIS #21823312 Report a problem | ||
| 2/4/2019 | Pending sale | $370,000$100/sqft |
Source: W Real Estate #21823312 Report a problem | ||
| 11/2/2018 | Price change | $370,000-6.8%$100/sqft |
Source: W Real Estate #21823312 Report a problem | ||
| 9/5/2018 | Listed for sale | $397,000-61.8%$107/sqft |
Source: W Real Estate #21823312 Report a problem | ||
| 11/8/2012 | Sold | $1,039,000-1%$281/sqft |
Source: Public Record Report a problem | ||
| 9/13/2012 | Listed for sale | $1,049,000+387.9%$284/sqft |
Source: Bertolone Realty #21221320 Report a problem | ||
| 9/28/2001 | Sold | $215,000$58/sqft |
Source: Public Record Report a problem | ||
Public tax history
| Year | Property taxes | Tax assessment |
|---|---|---|
| 2026 | -- | $2,544,903 +2% |
| 2025 | $28,418 +1.6% | $2,495,003 +2% |
| 2024 | $27,959 +2.4% | $2,446,083 +2% |
| 2023 | $27,314 +4.3% | $2,398,122 +2% |
| 2022 | $26,188 +2% | $2,351,100 +2% |
| 2021 | $25,674 +270.2% | $2,305,000 +276.6% |
| 2020 | $6,935 +107.9% | $612,000 +108.9% |
| 2019 | $3,336 -0.1% | $293,000 -1.3% |
| 2018 | $3,338 -40.3% | $297,000 -73.1% |
| 2017 | $5,595 -55.1% | $1,102,418 +2% |
| 2016 | $12,459 +3.4% | $1,080,803 +1.5% |
| 2015 | $12,055 +3.9% | $1,064,569 +2% |
| 2014 | $11,599 -99% | $1,043,716 +0.5% |
| 2013 | $1,158,936 | $1,039,000 +32.1% |
| 2012 | -- | $786,500 -6.9% |
| 2011 | -- | $845,000 -3.4% |
| 2010 | -- | $875,000 -2% |
| 2009 | -- | $892,500 -17.4% |
| 2008 | -- | $1,080,356 +2% |
| 2007 | -- | $1,059,173 +117.7% |
| 2006 | -- | $486,425 +113.5% |
| 2005 | -- | $227,868 +2% |
| 2004 | -- | $223,400 +1.9% |
| 2003 | -- | $219,300 +2% |
| 2002 | -- | $215,000 +44.9% |
| 2001 | -- | $148,351 +2% |
| 2000 | -- | $145,442 |
Find assessor info on the county website
Monthly payment
Est. payment
Payment breakdown
Explore the cost of this home by adjusting the details. Changes won't be saved.Climate risks
Neighborhood: 95403

Similar homes
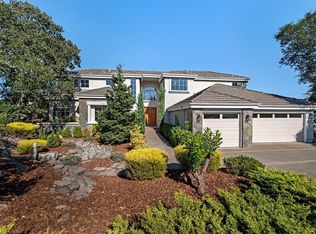
- $2,495,0004 bd5 ba4.2k sqft3754 Saint Andrews Drive, Santa Rosa, CA 95403New Construction
 MLS ID #326056156, Louise Fowler, Fowler Associates. BAREIS
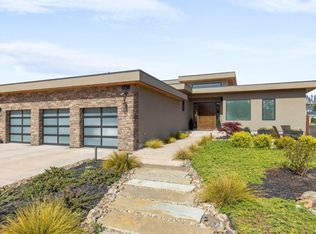
 - $1,399,0004 bd3 ba2.6k sqft3726 Cannes Place, Santa Rosa, CA 95403For Sale
 MLS ID #326080076, Brian Flinn, Christopherson Properties. BAREIS
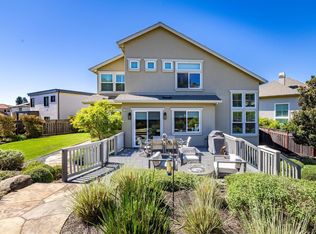
 - $2,095,0004 bd4 ba5.3k sqft3729 Skyfarm Drive, Santa Rosa, CA 95403For Sale
 MLS ID #326082547, Randy Waller, W Real Estate. BAREIS
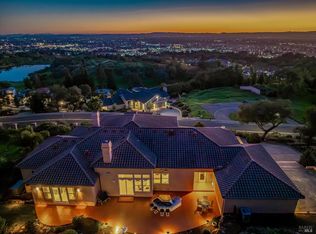
 - $1,674,0004 bd4 ba3.3k sqft1907 Carlile Place, Santa Rosa, CA 95403New Construction
 BAREIS
