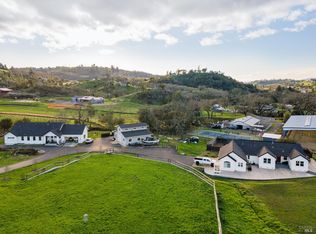
Privately situated behind a gated entry on 24.73 oak-studded acres, this exceptional Riebli Valley property offers a rare blend of country living & resort-style amenities just minutes from town. Newly built in 2018, the 3,392 sq. ft. residence features 3 bedrooms, 3 full baths, an office & bonus room, with fresh interior paint & engineered flooring throughout. The living room with fireplace & bar is framed by views of the spectacular backyard, with direct access creating an effortless flow for indoor-outdoor entertaining. Professionally landscaped around the residence, this private resort is a show piece--a custom lazy river-style pool with river-rock waterfall & water-slide, in-ground spa, fire-pit, walking bridges, custom stonework & built-in BBQ. Gather with friends poolside, cozy around the fire-pit or simply enjoy a quiet morning surrounded by nature. Inside, the generous kitchen with large island & adjoining dining room invites everyone to gather, preparing fresh ingredients from the garden. The spacious primary suite offers direct backyard access, walk-in closet, dual vanities, separate shower & tub. Beyond the resort setting, fenced grounds offer pastures, livestock areas, chicken coop, storage sheds & space for horses equally suited to sophisticated Wine Country entertaining or casual country & farm living. Two wells with storage, solar for the residence & pool, backup generator, internet, 3 car attached garage complete this distinctive retreat.
Active
$2,950,000
1889 Riebli Road, Santa Rosa, CA 95404
3beds
3,392sqft
Single Family Residence
Built in 2018
24.73 Acres Lot
$-- Zestimate®
$870/sqft
$-- HOA
What's special
Walking bridgesFresh interior paintEngineered flooring throughoutSeparate shower and tubGated entryAdjoining dining roomIn-ground spa
- 11 days
- 6,098
- 476
Likely to sell faster than
Zillow last checked:
Listing updated:
Listed by:
Laura A Hall DRE #01360545 707-478-0027,
Corcoran Icon Properties 415-266-3100,
Betsy Serafini DRE #01386230 707-695-3809,
Corcoran Icon Properties
Source: BAREIS,MLS#: 326067652
Originating MLS: Sonoma
Facts & features
Interior
Bedrooms & bathrooms
- Bedrooms: 3
- Bathrooms: 3
- Full bathrooms: 3
Rooms
- Room types: Bonus Room, Dining Room, Kitchen, Laundry, Living Room, Master Bathroom, Master Bedroom, Office, Storage, Other
Primary bedroom
- Features: Outside Access, Walk-In Closet(s)
- Level: Main
Bedroom
- Level: Main
Primary bathroom
- Features: Double Vanity, Shower Stall(s), Tub
Bathroom
- Level: Main
Dining room
- Features: Formal Area
- Level: Main
Kitchen
- Level: Main
Living room
- Features: Cathedral/Vaulted, Great Room, View
- Level: Main
Heating
- Central
Cooling
- Central Air
Appliances
- Laundry: Cabinets
Features
- Cathedral Ceiling(s)
- Flooring: Wood
- Basement: None
- Has fireplace: No
Interior area
- Total structure area: 3,392
- Total interior livable area: 3,392 sqft
Property
Parking
- Total spaces: 8
- Parking features: Attached, Inside Entrance, Side By Side
- Attached garage spaces: 3
Features
- Levels: One
- Stories: 1
- Patio & porch: Deck, Patio
- Exterior features: Built-In Barbeque
- Pool features: Other, See Remarks
- Spa features: In Ground
- Has view: Yes
- View description: Garden/Greenbelt, Hills, Vineyard
Lot
- Size: 24.73 Acres
- Features: Garden, Landscape Misc, Private
Details
- Parcel number: 029210029000
- Special conditions: Probate Listing
Construction
Type & style
- Home type: SingleFamily
- Architectural style: Traditional
- Property subtype: Single Family Residence
Condition
- Year built: 2018
Utilities & green energy
- Electric: 220 Volts
- Sewer: Septic Tank
- Water: Private, Well
- Utilities for property: Internet Available, Propane
Green energy
- Energy generation: Solar
Community & HOA
Community
- Security: Security Gate
HOA
- Has HOA: No
Location
- Region: Santa Rosa
Financial & listing details
- Price per square foot: $870/sqft
- Tax assessed value: $3,107,524
- Date on market: 8/31/2026
Estimated market value
Not available
Estimated sales range
Not available
Not available
Price history
| Date | Event | Price |
|---|---|---|
| 8/31/2026 | Listed for sale | $2,950,000+34.1%$870/sqft |
Source: | ||
| 9/8/2006 | Sold | $2,200,000$649/sqft |
Source: Public Record Report a problem | ||
Public tax history
| Year | Property taxes | Tax assessment |
|---|---|---|
| 2026 | -- | $3,107,524 +2% |
| 2025 | $35,644 +4.6% | $3,046,593 +5.2% |
| 2024 | $34,064 +3.9% | $2,896,507 +2% |
| 2023 | $32,795 +0.1% | $2,839,714 +33.8% |
| 2022 | $32,753 +40.5% | $2,123,115 +2% |
| 2021 | $23,318 +0.4% | $2,081,488 +1% |
| 2020 | $23,233 +0.9% | $2,060,147 +2% |
| 2019 | $23,027 +13.3% | $2,019,754 |
| 2018 | $20,329 | -- |
Find assessor info on the county website
Monthly payment
Est. payment
Payment breakdown
Explore the cost of this home by adjusting the details. Changes won't be saved.Climate risks
Neighborhood: Riebli-Wallace
Local buyer's agents are ready to help