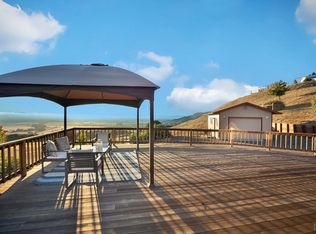
Come for the views, stay for the sunsets! Tucked into the hills of Sonoma Mountain, 4737 Pressley Road is the kind of Wine Country retreat that makes you want to slow down, pour a glass of wine, and stay awhile. Beautifully remodeled and inviting, this single-story 3 bedroom, 2.5 bath ranch pairs relaxed sophistication with plenty of room to play, entertain, and enjoy the good life. Inside, the beautifully updated home offers easy single-level living and a warm, welcoming feel. Outside is where the fun begins. Take a dip in the infinity pool while soaking in gorgeous westerly views, gather friends for an al fresco dinner, or settle in as the sun puts on its nightly show. Professionally landscaped grounds are framed by mature olive trees and beautiful plantings, while a horseshoe pit adds a playful touch for leisurely afternoons and lively gatherings. A gated setting adds privacy, while the detached three-car garage with workshop area offers exceptional flexibility for cars, hobbies, gear and more. There is also plenty of room for RV or boat parking. Whether you're looking for a peaceful full-time escape, a weekend gathering place, or a secondary Wine Country home, this is a property made for enjoying life. Come see the views, lounge by the pool, stay for sunset and discover why this might be exactly where you want to be.
Active
$2,590,000
4737 Pressley Road, Santa Rosa, CA 95404
3beds
2,368sqft
Single Family Residence
Built in 1983
2.01 Acres Lot
$2,494,900 Zestimate®
$1,094/sqft
$-- HOA
What's special
Beautifully updated homeInfinity poolHorseshoe pitMature olive treesWarm welcoming feelGated setting adds privacyProfessionally landscaped grounds
- 3 days
- 813
- 76
Likely to sell faster than
Zillow last checked:
Listing updated:
Listed by:
Sandra Ormerod DRE #01755830 707-974-1372,
Sotheby's International Realty 707-935-2288
Source: BAREIS,MLS#: 326067472 Originating MLS: Sonoma
Originating MLS: SonomaFacts & features
Interior
Bedrooms & bathrooms
- Bedrooms: 3
- Bathrooms: 3
- Full bathrooms: 2
- 1/2 bathrooms: 1
Rooms
- Room types: Baths Other, Dining Room, Family Room, Kitchen, Laundry, Living Room, Master Bathroom, Master Bedroom, Wine Storage Area
Primary bedroom
- Features: Outside Access, Walk-In Closet(s)
- Level: Main
Bedroom
- Level: Main
Primary bathroom
- Features: Double Vanity, Tile, Walk-In Closet(s)
Bathroom
- Level: Main
Dining room
- Features: Dining/Family Combo
- Level: Main
Family room
- Features: Deck Attached, View
- Level: Main
Kitchen
- Features: Kitchen Island, Pantry Closet, Quartz Counter
- Level: Main
Living room
- Level: Main
Heating
- Central, Fireplace(s), Propane
Cooling
- Central Air
Appliances
- Included: Dryer, Washer
- Laundry: Inside Area
Features
- Flooring: Tile, Wood
- Basement: None
- Number of fireplaces: 1
- Fireplace features: Gas Log
Interior area
- Total structure area: 2,368
- Total interior livable area: 2,368 sqft
Property
Parking
- Total spaces: 6
- Parking features: Boat Storage, Detached, Garage Door Opener, RV Storage, Open, Uncovered Parking Spaces 2+, Workshop in Garage
- Garage spaces: 3
- Has uncovered spaces: Yes
Features
- Levels: One
- Stories: 1
- Pool features: In Ground, Pool Cover, Pool/Spa Combo, Solar Heat
- Fencing: Gate
- Has view: Yes
- View description: Hills, Mountain(s), Panoramic, Vineyard
Lot
- Size: 2.01 Acres
- Features: Auto Sprinkler F&R, Landscaped, Landscape Front, See Remarks
Details
- Parcel number: 049101010000
- Special conditions: Offer As Is,Standard
Construction
Type & style
- Home type: SingleFamily
- Architectural style: Apartment,Ranch
- Property subtype: Single Family Residence
Materials
- Foundation: Concrete Perimeter
- Roof: Composition
Condition
- Year built: 1983
Utilities & green energy
- Gas: Propane Tank Owned
- Sewer: Septic Tank
- Water: Well
- Utilities for property: Electricity Connected, Propane
Green energy
- Energy generation: Solar
Community & HOA
Community
- Security: Carbon Monoxide Detector(s), Fire Alarm, Security Gate, Security System Owned, Smoke Detector(s)
HOA
- Has HOA: No
Location
- Region: Santa Rosa
Financial & listing details
- Price per square foot: $1,094/sqft
- Tax assessed value: $2,599,959
- Date on market: 9/14/2026
- Electric utility on property: Yes
Estimated market value
$2,494,900
$2.37M - $2.62M
$6,528/mo
Price history
| Date | Event | Price |
|---|---|---|
| 9/14/2026 | Listed for sale | $2,590,000+5.7%$1,094/sqft |
Source:  BAREIS #326067472 Report a problem BAREIS #326067472 Report a problem | ||
| 6/26/2023 | Sold | $2,450,000$1,035/sqft |
Source: BAREIS #323017935 Report a problem | ||
| 6/16/2023 | Pending sale | $2,450,000$1,035/sqft |
Source: BAREIS #323017935 Report a problem | ||
| 6/5/2023 | Contingent | $2,450,000$1,035/sqft |
Source: BAREIS #323017935 Report a problem | ||
| 5/25/2023 | Price change | $2,450,000-7.5%$1,035/sqft |
Source: BAREIS #323017935 Report a problem | ||
| 4/26/2023 | Listed for sale | $2,650,000+281.3%$1,119/sqft |
Source: BAREIS #323017935 Report a problem | ||
| 7/30/2003 | Sold | $695,000$293/sqft |
Source: Public Record Report a problem | ||
Public tax history
| Year | Property taxes | Tax assessment |
|---|---|---|
| 2026 | -- | $2,599,959 +2% |
| 2025 | $28,826 +1.9% | $2,548,980 +2% |
| 2024 | $28,278 +136.8% | $2,499,000 +139.1% |
| 2023 | $11,944 +4.4% | $1,045,181 +2% |
| 2022 | $11,438 +1.9% | $1,024,688 +16.4% |
| 2021 | $11,220 +13.2% | $880,000 |
| 2020 | $9,912 +1.4% | $880,000 +3.8% |
| 2019 | $9,773 -1.3% | $848,000 |
| 2018 | $9,898 +0.3% | $848,000 |
| 2017 | $9,865 -1.1% | $848,000 |
| 2016 | $9,970 +1.8% | $848,000 |
| 2015 | $9,798 +14.5% | $848,000 +12.6% |
| 2014 | $8,557 -98.7% | $753,000 +26.6% |
| 2013 | $677,470 | $595,000 |
| 2012 | -- | $595,000 -12.4% |
| 2011 | -- | $679,000 |
| 2010 | -- | $679,000 -10.6% |
| 2009 | -- | $759,750 -8.2% |
| 2008 | -- | $827,871 +12.2% |
| 2007 | -- | $737,539 +2% |
| 2006 | -- | $723,078 +2% |
| 2005 | -- | $708,900 +2% |
| 2004 | -- | $695,000 +73.3% |
| 2003 | -- | $400,995 +2% |
| 2002 | -- | $393,133 +2% |
| 2001 | -- | $385,426 +2% |
| 2000 | -- | $377,869 |
Find assessor info on the county website
Monthly payment
Est. payment
Payment breakdown
Explore the cost of this home by adjusting the details. Changes won't be saved.Climate risks
Neighborhood: 95404
Similar homes
- $2,695,0004 bd4 ba3.2k sqft2835 Bardy Road, Santa Rosa, CA 95404For Sale
 MLS ID #326078520, Dave Fahrner, Corcoran Icon Properties. BAREIS
 - $2,195,0003 bd3 ba3.2k sqft382 Laguna Vista Road, Santa Rosa, CA 95401For Sale
 MLS ID #326077321, Rhonda L Alderman, Keller Williams Realty. BAREIS
 - $2,795,0003 bd4 ba2.3k sqft807 Wild Oak Drive, Santa Rosa, CA 95409For Sale
 MLS ID #326018606, Terri A Thompson, Compass. BAREIS
 - $1,399,0003 bd3 ba2k sqft4329 Sonoma Mountain Road, Santa Rosa, CA 95404For Sale
 MLS ID #326057990, Nancy Azevedo, W Real Estate. BAREIS
Local buyer's agents are ready to help
