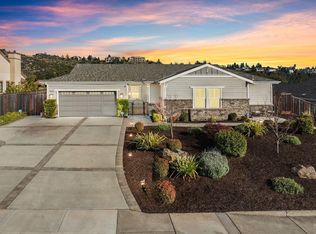
Cityscape views from the front, forested mountains and open space out back, and a spectacular natural stone hillside framing a private patio beneath a towering oak. That's just part of what makes this Fountaingrove home so unique, and we haven't even stepped inside. The home is bright, welcoming, and wonderfully open, with soaring cathedral ceilings and a true single-level floorplan that makes everyday living easy. The spacious kitchen features stainless steel appliances, a five-burner gas cooktop, double ovens, a center island, and a generous breakfast nook. With three bedrooms, three full bathrooms, and a dedicated office conveniently located next to a full bath, the layout provides plenty of room to live, work, and host. The oversized primary suite includes a walk-in closet and direct access to the rear patio, making it easy to step outside and take in the surroundings. The outdoor spaces are just as inviting. A beautifully landscaped backyard offers room to garden, relax, or gather with friends, while the expansive stone patio extends the space and feels like a natural private enclave, tucked against the hillside with incredible views beyond. Turnkey and thoughtfully maintained, this Fountaingrove home brings together the ease of single-level living, generous spaces, and a beautiful setting. All just minutes from the Fountaingrove Golf & Athletic Club, wineries, restaurants, and shopping.
Active
$1,495,000
3728 Crown Hill Drive, Santa Rosa, CA 95404
3beds
2,802sqft
Single Family Residence
Built in 2020
0.38 Acres Lot
$1,460,600 Zestimate®
$534/sqft
$75/mo HOA
What's special
Beautifully landscaped backyardTrue single-level floorplanCenter islandOversized primary suiteStainless steel appliancesGenerous breakfast nookThree bedrooms
- 6 days
- 622
- 70
Likely to sell faster than
Zillow last checked:
Listing updated:
Listed by:
Peter Colbert DRE #01703429 415-798-0203,
Compass 707-547-3800,
Tesa Walters DRE #01952022 707-477-4218,
Compass
Source: BAREIS,MLS#: 326088373 Originating MLS: Sonoma
Facts & features
Interior
Bedrooms & bathrooms
- Bedrooms: 3
- Bathrooms: 3
- Full bathrooms: 3
Rooms
- Room types: Office
Primary bedroom
- Features: Outside Access, Walk-In Closet(s)
- Level: Main
Bedroom
- Level: Main
Primary bathroom
- Features: Double Vanity, Low-Flow Shower(s), Low-Flow Toilet(s)
Bathroom
- Features: Low-Flow Shower(s), Low-Flow Toilet(s)
Dining room
- Features: Dining/Family Combo
- Level: Main
Family room
- Features: View
- Level: Main
Kitchen
- Features: Breakfast Area, Kitchen Island
- Level: Main
Living room
- Features: Cathedral/Vaulted
- Level: Main
Heating
- Central, Fireplace(s)
Cooling
- Ceiling Fan(s), Central Air
Appliances
- Included: Dishwasher, Disposal, Double Oven, Gas Water Heater, Range Hood, Microwave, Self Cleaning Oven, Dryer, Washer
- Laundry: Inside Room
Features
- Cathedral Ceiling(s)
- Flooring: Carpet, Tile, Wood
- Basement: None
- Number of fireplaces: 1
- Fireplace features: Family Room
Interior area
- Total structure area: 2,802
- Total interior livable area: 2,802 sqft
Property
Parking
- Total spaces: 4
- Parking features: Attached, Garage Faces Front
- Attached garage spaces: 2
Features
- Levels: One
- Stories: 1
- Patio & porch: Front Porch, Patio
- Fencing: Full
- Has view: Yes
- View description: City, Forest, Hills, Mountain(s), Trees/Woods
Lot
- Size: 0.38 Acres
- Features: Auto Sprinkler F&R, Landscaped, Landscape Front
Details
- Parcel number: 173430058000
- Special conditions: Offer As Is
Construction
Type & style
- Home type: SingleFamily
- Architectural style: Craftsman
- Property subtype: Single Family Residence
Materials
- Foundation: Concrete Perimeter
- Roof: Composition
Condition
- Year built: 2020
Utilities & green energy
- Electric: 220 Volts in Laundry
- Sewer: Public Sewer
- Water: Public
- Utilities for property: Natural Gas Connected, Public
Green energy
- Energy generation: Solar
Community & HOA
Community
- Security: Fire Suppression System
HOA
- Has HOA: Yes
- Amenities included: Other
- Services included: Common Areas, Management
- HOA fee: $75 monthly
- HOA name: Fountaingrove II OSMA
- HOA phone: 707-544-9443
Location
- Region: Santa Rosa
Financial & listing details
- Price per square foot: $534/sqft
- Tax assessed value: $1,400,326
- Date on market: 10/26/2026
Estimated market value
$1,460,600
$1.39M - $1.53M
$5,665/mo
Price history
| Date | Event | Price |
|---|---|---|
| 10/26/2026 | Listed for sale | $1,495,000+17.9%$534/sqft |
Source:  BAREIS #326088373 Report a problem | ||
| 7/16/2020 | Sold | $1,268,322-6.1%$453/sqft |
Source: BAREIS #22004081 Report a problem | ||
| 2/28/2020 | Pending sale | $1,350,000$482/sqft |
Source: 3Tree Realty, Inc #22004081 Report a problem | ||
| 2/25/2020 | Listed for sale | $1,350,000+315.4%$482/sqft |
Source: 3Tree Realty, Inc #22004081 Report a problem | ||
| 1/24/2020 | Sold | $325,000-7.1%$116/sqft |
Source: BAREIS #21906973 Report a problem | ||
| 10/14/2019 | Pending sale | $350,000$125/sqft |
Source: BHHS Drysdale Properties #21906973 Report a problem | ||
| 7/2/2019 | Price change | $350,000+6.1%$125/sqft |
Source: BHHS Drysdale Properties #21906973 Report a problem | ||
| 6/20/2019 | Price change | $330,000-12%$118/sqft |
Source: BHHS Drysdale Properties #21906973 Report a problem | ||
| 3/31/2019 | Listed for sale | $375,000-50%$134/sqft |
Source: BHHS Drysdale Properties #21906973 Report a problem | ||
| 3/17/2011 | Sold | $750,000+0%$268/sqft |
Source: Public Record Report a problem | ||
| 3/3/2011 | Price change | $749,900+100020.2%$268/sqft |
Source: foreclosure.com Report a problem | ||
| 2/25/2011 | Price change | $749-99.9% |
Source: foreclosure.com Report a problem | ||
| 1/30/2011 | Price change | $749,900-15.5%$268/sqft |
Source: PA Schaefer & Co #21102327 Report a problem | ||
| 1/22/2011 | Listed for sale | -- |
Source: foreclosure.com Report a problem | ||
| 12/6/2010 | Sold | $887,716+22.4%$317/sqft |
Source: Public Record Report a problem | ||
| 9/29/2010 | Pending sale | $725,000$259/sqft |
Source: Alain Pinel Realtors - Santa Rosa #21009318 Report a problem | ||
| 5/7/2010 | Listed for sale | $725,000-26.1%$259/sqft |
Source: Alain Pinel Realtors - Santa Rosa #21009318 Report a problem | ||
| 8/9/2004 | Sold | $981,000$350/sqft |
Source: Public Record Report a problem | ||
Public tax history
| Year | Property taxes | Tax assessment |
|---|---|---|
| 2026 | -- | $1,400,326 +2% |
| 2025 | $15,634 +1.6% | $1,372,870 +2% |
| 2024 | $15,393 +1.5% | $1,345,952 +2% |
| 2023 | $15,168 +6.7% | $1,319,561 +2% |
| 2022 | $14,211 +1.2% | $1,293,688 +2% |
| 2021 | $14,037 +290.4% | $1,268,322 +333.1% |
| 2020 | $3,595 +12.3% | $292,864 +2% |
| 2019 | $3,202 -4.7% | $287,122 +27.5% |
| 2018 | $3,360 -41.5% | $225,195 -73.9% |
| 2017 | $5,739 -48.6% | $861,815 +6.2% |
| 2016 | $11,173 +2.7% | $811,584 +1.5% |
| 2015 | $10,883 +5.5% | $799,394 +2% |
| 2014 | $10,317 -99% | $783,736 +0.5% |
| 2013 | $1,032,421 | $780,195 +2% |
| 2012 | -- | $764,898 +2% |
| 2011 | -- | $750,000 -19.9% |
| 2010 | -- | $936,000 -7% |
| 2009 | -- | $1,006,000 -5.2% |
| 2008 | -- | $1,060,673 +2% |
| 2007 | -- | $1,039,876 +2% |
| 2006 | -- | $1,019,487 +2% |
| 2005 | -- | $999,498 +477% |
| 2004 | -- | $173,229 +15% |
| 2003 | -- | $150,600 |
Find assessor info on the county website
Monthly payment
Est. payment
Payment breakdown
Explore the cost of this home by adjusting the details. Changes won't be saved.Climate risks
Neighborhood: 95404
Similar homes
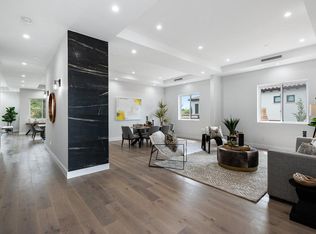
- $1,300,0004 bd3 ba2.6k sqft3465 Ridgeview Drive, Santa Rosa, CA 95404For Sale
 MLS ID #326089810, Trish McCall, Coldwell Banker Realty. BAREIS
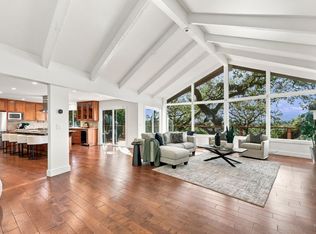
- $1,399,0003 bd3 ba2.1k sqft3441 Castlerock Court, Santa Rosa, CA 95404New Construction
 MLS ID #326091039, Kimberly Sethavanish, Century 21 Epic. BAREIS
- $1,450,0005 bd5 ba3.1k sqft3920 Millbrook Drive, Santa Rosa, CA 95404For Sale
 MLS ID #326067848, Mary Anne Veldkamp, Coldwell Banker Realty. BAREIS
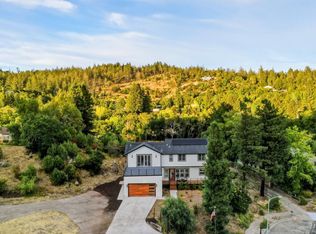
- $1,448,0004 bd4 ba3k sqft3746 Crown Hill Drive, Santa Rosa, CA 95404New Construction
 BAREIS
