This impeccably maintained Fountaingrove home feels like a model home with views of the hills and beyond. The front door leads to a formal dining room with dramatic cathedral ceilings and elegant appeal. A generous size great room features a fireplace and wood flooring, plantation shutters & crown molding carried throughout much of the home. A chef's kitchen is open to the dining area & great room with French doors to the covered deck. The kitchen with a large center island with quartz counters, Thermador appliances, and built-in Miele coffee maker create the heart of the home. One bedroom and full bath are located on main level in addition to a powder room for guests. The upper level features the primary suite with spa-like bath, 3 additional bedrooms, one en-suite, and a Jack-n-Jill bath. The rear gardens include a bocce court, spa, lawn area and multiple fruit trees. A covered deck makes indoor/outdoor entertaining ideal. A solar system and Tesla power wall round out the home's modern conveniences.
Active
Price cut: $50K (9/12)
$1,545,000
3920 Millbrook Drive, Santa Rosa, CA 95404
5beds
3,121sqft
Single Family Residence
Built in 2020
7,483 Square Feet Lot
$1,509,400 Zestimate®
$495/sqft
$77/mo HOA
What's special
Multiple fruit treesPowder room for guestsGenerous size great roomThermador appliancesBuilt-in miele coffee makerLawn areaWood flooring
- 39 days
- 526
- 31
Zillow last checked:
Listing updated:
Listed by:
Mary Anne Veldkamp DRE #01034317 707-481-2672,
Coldwell Banker Realty 707-527-8567,
Shannan Luft DRE #01479184 707-479-9701,
Coldwell Banker Realty
Source: BAREIS,MLS#: 326067848 Originating MLS: Sonoma
Originating MLS: SonomaFacts & features
Interior
Bedrooms & bathrooms
- Bedrooms: 5
- Bathrooms: 5
- Full bathrooms: 4
- 1/2 bathrooms: 1
Rooms
- Room types: Dining Room, Great Room, Kitchen, Laundry, Living Room, Master Bathroom, Master Bedroom, Possible Guest
Primary bedroom
- Features: Balcony
- Level: Upper
Bedroom
- Level: Main,Upper
Primary bathroom
- Features: Double Vanity, Marble, Shower Stall(s), Tile, Tub, Walk-In Closet 2+
Bathroom
- Features: Jack & Jill, Marble, Shower Stall(s), Tile, Tub w/Shower Over
- Level: Main,Upper
Dining room
- Features: Dining/Living Combo
- Level: Main
Family room
- Features: Great Room
- Level: Main
Kitchen
- Features: Breakfast Area, Kitchen Island, Pantry Closet, Quartz Counter
- Level: Main
Heating
- Central, Solar w/Backup
Cooling
- Ceiling Fan(s), Central Air
Appliances
- Included: Built-In Electric Oven, Built-In Refrigerator, Dishwasher, Disposal, Double Oven, Gas Cooktop, Range Hood, Microwave, Plumbed For Ice Maker, Tankless Water Heater
- Laundry: Electric, Ground Floor, Hookups Only, Inside Room, Sink
Features
- Storage
- Flooring: Carpet, Tile, Wood
- Windows: Window Coverings, Screens
- Basement: None
- Number of fireplaces: 1
- Fireplace features: Family Room
Interior area
- Total structure area: 3,121
- Total interior livable area: 3,121 sqft
Video & virtual tour
Property
Parking
- Total spaces: 3
- Parking features: Attached, Garage Door Opener, Paved
- Attached garage spaces: 3
- Has uncovered spaces: Yes
Features
- Levels: Two
- Stories: 2
- Patio & porch: Covered
- Exterior features: Balcony
- Has spa: Yes
- Spa features: Private
- Fencing: Back Yard,Wood
- Has view: Yes
- View description: Hills, Mountain(s), Valley
Lot
- Size: 7,483 Square Feet
- Features: Auto Sprinkler F&R, Landscaped, Landscape Front
Details
- Parcel number: 173480026000
- Special conditions: Standard
Construction
Type & style
- Home type: SingleFamily
- Architectural style: Contemporary
- Property subtype: Single Family Residence
Materials
- Stucco
- Foundation: Raised
- Roof: Tile
Condition
- Year built: 2020
Utilities & green energy
- Electric: Battery Backup, 220 Volts in Kitchen, 220 Volts in Laundry
- Sewer: Public Sewer
- Water: Public
- Utilities for property: Public
Green energy
- Energy generation: Solar
Community & HOA
Community
- Security: Carbon Monoxide Detector(s), Fire Alarm, Fire Suppression System, Security System Owned, Smoke Detector(s), Video System
HOA
- Has HOA: Yes
- Amenities included: None
- Services included: Management
- HOA fee: $77 monthly
- HOA name: Fountaingrove II OSMA
- HOA phone: 707-544-9443
Location
- Region: Santa Rosa
Financial & listing details
- Price per square foot: $495/sqft
- Tax assessed value: $827,630
- Date on market: 8/14/2026
- Road surface type: Paved
Estimated market value
$1,509,400
$1.43M - $1.58M
$6,922/mo
Price history
| Date | Event | Price |
|---|---|---|
| 9/12/2026 | Price change | $1,545,000-3.1%$495/sqft |
Source:  BAREIS #326067848 Report a problem BAREIS #326067848 Report a problem | ||
| 8/14/2026 | Listed for sale | $1,595,000+2.9%$511/sqft |
Source: BAREIS #326067848 Report a problem | ||
| 3/31/2022 | Listing removed | $1,550,000$497/sqft |
Source: BAREIS #322025051 Report a problem | ||
| 3/26/2022 | Listed for sale | $1,550,000+220.2%$497/sqft |
Source: BAREIS #322025051 Report a problem | ||
| 12/19/2002 | Sold | $484,000+36.3%$155/sqft |
Source: Public Record Report a problem | ||
| 9/11/1998 | Sold | $355,000$114/sqft |
Source: Public Record Report a problem | ||
Public tax history
| Year | Property taxes | Tax assessment |
|---|---|---|
| 2026 | -- | $827,630 +2% |
| 2025 | $9,207 +1.6% | $811,403 +2% |
| 2024 | $9,064 +1.5% | $795,494 +2% |
| 2023 | $8,931 +6.7% | $779,897 +141.3% |
| 2022 | $8,368 +140.5% | $323,181 +2% |
| 2021 | $3,479 +37% | $316,845 +36.7% |
| 2020 | $2,539 +0.6% | $231,755 +2% |
| 2019 | $2,524 -25.9% | $227,211 +2% |
| 2018 | $3,406 -29.1% | $222,756 -63.1% |
| 2017 | $4,801 -45.1% | $604,006 +2% |
| 2016 | $8,738 +2.5% | $592,163 +1.5% |
| 2015 | $8,525 +5.1% | $583,269 +2% |
| 2014 | $8,112 -98.9% | $571,844 +11.7% |
| 2013 | $748,528 | $512,000 |
| 2012 | -- | $512,000 -5.5% |
| 2011 | -- | $542,000 +2.3% |
| 2010 | -- | $530,000 -2.6% |
| 2009 | -- | $544,361 +2% |
| 2008 | -- | $533,688 +2% |
| 2007 | -- | $523,225 +2% |
| 2006 | -- | $512,967 +2% |
| 2005 | -- | $502,910 +2% |
| 2004 | -- | $493,050 +1.9% |
| 2003 | -- | $484,000 +28.5% |
| 2002 | -- | $376,621 +2% |
| 2001 | -- | $369,238 +2% |
| 2000 | -- | $361,998 |
Find assessor info on the county website
Monthly payment
Est. payment
Payment breakdown
Explore the cost of this home by adjusting the details. Changes won't be saved.Climate risks
Neighborhood: 95404
Similar homes
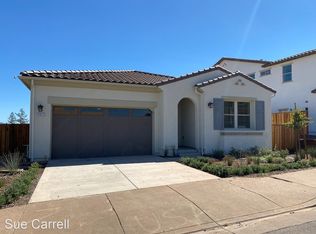
- $1,349,0004 bd3 ba3.3k sqft3961 Park Gardens Drive, Santa Rosa, CA 95404For Sale
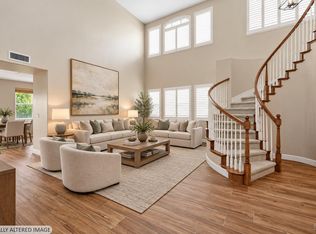 MLS ID #326077843, Johnny J Drake, Compass. BAREIS
 - $1,350,0004 bd4 ba2.6k sqft3747 Paxton Place, Santa Rosa, CA 95404For Sale
 MLS ID #326064104, Pamela Ranella, Corcoran Icon Properties. BAREIS
 - $1,488,0004 bd4 ba3k sqft3746 Crown Hill Drive, Santa Rosa, CA 95404New Construction
 BAREIS
 - $1,495,0004 bd4 ba2.6k sqft3335 Scrub Oak Avenue, Santa Rosa, CA 95404For Sale
 MLS ID #326048780, Kimiko Ages, Hive Real Estate. BAREIS
