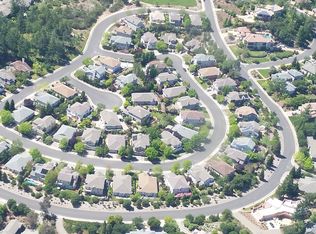
Step into this beautifully appointed 3,392 sq ft residence offering 4 bedrooms and 3 bathrooms, where elegance meets everyday comfort. Soaring high ceilings create an airy sense of grandeur, while a graceful spiral staircase adds a striking architectural focal point. At the heart of the home, a gourmet chef's kitchen shines with upgraded appliances and refined finishes, ideal for both casual meals and elevated entertaining. Generous living spaces include a sophisticated formal living room and a warm, inviting family room, each designed for effortless flow and relaxation. A spacious 3-car garage provides ample convenience, while sweeping views enhance the home's serene ambiance. Owned Generac whole house stand by gas generator. Perfectly positioned directly across from a lush park, this exceptional property blends beauty, space, and location into a truly captivating lifestyle opportunity.
Active
Price cut: $85K (6/26)
$1,415,000
3961 Park Gardens Drive, Santa Rosa, CA 95404
4beds
3,392sqft
Single Family Residence
Built in 2019
7,440 Square Feet Lot
$1,380,200 Zestimate®
$417/sqft
$80/mo HOA
What's special
Graceful spiral staircaseSweeping viewsRefined finishesSoaring high ceilingsWarm inviting family roomUpgraded appliances
- 71 days |
- 462 |
- 12 |
Zillow last checked:
Listing updated:
Listed by:
Johnny J Drake DRE #01932167 707-228-5109,
Compass 707-395-3840
Source: BAREIS,MLS#: 326030140
Originating MLS: Sonoma
Loading...
Facts & features
Interior
Bedrooms & bathrooms
- Bedrooms: 4
- Bathrooms: 3
- Full bathrooms: 3
Rooms
- Room types: Dining Room, Family Room, Kitchen, Laundry, Living Room, Master Bathroom, Master Bedroom, Possible Guest, Storage, Wine Cellar
Primary bedroom
- Features: Balcony, Sitting Area
- Level: Upper
Bedroom
- Level: Main,Upper
Primary bathroom
- Features: Double Vanity, Low-Flow Toilet(s), Quartz, Soaking Tub, Walk-In Closet(s)
Bathroom
- Features: Double Vanity, Quartz, Tub w/Shower Over
- Level: Main,Upper
Dining room
- Features: Formal Area
- Level: Main
Family room
- Level: Main
Kitchen
- Features: Breakfast Area, Kitchen Island, Kitchen/Family Combo, Quartz Counter, Synthetic Counter
- Level: Main
Living room
- Level: Main
Heating
- Central, Fireplace(s), Gas
Cooling
- Ceiling Fan(s), Central Air
Appliances
- Included: Built-In Refrigerator, Dishwasher, Disposal, Double Oven, Range Hood, Microwave, Tankless Water Heater
- Laundry: Hookups Only, Inside Room
Features
- Flooring: Carpet, Tile, Wood
- Basement: None
- Number of fireplaces: 2
- Fireplace features: Double Sided, Family Room, Master Bedroom
Interior area
- Total structure area: 3,392
- Total interior livable area: 3,392 sqft
Property
Parking
- Total spaces: 5
- Parking features: Attached, Converted Garage
- Attached garage spaces: 3
Features
- Levels: Two
- Stories: 2
- Exterior features: Balcony
- Fencing: Back Yard
- Has view: Yes
- View description: City Lights, Hills, Mountain(s), Park/Greenbelt
Lot
- Size: 7,440 Square Feet
- Features: Auto Sprinkler F&R, Landscaped, Landscape Front, Low Maintenance
Details
- Parcel number: 173480003000
- Special conditions: Offer As Is
Construction
Type & style
- Home type: SingleFamily
- Architectural style: Mediterranean
- Property subtype: Single Family Residence
Materials
- Ceiling Insulation, Glass, Stucco
- Foundation: Concrete Perimeter
Condition
- Year built: 2019
Utilities & green energy
- Sewer: Public Sewer
- Water: Public
- Utilities for property: Electricity Connected, Public, Sewer Connected
Community & HOA
Community
- Security: Carbon Monoxide Detector(s), Security System Owned, Video System
HOA
- Has HOA: Yes
- Amenities included: Park
- Services included: Maintenance Grounds, Management, Road
- HOA fee: $80 monthly
- HOA name: Fountaingrove 2 East
Location
- Region: Santa Rosa
Financial & listing details
- Price per square foot: $417/sqft
- Tax assessed value: $862,932
- Annual tax amount: $9,793
- Date on market: 4/28/2026
- Electric utility on property: Yes
Estimated market value
$1,380,200
$1.31M - $1.45M
$5,958/mo
Price history
| Date | Event | Price |
|---|---|---|
| 6/26/2026 | Price change | $1,415,000-5.7%$417/sqft |
Source: | ||
| 4/28/2026 | Listed for sale | $1,500,000+123.9%$442/sqft |
Source: | ||
| 4/16/2013 | Sold | $670,000+3.1%$198/sqft |
Source: Public Record Report a problem | ||
| 1/9/2013 | Listing removed | $650,000$192/sqft |
Source: RE/MAX PROS #21300024 Report a problem | ||
| 1/3/2013 | Listed for sale | $650,000-20.2%$192/sqft |
Source: real property advocates inc. #21300024 Report a problem | ||
| 4/14/2008 | Sold | $815,000-4%$240/sqft |
Source: Public Record Report a problem | ||
| 2/26/2008 | Listed for sale | $849,000+25.8%$250/sqft |
Source: ListingDomains.com #20805667 Report a problem | ||
| 8/22/2007 | Sold | $675,000+3.8%$199/sqft |
Source: Public Record Report a problem | ||
| 12/26/2002 | Sold | $650,000$192/sqft |
Source: Public Record Report a problem | ||
Public tax history
| Year | Property taxes | Tax assessment |
|---|---|---|
| 2025 | $9,793 +1.6% | $862,932 +2% |
| 2024 | $9,641 +1.5% | $846,013 +2% |
| 2023 | $9,500 +6.7% | $829,425 +141.3% |
| 2022 | $8,901 +135.7% | $343,753 |
| 2021 | $3,777 +35% | $343,753 +34.8% |
| 2020 | $2,798 -1.4% | $255,000 |
| 2019 | $2,839 -29.3% | $255,000 -7.6% |
| 2018 | $4,017 -26.7% | $276,000 -61.2% |
| 2017 | $5,478 -45% | $710,893 +2% |
| 2016 | $9,961 +2.6% | $696,955 +1.5% |
| 2015 | $9,712 +5.3% | $686,487 +2% |
| 2014 | $9,226 -98.9% | $673,041 +14% |
| 2013 | $835,368 | $590,500 |
| 2012 | -- | $590,500 -8.3% |
| 2011 | -- | $644,000 -0.2% |
| 2010 | -- | $645,000 -18.3% |
| 2009 | -- | $789,750 +10.2% |
| 2008 | -- | $716,732 +2% |
| 2007 | -- | $702,680 +2% |
| 2006 | -- | $688,903 +2% |
| 2005 | -- | $675,396 +2% |
| 2004 | -- | $662,154 +1.9% |
| 2003 | -- | $650,000 +35.4% |
| 2002 | -- | $479,936 +2% |
| 2001 | -- | $470,526 +47.9% |
| 2000 | -- | $318,190 |
Find assessor info on the county website
Monthly payment
Est. payment$--/mo
Payment breakdown
Explore the cost of this home by adjusting the details. Changes won't be saved.All calculations are estimates and provided by Zillow, Inc. for informational purposes only. Actual amounts may vary.
HOA fees may include property taxes on listings classified as Co-Ops. Contact the listing agent and/or owner for fee details.
Mortgage interest rates are dependent on a number of factors, including credit score, down payment, and repayment length. Interest rate data provided by Zillow Group Marketplace, Inc. as of 1/1/1970 from various mortgage lenders with which we have lead or other similar arrangements; the Estimated Payment is an average of those rates.
See how much you could borrow to make a competitive offer.
Climate risks
Neighborhood: 95404
Nearby schools
GreatSchools rating
- 8/10Hidden Valley Elementary Satellite SchoolGrades: K-6Distance: 1.2 mi
- 2/10Santa Rosa Middle SchoolGrades: 7-8Distance: 3.3 mi
- 6/10Santa Rosa High SchoolGrades: 9-12Distance: 3.1 mi
A local agent can set up tours, give advice and negotiate with sellers.
A local lender can help you make sure your offer is ready when you are.
Local buyer's agents are ready to help
- California
- Sonoma County
- Santa Rosa
- 95404
- 3961 Park Gardens Drive