This sophisticated Fountaingrove Mediterranean-themed property seamlessly blends warmth with timeless luxury. Wake up to serene sunrise views over the eastern hills or step across the street to enjoy the lovely neighborhood park. Inside, rich hickory flooring and elegant plantation shutters flow beautifully through the main living spaces. The highly functional floor plan includes a versatile downstairs bedroom/office space perfect for remote work or multi-generational living. The culinary heart of the home features custom quartz countertops that extend through the hall and into all three full bathrooms, each elevated with exquisite Travertine tile flooring. An epicurean chef's kitchen boasts a premium suite of Viking appliances including a range, dishwasher, microwave, and traditional/convection oven combo alongside a dedicated wine refrigerator. Designed for effortless indoor-outdoor living, the kitchen and family room open entirely to an 550-square-foot covered outdoor loggia laid with exquisite Italian tile. Upstairs, the primary suite serves as a private sanctuary enveloped in sumptuous carpeting, offering a massive walk-in closet and its own oversized covered porch. The primary bathroom features a large soaking tub and a rain shower in the oversized shower. The upstairs guest accommodations are equally impressive, featuring a second bedroom with a private balcony and rich hickory flooring, alongside a third carpeted bedroom. These two rooms seamlessly share a highly functional Jack and Jill full bathroom. Numerous cabinets up and downstairs ensure a place for treasures and necessities. Complete with a fully paid-for solar system, Generac generator, an epoxy-floored garage, and meticulously manicured, mature landscaping with gentle evening lighting, this estate offers an unparalleled Wine Country lifestyle.
Active
Price cut: $50K (8/12)
$1,375,000
3965 Park Gardens Drive, Santa Rosa, CA 95404
4beds
2,856sqft
Single Family Residence
Built in 2019
6,059 Square Feet Lot
$1,341,300 Zestimate®
$481/sqft
$80/mo HOA
What's special
Epoxy-floored garageDedicated wine refrigeratorElegant plantation shuttersMassive walk-in closetExquisite travertine tile flooringCustom quartz countertopsThird carpeted bedroom
- 51 days |
- 606 |
- 20 |
Zillow last checked:
Listing updated:
Listed by:
Jeanne DeLario DRE #01206513 707-486-1005,
Coldwell Banker Realty 707-527-8567
Source: BAREIS,MLS#: 326056712 Originating MLS: Sonoma
Originating MLS: SonomaFacts & features
Interior
Bedrooms & bathrooms
- Bedrooms: 4
- Bathrooms: 3
- Full bathrooms: 3
Rooms
- Room types: Dining Room, Family Room, Kitchen, Laundry, Living Room, Master Bathroom, Master Bedroom
Primary bedroom
- Features: Balcony, Outside Access, Walk-In Closet(s)
- Level: Upper
Bedroom
- Level: Main,Upper
Primary bathroom
- Features: Double Vanity, Dual Flush Toilet, Multiple Shower Heads, Quartz, Shower Stall(s), Soaking Tub, Stone, Window
Bathroom
- Features: Double Vanity, Dual Flush Toilet, Quartz, Shower Stall(s), Stone, Tile, Tub, Tub w/Shower Over, Window
- Level: Main,Upper
Dining room
- Features: Dining Bar, Dining/Family Combo
- Level: Main
Family room
- Level: Main
Kitchen
- Features: Island w/Sink, Quartz Counter, Slab Counter
- Level: Main
Living room
- Features: Cathedral/Vaulted
- Level: Main
Heating
- Central, Fireplace(s), Gas, Natural Gas
Cooling
- Ceiling Fan(s), Central Air, MultiZone
Appliances
- Included: Built-In Electric Range, Built-In Gas Oven, Dishwasher, Disposal, ENERGY STAR Qualified Appliances, Free-Standing Refrigerator, Gas Cooktop, Gas Plumbed, Gas Water Heater, Range Hood, Ice Maker, Microwave, Self Cleaning Oven, Tankless Water Heater, Wine Refrigerator
- Laundry: Cabinets, Gas Hook-Up, Hookups Only, Inside Room, Sink, Upper Level
Features
- Flooring: Stone, Tile, Wood
- Windows: Dual Pane Full, Window Coverings, Screens
- Basement: None
- Number of fireplaces: 1
- Fireplace features: Family Room, Gas Log, Gas Piped, Gas Starter
Interior area
- Total structure area: 2,856
- Total interior livable area: 2,856 sqft
Video & virtual tour
Property
Parking
- Total spaces: 4
- Parking features: Attached, Enclosed, Electric Vehicle Charging Station(s), Garage Door Opener, Garage Faces Front, Inside Entrance, Private, Side By Side, Gentle Down, Paved
- Attached garage spaces: 2
- Has uncovered spaces: Yes
Features
- Levels: Two
- Stories: 2
- Patio & porch: Covered, Patio, Front Porch
- Exterior features: Balcony
- Fencing: Back Yard,Entry Gate,Partial
- Has view: Yes
- View description: Hills, Park/Greenbelt
Lot
- Size: 6,059 Square Feet
- Features: Curb(s)/Gutter(s), Landscaped, Landscape Front
Details
- Parcel number: 173480002000
- Special conditions: Trust
Construction
Type & style
- Home type: SingleFamily
- Architectural style: Mediterranean
- Property subtype: Single Family Residence
- Attached to another structure: Yes
Materials
- Ceiling Insulation, Floor Insulation, Glass, Stucco, Wall Insulation, Wood
- Foundation: Concrete Perimeter
- Roof: Spanish Tile
Condition
- Year built: 2019
Details
- Builder name: Silvermark
Utilities & green energy
- Electric: 220 Volts in Laundry
- Sewer: Public Sewer, Sewer in Street
- Water: Meter on Site, Public
- Utilities for property: Electricity Connected, Internet Available, Natural Gas Available, Natural Gas Connected, Public, Sewer In & Connected, Underground Utilities
Green energy
- Energy efficient items: Appliances, Insulation, Thermostat, Water Heater
- Energy generation: Solar
Community & HOA
Community
- Security: Carbon Monoxide Detector(s), Fire Alarm, Fire Suppression System, Smoke Detector(s)
HOA
- Has HOA: Yes
- Amenities included: Other
- Services included: Other
- HOA fee: $80 monthly
- HOA name: Fountaingrove 11
- HOA phone: 707-544-9443
Location
- Region: Santa Rosa
Financial & listing details
- Price per square foot: $481/sqft
- Tax assessed value: $695,197
- Date on market: 7/6/2026
- Electric utility on property: Yes
- Road surface type: Paved
Estimated market value
$1,341,300
$1.27M - $1.41M
$5,553/mo
Price history
| Date | Event | Price |
|---|---|---|
| 8/12/2026 | Price change | $1,375,000-3.5%$481/sqft |
Source:  BAREIS #326056712 Report a problem BAREIS #326056712 Report a problem | ||
| 7/6/2026 | Listed for sale | $1,425,000+239.6%$499/sqft |
Source: BAREIS #326056712 Report a problem | ||
| 3/24/2000 | Sold | $419,565$147/sqft |
Source: Agent Provided Report a problem | ||
Public tax history
| Year | Property taxes | Tax assessment |
|---|---|---|
| 2026 | -- | $695,197 +2% |
| 2025 | $7,722 +1.6% | $681,566 +2% |
| 2024 | $7,603 +1.5% | $668,203 +2% |
| 2023 | $7,491 +6.7% | $655,102 +160.8% |
| 2022 | $7,018 +160.7% | $251,173 +2% |
| 2021 | $2,692 +35.1% | $246,249 +34.8% |
| 2020 | $1,992 +0.6% | $182,696 +2% |
| 2019 | $1,980 -30.9% | $179,114 +2% |
| 2018 | $2,864 -34.8% | $175,602 -68.4% |
| 2017 | $4,397 -46.2% | $555,555 +2% |
| 2016 | $8,177 +2.4% | $544,663 +1.5% |
| 2015 | $7,982 +5% | $536,482 +2% |
| 2014 | $7,602 -99% | $525,974 +0.5% |
| 2013 | $760,826 | $523,598 +2% |
| 2012 | -- | $513,332 +2% |
| 2011 | -- | $503,267 +0.8% |
| 2010 | -- | $499,507 -0.2% |
| 2009 | -- | $500,694 +2% |
| 2008 | -- | $490,877 +2% |
| 2007 | -- | $481,253 +2% |
| 2006 | -- | $471,817 +2% |
| 2005 | -- | $462,567 +2% |
| 2004 | -- | $453,498 +1.9% |
| 2003 | -- | $445,175 +2% |
| 2002 | -- | $436,447 +2% |
| 2001 | -- | $427,890 +59.9% |
| 2000 | -- | $267,598 |
Find assessor info on the county website
Monthly payment
Est. payment
Payment breakdown
Explore the cost of this home by adjusting the details. Changes won't be saved.Climate risks
Neighborhood: 95404
Nearby schools
GreatSchools rating
- 8/10Hidden Valley Elementary Satellite SchoolGrades: K-6Distance: 1.2 mi
- 2/10Santa Rosa Middle SchoolGrades: 7-8Distance: 3.3 mi
- 6/10Santa Rosa High SchoolGrades: 9-12Distance: 3.1 mi
- $949,0003 bd2 ba1.9k sqft3969 Park Gardens Dr, Santa Rosa, CA 95404Off Market
- $1,342,1004 bd3 ba3k sqft3961 Park Gardens Dr, Santa Rosa, CA 95404Off Market
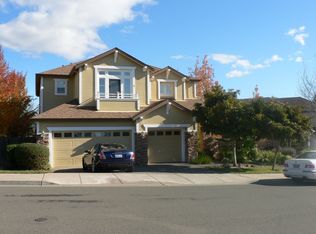
- $1,158,2004 bd3 ba2.4k sqft3992 Millbrook Dr, Santa Rosa, CA 95404Off Market
- $1,188,9004 bd3 ba2.4k sqft3988 Millbrook Dr, Santa Rosa, CA 95404Off Market
- $1,014,8003 bd2 ba2k sqft3957 Park Gardens Dr, Santa Rosa, CA 95404Off Market
- $1,052,3005 bd3 ba2.8k sqft3994 Millbrook Dr, Santa Rosa, CA 95404Off Market
- $1,174,0004 bd3 ba3.1k sqft3953 Park Gardens Dr, Santa Rosa, CA 95404Off Market
- $1,235,6004 bd4 ba2.6k sqft3984 Millbrook Dr, Santa Rosa, CA 95404Off Market
A local agent can set up tours, give advice and negotiate with sellers.
Similar homes
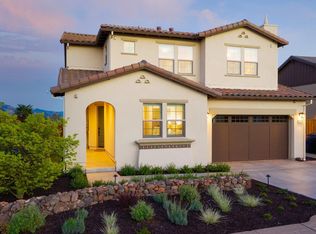
- $1,595,0005 bd5 ba3.1k sqft3920 Millbrook Drive, Santa Rosa, CA 95404For Sale
 MLS ID #326067848, Mary Anne Veldkamp, Coldwell Banker Realty. BAREIS
 - $1,350,0004 bd4 ba2.6k sqft3747 Paxton Place, Santa Rosa, CA 95404For Sale
 MLS ID #326064104, Pamela Ranella, Corcoran Icon Properties. BAREIS
 - $1,279,0003 bd3 ba2.8k sqft3828 Sedgemoore Drive, Santa Rosa, CA 95404For Sale
 MLS ID #326058356, Rob Sullivan, Coldwell Banker Realty. BAREIS
 - $1,199,0003 bd4 ba2.8k sqft3769 Dafford Place, Santa Rosa, CA 95404For Sale
 MLS ID #326053392, Gary L Sumner, Coldwell Banker Realty. BAREIS
 - $--4 bd3 ba2.2k sqft5960 Yerba Buena Rd, Santa Rosa, CA 95409AuctionAuction.com 2
- $1,499,0003 bd2 ba2.4k sqft4089 Bayberry Drive, Santa Rosa, CA 95404For SaleMLS ID #326034701, Ron K Larson, Coldwell Banker Realty. BAREIS
- $1,399,0004 bd3 ba2.1k sqft3441 Castlerock Court, Santa Rosa, CA 95404New ConstructionMLS ID #326066224, Kimberly Sethavanish, Century 21 Epic. BAREIS
- $1,495,0004 bd4 ba2.6k sqft3335 Scrub Oak Avenue, Santa Rosa, CA 95404For SaleMLS ID #326048780, Kimiko Ages, Hive Real Estate. BAREIS
- $1,450,0004 bd3 ba3.1k sqft3436 Henderson Circle, Santa Rosa, CA 95403For SaleMLS ID #326065512, Carol Shields, NextHome Wine Country Premier. BAREIS
- $1,750,0004 bd4 ba3.1k sqft3660 Banbury Court, Santa Rosa, CA 95404For SaleMLS ID #326058287, Victoria L Maxwell, Victoria Maxwell, Real Estate. BAREIS
- $1,499,5004 bd4 ba2.6k sqft1990 Long Leaf Court, Santa Rosa, CA 95403For SaleMLS ID #326042721, Tiffiny Alexander, Healdsburg Sotheby's Int'l Rea. BAREIS
- $1,195,0004 bd4 ba3k sqft1868 Lornadell Lane, Santa Rosa, CA 95405For SaleMLS ID #326066497, Jessica Andrews-Kunst, NorthBay Property Management. BAREIS
- $1,199,9504 bd3 ba2.4k sqft1711 North Street, Santa Rosa, CA 95404For SaleMLS ID #326043805, Cody S Gatton, RE/MAX Marketplace. BAREIS
- $1,298,0005 bd4 ba3.4k sqft178 Yulupa Circle, Santa Rosa, CA 95405For SaleMLS ID #326066285, Trish McCall, Coldwell Banker Realty. BAREIS
- $1,499,0003 bd3 ba2.5k sqft2546 Cresta Road, Santa Rosa, CA 95404For SaleMLS ID #326029482, Yoko Kasai, Front Porch Realty. BAREIS
- $1,150,0003 bd3 ba2.1k sqft3746 Sawgrass Place, Santa Rosa, CA 95403For SaleMLS ID #326044478, Sandrine Daligault, Redfin. BAREIS
- $1,230,0004 bd2 ba2.4k sqft5696 Evening Way, Santa Rosa, CA 95409For SaleMLS ID #326051096, Melissa Bastianon English, Coldwell Banker Realty. BAREIS
- $975,0003 bd3 ba2.2k sqft3428 Castlerock Court, Santa Rosa, CA 95404For SaleMLS ID #326066123, Robby Dearth, W Real Estate. BAREIS
- $1,675,0004 bd3 ba2.6k sqft2016 Eagle Court, Santa Rosa, CA 95403For SaleMLS ID #326068845, Jonathan E Bruington, W Real Estate. BAREIS
- $1,149,0004 bd3 ba2.5k sqft4622 Summerhays Place, Santa Rosa, CA 95405For SaleMLS ID #326063302, Brianna Benz, Sterling California Properties. BAREIS
Local buyer's agents are ready to help
