First time on the market! A unique opportunity to own a home plus a separate residential parcel in Santa Rosa. Built by the original owner, this four-bedroom, 2.5-bath Contemporary home is offered together with an adjoining 0.32-acre vacant residential lot, creating a combined approximately 1.04 acres. Tucked back from the main road and bordering Pauline Creek Open Space, the property offers a sense of privacy and space that is difficult to duplicate. The adjoining parcel has its own well, with public utilities available, and offers additional land and flexibility for the future. Buyers are encouraged to independently investigate potential uses and development possibilities with the appropriate agencies. The home features a spacious two-car garage, an expansive side deck, and a covered rear patio overlooking the backyard. While much of the home retains its original character, it provides an opportunity for a buyer to renovate, update, and create a home tailored to their own vision. Conveniently located near shopping, Peet's Coffee, Sonoma County offices, Kaiser Permanente Medical Center, and public transportation, this is more than a traditional single-family home it is an opportunity to own a residence, additional land, and a separate parcel in one Santa Rosa offering.
Active
Price cut: $100K (8/19)
$1,495,000
3200 Chanate Road, Santa Rosa, CA 95404
4beds
1,895sqft
Single Family Residence
Built in 1967
1.04 Acres Lot
$-- Zestimate®
$789/sqft
$-- HOA
What's special
Spacious two-car garageExpansive side deck
- 52 days
- 704
- 11
Zillow last checked:
Listing updated:
Listed by:
Louise E Rex DRE #02214960 530-276-7217,
Navigate Real Estate 707-580-3499
Source: BAREIS,MLS#: 326062962 Originating MLS: Sonoma
Originating MLS: SonomaFacts & features
Interior
Bedrooms & bathrooms
- Bedrooms: 4
- Bathrooms: 3
- Full bathrooms: 2
- 1/2 bathrooms: 1
Rooms
- Room types: Dining Room, Kitchen, Laundry, Living Room, Master Bathroom, Master Bedroom
Primary bedroom
- Features: Closet
- Level: Main
Bedroom
- Level: Main
Primary bathroom
- Features: Shower Stall(s), Tile, Walk-In Closet(s)
Bathroom
- Features: Double Vanity, Shower Stall(s), Tub, Window
- Level: Main
Dining room
- Features: Dining/Family Combo
- Level: Main
Kitchen
- Features: Breakfast Area, Pantry Cabinet, Synthetic Counter
- Level: Main
Living room
- Level: Main
Heating
- Central, Gas
Cooling
- Ceiling Fan(s)
Appliances
- Included: Built-In Electric Oven, Dishwasher, Disposal, Electric Cooktop, Gas Water Heater, Microwave
- Laundry: Cabinets, Hookups Only, Inside Area
Features
- Flooring: Carpet, Linoleum, Tile, Wood
- Windows: Dual Pane Full, Screens
- Basement: None
- Number of fireplaces: 1
- Fireplace features: Living Room, Stone, Wood Burning
Interior area
- Total structure area: 1,895
- Total interior livable area: 1,895 sqft
Property
Parking
- Total spaces: 7
- Parking features: Attached, Garage Door Opener, Garage Faces Side, Open, Uncovered Parking Spaces 2+, Paved, Shared Driveway
- Attached garage spaces: 2
- Uncovered spaces: 5
Accessibility
- Accessibility features: Grip-Accessible Features
Features
- Levels: One
- Stories: 1
- Patio & porch: Rear Porch, Covered, Patio, Deck
- Fencing: Wire,Wood
Lot
- Size: 1.04 Acres
- Features: Curb(s)/Gutter(s), Landscape Misc, Low Maintenance, Irregular Lot, Sidewalk/Curb/Gutter
Details
- Parcel number: 180820008000
- Special conditions: Standard
Construction
Type & style
- Home type: SingleFamily
- Architectural style: Contemporary
- Property subtype: Single Family Residence
Materials
- Wood Siding
- Foundation: Block, Concrete, Raised
- Roof: Composition
Condition
- Year built: 1967
Utilities & green energy
- Sewer: Public Sewer
- Water: Public, Well
- Utilities for property: Electricity Connected, Natural Gas Connected, Public, Underground Utilities
Green energy
- Energy efficient items: Windows
Community & HOA
Community
- Security: Carbon Monoxide Detector(s), Double Strapped Water Heater, Fire Extinguisher, Smoke Detector(s)
HOA
- Has HOA: No
Location
- Region: Santa Rosa
Financial & listing details
- Price per square foot: $789/sqft
- Tax assessed value: $94,670
- Date on market: 7/23/2026
- Electric utility on property: Yes
- Road surface type: Paved
Estimated market value
Not available
Estimated sales range
Not available
Not available
Price history
| Date | Event | Price |
|---|---|---|
| 8/19/2026 | Price change | $1,495,000-6.3%$789/sqft |
Source:  BAREIS #326062962 Report a problem BAREIS #326062962 Report a problem | ||
| 7/23/2026 | Listed for sale | $1,595,000$842/sqft |
Source: BAREIS #326062962 Report a problem | ||
Public tax history
| Year | Property taxes | Tax assessment |
|---|---|---|
| 2026 | -- | $94,670 +2% |
| 2025 | $1,101 +1.8% | $92,815 +2% |
| 2024 | $1,082 +1.8% | $90,996 +2% |
| 2023 | $1,063 +6.6% | $89,212 +2% |
| 2022 | $997 +1.9% | $87,464 +2% |
| 2021 | $978 +0.4% | $85,750 +1% |
| 2020 | $974 +0.8% | $84,872 +2% |
| 2019 | $966 +1% | $83,209 +2% |
| 2018 | $956 | $81,579 +2% |
| 2017 | -- | $79,980 +2% |
| 2016 | $917 | $78,413 +1.5% |
| 2015 | -- | $77,236 +2% |
| 2014 | -- | $75,724 +0.5% |
| 2013 | $83,466 | $75,383 +2% |
| 2012 | -- | $73,906 +2% |
| 2011 | -- | $72,458 +0.8% |
| 2010 | -- | $71,918 -0.2% |
| 2009 | -- | $72,089 +2% |
| 2008 | -- | $70,677 +2% |
| 2007 | -- | $69,292 +2% |
| 2006 | -- | $67,934 +2% |
| 2005 | -- | $66,603 -17% |
| 2004 | -- | $80,222 +1.9% |
| 2003 | -- | $78,750 +2% |
| 2002 | -- | $77,207 +2% |
| 2001 | -- | $75,694 +2% |
| 2000 | -- | $74,210 |
Find assessor info on the county website
Monthly payment
Est. payment
Payment breakdown
Explore the cost of this home by adjusting the details. Changes won't be saved.Climate risks
Neighborhood: 95404

Similar homes
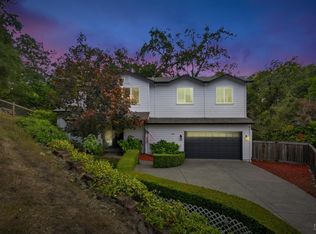
- $1,495,0004 bd4 ba2.6k sqft3335 Scrub Oak Avenue, Santa Rosa, CA 95404For Sale
 MLS ID #326048780, Kimiko Ages, Hive Real Estate. BAREIS
 - $979,5004 bd2 ba2.1k sqft2604 Rancho Cabeza Drive, Santa Rosa, CA 95404For Sale
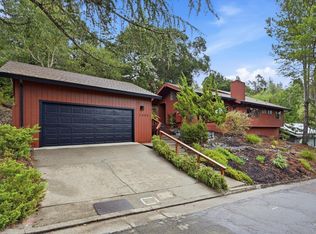 MLS ID #326075783, Trish McLean, Corcoran Icon Properties. BAREIS
 - $998,0004 bd5 ba2.1k sqft3348 Terra Linda Drive, Santa Rosa, CA 95404For Sale
 MLS ID #326042074, Sherry Shi, Keller Williams Realty. BAREIS
 - $1,445,0004 bd3 ba2.5k sqft4436 Grange Road, Santa Rosa, CA 95404For Sale
 MLS ID #326006156, Kevin P McDonald, Sotheby's International Realty. BAREIS
Local buyer's agents are ready to help
