Country living meets city convenience in this light-filled 4-bedroom, 2-bath single story home offering inviting living spaces, thoughtful updates, and an expansive backyard designed for outdoor enjoyment. The updated kitchen features granite countertops, a center island, pantry, and dining area, creating a welcoming space for everyday living and entertaining. Hardwood floors enhance the living area and primary bedroom, while new carpeting adds a fresh touch to the three additional bedrooms. Both the living room and family room feature vaulted ceilings and recessed lighting, creating an open, airy atmosphere. Barn doors introduce the spacious primary suite, complete with a large walk-in closet featuring a custom organizer and mirrors on both sides of the barn doors. The updated primary bathroom offers a beautiful tiled shower, soaking tub, and solid-surface countertop. An updated hall bathroom features granite countertops and a tiled shower. Step outside to an expansive backyard with room to relax, entertain, and enjoy the outdoors. Highlights include a generous 24'x 20' gazebo, artificial lawn, paver patio area, a beautiful rose garden, and new fencing. A large side yard and storage shed provide additional space and versatility. The three-car garage features storage cabinets and convenient pull-down attic access. Additional highlights include a roof approximately 5 years old, owned solar, air conditioning, water softner and potential for an ADU (subject to applicable requirements and approvals.) Ideally located just minutes from downtown Sebastopol, enjoy easy access to renowned restaurants, boutique shopping, local schools, wineries, and outdoor recreation. Ragle Ranch Regional Park, with its beautiful 157 acres, is approximately a 10-minute drive away, while the West County Regional Trail, connecting Forestville and Santa Rosa, is just a short jaunt from your front door. Enjoy the best of Sonoma County living, with space to spread out, room to entertain, and the convenience of nearby amenities.
Active
$1,249,000
4041 Haven Court, Sebastopol, CA 95472
4beds
1,884sqft
Single Family Residence
Built in 1992
0.45 Acres Lot
$-- Zestimate®
$663/sqft
$-- HOA
What's special
Expansive backyardLarge side yardCenter islandUpdated hall bathroomSpacious primary suitePaver patio areaBarn doors
- 7 hours
- 488
- 29
Zillow last checked:
Listing updated:
Listed by:
Laura deRutte DRE #01103122 707-479-5085,
RE/MAX Marketplace 707-200-4727
Source: BAREIS,MLS#: 326087969 Originating MLS: Sonoma
Facts & features
Interior
Bedrooms & bathrooms
- Bedrooms: 4
- Bathrooms: 2
- Full bathrooms: 2
Rooms
- Room types: Family Room, Kitchen, Living Room, Master Bathroom, Master Bedroom
Primary bedroom
- Features: Walk-In Closet(s)
- Level: Main
Bedroom
- Level: Main
Primary bathroom
- Features: Double Vanity, Shower Stall(s), Soaking Tub, Tile
Bathroom
- Features: Double Vanity, Granite, Shower Stall(s), Tile
- Level: Main
Family room
- Features: Cathedral/Vaulted
- Level: Main
Kitchen
- Features: Breakfast Area, Granite Counters, Kitchen Island, Kitchen/Family Combo, Pantry Cabinet, Space in Kitchen
- Level: Main
Living room
- Features: Cathedral/Vaulted
- Level: Main
Heating
- Central
Cooling
- Central Air
Appliances
- Included: Dishwasher, Disposal, Free-Standing Gas Range, Free-Standing Refrigerator, Gas Water Heater, Microwave, Dryer, Washer
- Laundry: Gas Hook-Up, Laundry Closet
Features
- Cathedral Ceiling(s)
- Flooring: Carpet, Tile, Wood
- Windows: Dual Pane Full, Window Coverings
- Basement: None
- Number of fireplaces: 1
- Fireplace features: Family Room, Gas Starter
Interior area
- Total structure area: 1,884
- Total interior livable area: 1,884 sqft
Video & virtual tour
Property
Parking
- Total spaces: 6
- Parking features: Attached, Inside Entrance
- Attached garage spaces: 3
Features
- Levels: One
- Stories: 1
- Fencing: Full
Lot
- Size: 0.45 Acres
- Features: Cul-De-Sac
Details
- Additional structures: Shed(s)
- Parcel number: 130101069000
- Special conditions: Standard
Construction
Type & style
- Home type: SingleFamily
- Property subtype: Single Family Residence
Materials
- Foundation: Concrete Perimeter
- Roof: Composition,Shingle
Condition
- Year built: 1992
Utilities & green energy
- Sewer: Public Sewer
- Water: Shared Well
- Utilities for property: Public
Green energy
- Energy generation: Solar
Community & HOA
HOA
- Has HOA: No
Location
- Region: Sebastopol
Financial & listing details
- Price per square foot: $663/sqft
- Tax assessed value: $387,053
- Date on market: 10/19/2026
Estimated market value
Not available
Estimated sales range
Not available
Not available
Price history
| Date | Event | Price |
|---|---|---|
| 10/19/2026 | Listed for sale | $1,249,000+4063.3%$663/sqft |
Source:  BAREIS #326087969 Report a problem | ||
| 2/28/1997 | Sold | $30,000$16/sqft |
Source: Public Record Report a problem | ||
Public tax history
| Year | Property taxes | Tax assessment |
|---|---|---|
| 2026 | -- | $387,053 +2% |
| 2025 | $6,489 +5.6% | $379,464 +2% |
| 2024 | $6,144 +1.2% | $372,024 +2% |
| 2023 | $6,071 +1.2% | $364,731 +2% |
| 2022 | $5,999 +0.9% | $357,580 +2% |
| 2021 | $5,943 -0.6% | $350,569 +1% |
| 2020 | $5,979 +6.4% | $346,976 +2% |
| 2019 | $5,621 +2.8% | $340,174 +2% |
| 2018 | $5,465 +3.1% | $333,505 +2% |
| 2017 | $5,302 +0.8% | $326,967 +2% |
| 2016 | $5,259 +1% | $320,557 +1.5% |
| 2015 | $5,205 +3.1% | $315,743 +2% |
| 2014 | $5,047 -99% | $309,559 +0.5% |
| 2013 | $503,606 | $308,161 +2% |
| 2012 | -- | $302,119 +2% |
| 2011 | -- | $296,196 +0.8% |
| 2010 | -- | $293,983 -0.2% |
| 2009 | -- | $294,682 +2% |
| 2008 | -- | $288,905 +2% |
| 2007 | -- | $283,241 +2% |
| 2006 | -- | $277,688 +2% |
| 2005 | -- | $272,244 +2% |
| 2004 | -- | $266,906 +1.9% |
| 2003 | -- | $262,008 +2% |
| 2002 | -- | $256,872 +2% |
| 2001 | -- | $251,836 +2% |
| 2000 | -- | $246,898 |
Find assessor info on the county website
Monthly payment
Est. payment
Payment breakdown
Explore the cost of this home by adjusting the details. Changes won't be saved.Climate risks
Neighborhood: 95472
Similar homes
- $1,299,0003 bd4 ba2.2k sqft10505 Cherry Ridge Road, Sebastopol, CA 95472For Sale
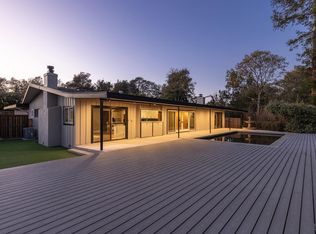 MLS ID #326084400, Craig Goldstein, Tombe Realty. BAREIS
- $980,0003 bd3 ba1.6k sqft645 Furlong Road, Sebastopol, CA 95472For Sale
 MLS ID #326087563, Donna Nordby, Poppy Real Estate. BAREIS
- $1,265,0003 bd3 ba2.3k sqft11532 Occidental Road, Sebastopol, CA 95472For Sale
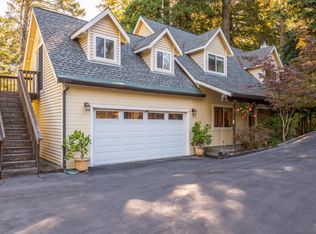 MLS ID #326078257, Dave Fahrner, Corcoran Icon Properties. BAREIS
- $1,200,0003 bd2 ba2.2k sqft7240 Covey Road, Forestville, CA 95436For Sale
 MLS ID #326083237, Susan Franks, Keller Williams Realty. BAREIS
