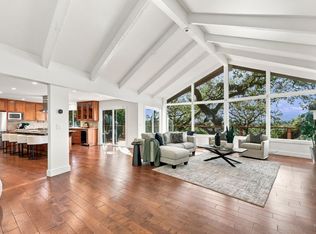
Hidden Gem in the enclave of Santa Rosa's desirable Sherwood Forest neighborhood! This beautifully maintained home was originally built in 1959 and substantially rebuilt and expanded in 2009. The modern, open-concept design offers spacious living areas, natural light and inviting outdoor spaces. High ceilings, skylights and expansive windows create a bright, open feel throughout. The kitchen features granite countertops, an oversized island with seating, JennAir ovens and a Bosch refrigerator, abundant cabinetry and multiple prep areas. Separate living and great rooms overlook the backyard, with a gas fireplace and marble accent wall in the great room. The spacious primary suite features a customized walk-in closet and bath with a soaking tub, separate tiled shower and a dual vanity. At the opposite side of the home, a secondary bedroom with its own exterior entrance and adjacent full bath offers flexibility and privacy. Additional highlights include radiant floor heating, a newer heat pump for heating and cooling, an HVAC air scrubber, smart thermostat, Pella dual-pane windows, an on-demand water heater, Culligan drinking water system and softener, an owned ADT security system, and an indoor laundry room. The landscaped backyard features mature trees and plantings, flagstone patios and pathways, a gazebo, dry creek and bridge, fountain, raised garden beds, drip irrigation and a charming shed. Approximately 10 blocks from Montgomery Village Shopping Center's shops and restaurants, the appealing location also offers convenient access to grocery stores, medical facilities, Howarth Park, Spring Lake and Trione-Annadel State Park. A very special property in a sought-after setting on a peaceful street that is well worth seeing in person!
Active
$1,399,000
1919 Marian Lane, Santa Rosa, CA 95405
4beds
2,341sqft
Single Family Residence
Built in 2009
8,999 Square Feet Lot
$-- Zestimate®
$598/sqft
$-- HOA
What's special
Gas fireplaceLandscaped backyardMature trees and plantingsExpansive windowsOversized island with seatingModern open-concept designSpacious primary suite
- 27 days
- 1,180
- 81
Zillow last checked:
Listing updated:
Listed by:
Ron K Larson DRE #01294928 707-292-7277,
Coldwell Banker Realty 707-527-8567
Source: BAREIS,MLS#: 326086376 Originating MLS: Sonoma
Facts & features
Interior
Bedrooms & bathrooms
- Bedrooms: 4
- Bathrooms: 3
- Full bathrooms: 3
Rooms
- Room types: Great Room, Guest Quarters, Kitchen, Laundry, Living Room, Master Bathroom, Master Bedroom
Primary bedroom
- Features: Ground Floor, Walk-In Closet(s)
- Level: Main
Bedroom
- Level: Main
Primary bathroom
- Features: Double Vanity, Radiant Heat, Shower Stall(s), Soaking Tub, Tile, Window
Bathroom
- Features: Double Vanity, Radiant Heat, Shower Stall(s), Tile, Tub w/Shower Over, Window
- Level: Main
Dining room
- Features: Dining Bar, Dining/Living Combo
- Level: Main
Family room
- Level: Main
Kitchen
- Features: Breakfast Area, Granite Counters, Kitchen Island, Slab Counter
- Level: Main
Living room
- Features: Skylight(s)
- Level: Main
Heating
- Central, Electric, Heat Pump, Radiant Floor
Cooling
- Central Air, Heat Pump
Appliances
- Included: Built-In Electric Oven, Dishwasher, Disposal, Free-Standing Gas Range, Free-Standing Refrigerator, Gas Water Heater, Microwave, Tankless Water Heater, Dryer, Washer
- Laundry: Inside Room
Features
- Flooring: Laminate, Tile
- Windows: Dual Pane Full, Skylight(s), Skylight Tube, Window Coverings, Screens
- Basement: None
- Number of fireplaces: 1
- Fireplace features: Gas Piped, Living Room
Interior area
- Total structure area: 2,341
- Total interior livable area: 2,341 sqft
Video & virtual tour
Property
Parking
- Total spaces: 4
- Parking features: Garage Door Opener, Garage Faces Front, Inside Entrance, Side By Side
- Garage spaces: 2
Features
- Levels: One
- Stories: 1
- Patio & porch: Rear Porch, Front Porch, Patio
- Fencing: Back Yard
Lot
- Size: 8,999 Square Feet
- Features: Auto Sprinkler F&R, Landscaped, Landscape Front, Street Lights
Details
- Additional structures: Shed(s)
- Parcel number: 014041006000
- Special conditions: Standard
Construction
Type & style
- Home type: SingleFamily
- Property subtype: Single Family Residence
Materials
- Ceiling Insulation, Floor Insulation, Wood Siding
- Foundation: Concrete Perimeter
- Roof: Composition,Shingle
Condition
- Year built: 2009
Utilities & green energy
- Sewer: Public Sewer
- Water: Public
- Utilities for property: Electricity Connected, Internet Available, Natural Gas Connected, Public, Sewer Connected
Green energy
- Energy efficient items: Cooling, Heating, Thermostat, Water Heater, Windows
Community & HOA
Community
- Security: Carbon Monoxide Detector(s), Fire Alarm, Security System Leased, Smoke Detector(s)
HOA
- Has HOA: No
Location
- Region: Santa Rosa
Financial & listing details
- Price per square foot: $598/sqft
- Tax assessed value: $558,769
- Date on market: 10/17/2026
- Electric utility on property: Yes
Estimated market value
Not available
Estimated sales range
Not available
Not available
Price history
| Date | Event | Price |
|---|---|---|
| 10/17/2026 | Listed for sale | $1,399,000+111.2%$598/sqft |
Source:  BAREIS #326086376 Report a problem | ||
| 9/28/2011 | Sold | $662,500-5.1%$283/sqft |
Source: Public Record Report a problem | ||
| 6/8/2011 | Price change | $697,828-6.7%$298/sqft |
Source: NCI #211009645 Report a problem | ||
| 4/15/2011 | Listed for sale | $747,828+44.8%$319/sqft |
Source: NCI #211009645 Report a problem | ||
| 9/24/2008 | Sold | $516,500$221/sqft |
Source: Public Record Report a problem | ||
Public tax history
| Year | Property taxes | Tax assessment |
|---|---|---|
| 2026 | -- | $558,769 +2% |
| 2025 | $6,214 +1.6% | $547,813 +2% |
| 2024 | $6,118 +1.5% | $537,072 +2% |
| 2023 | $6,027 +6.7% | $526,542 +2% |
| 2022 | $5,647 +1.3% | $516,218 +2% |
| 2021 | $5,577 +0.2% | $506,097 +1% |
| 2020 | $5,564 +0.6% | $500,908 +2% |
| 2019 | $5,533 +0.6% | $491,088 +2% |
| 2018 | $5,501 +1.8% | $481,460 +2% |
| 2017 | $5,401 +0.7% | $472,021 +2% |
| 2016 | $5,362 +3.1% | $462,766 +1.5% |
| 2015 | $5,199 +6.5% | $455,816 +2% |
| 2014 | $4,880 -99% | $446,888 +0.5% |
| 2013 | $488,242 | $444,870 +2% |
| 2012 | -- | $436,148 -16.8% |
| 2011 | -- | $524,000 -2.8% |
| 2010 | -- | $539,000 +193.6% |
| 2009 | -- | $183,600 +107.1% |
| 2008 | -- | $88,663 +2% |
| 2007 | -- | $86,926 +2% |
| 2006 | -- | $85,222 +2% |
| 2005 | -- | $83,552 +2% |
| 2004 | -- | $81,915 +1.9% |
| 2003 | -- | $80,412 +2% |
| 2002 | -- | $78,837 +2% |
| 2001 | -- | $77,292 +2% |
| 2000 | -- | $75,777 |
Find assessor info on the county website
Monthly payment
Est. payment
Payment breakdown
Explore the cost of this home by adjusting the details. Changes won't be saved.Climate risks
Neighborhood: 95405
Similar homes
- $1,599,0005 bd3 ba3.4k sqft2348 Rogers Way, Santa Rosa, CA 95404For Sale
 MLS ID #ML82067225, Paige Dung Nguyen. MLSListings Inc
- $1,300,0004 bd3 ba2.6k sqft3465 Ridgeview Drive, Santa Rosa, CA 95404For Sale
 MLS ID #326089810, Trish McCall, Coldwell Banker Realty. BAREIS
- $1,196,0004 bd2 ba1.8k sqft1955 Hoen Avenue, Santa Rosa, CA 95405For Sale
 MLS ID #326046584, Trish McCall, Coldwell Banker Realty. BAREIS
- $1,375,0004 bd4 ba3.4k sqft321 Gemma Circle, Santa Rosa, CA 95404For Sale
 MLS ID #326074506, Sandrine Daligault, Redfin. BAREIS
