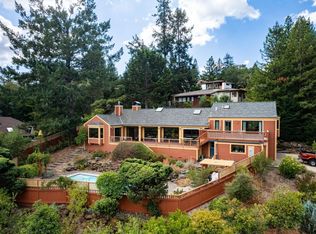
Set on coveted Gemma Circle, a quiet street set above Brush Creek and Rincon Valley, this spacious 3,470 sq. ft. residence blends distinctive architecture, generous indoor/outdoor living spaces, within it's private .39-acre setting. A welcoming foyer introduces the home, opening to a dramatic sunroom where a soaring ceiling and wall of glass fill the interior with natural light. Architectural details continue throughout, from the expansive family room with cathedral ceilings to the large living room and updated kitchen, also enhanced by cathedral ceilings and a charming breakfast nook. The spacious primary suite enjoys privacy, scenic views, and features a roomy updated bathroom. A second updated guest bath complements the home's four bedrooms and three-and-a-half bathrooms. The lower level offers two bedrooms, a full bathroom, laundry room and convenient twin office areas at the base of the stairs. A separate room adjacent to the garage provides additional flexible space for hobbies, fitness, storage or a home workspace. Outdoors, the terraced .39-acre lot creates a series of inviting spaces landscaped with a vineyard, fruit and mature redwood trees. Multiple decks, gated lawn and garden areas, and places to lounge and take in the sweeping Rincon Valley views extend the living experience outside. A half-circle drive allows convenient drive-in, drive-out access and provides additional parking. With its impressive scale, abundant natural light, architectural character, updated kitchen and bathrooms, and a setting that feels both private and connected to it's natural environment, 321 Gemma Circle offers a distinctive opportunity in one of northeast Santa Rosa's tucked-away neighborhoods.
Active
$1,375,000
321 Gemma Circle, Santa Rosa, CA 95404
4beds
3,470sqft
Single Family Residence
Built in 1985
0.39 Acres Lot
$1,334,300 Zestimate®
$396/sqft
$-- HOA
What's special
Architectural characterAbundant natural lightCharming breakfast nookMultiple decksWelcoming foyerSecond updated guest bath
- 15 days
- 1,632
- 146
Likely to sell faster than
Zillow last checked:
Listing updated:
Listed by:
Sandrine Daligault DRE #02036042 707-326-6373,
Redfin 877-973-3346,
Tony Natoli DRE #01991173 707-591-4918,
Redfin
Source: BAREIS,MLS#: 326074506 Originating MLS: Marin County
Originating MLS: Marin CountyFacts & features
Interior
Bedrooms & bathrooms
- Bedrooms: 4
- Bathrooms: 4
- Full bathrooms: 3
- 1/2 bathrooms: 1
Primary bedroom
- Features: Walk-In Closet(s)
- Level: Main
Bedroom
- Level: Lower,Main
Primary bathroom
- Features: Double Vanity, Shower Stall(s), Soaking Tub
Bathroom
- Features: Double Vanity, Shower Stall(s), Tub w/Shower Over, Window
- Level: Lower,Main
Dining room
- Features: Formal Area
- Level: Main
Family room
- Features: Cathedral/Vaulted, Skylight(s)
- Level: Upper
Kitchen
- Features: Breakfast Area, Kitchen Island, Quartz Counter, Skylight(s)
- Level: Main
Living room
- Level: Main
Heating
- Central, Natural Gas
Cooling
- Central Air, MultiZone
Appliances
- Included: Built-In Electric Range, Dishwasher, Electric Cooktop, Free-Standing Refrigerator
- Laundry: Hookups Only, Inside Area
Features
- Cathedral Ceiling(s), Formal Entry, Open Beam Ceiling
- Flooring: Carpet, Tile, Wood
- Basement: None
- Number of fireplaces: 3
- Fireplace features: Family Room, Living Room, Other
Interior area
- Total structure area: 3,470
- Total interior livable area: 3,470 sqft
Property
Parking
- Total spaces: 2
- Parking features: Attached, Garage Faces Front, Circular Driveway, Downslope, Paved, Upslope
- Attached garage spaces: 2
- Has uncovered spaces: Yes
Features
- Levels: Multi/Split
- Stories: 2
Lot
- Size: 0.39 Acres
- Features: Landscaped, Irregular Lot
Details
- Parcel number: 181110032000
- Special conditions: Offer As Is
Construction
Type & style
- Home type: SingleFamily
- Property subtype: Single Family Residence
Materials
- Foundation: Concrete Perimeter
- Roof: Composition
Condition
- Year built: 1985
Utilities & green energy
- Electric: 220 Volts in Laundry
- Sewer: Public Sewer
- Water: Public
- Utilities for property: Public
Community & HOA
Community
- Security: Carbon Monoxide Detector(s), Smoke Detector(s)
HOA
- Has HOA: No
Location
- Region: Santa Rosa
Financial & listing details
- Price per square foot: $396/sqft
- Tax assessed value: $1,293,504
- Date on market: 9/10/2026
Estimated market value
$1,334,300
$1.27M - $1.40M
$5,580/mo
Price history
| Date | Event | Price |
|---|---|---|
| 9/11/2026 | Listed for sale | $1,375,000+15.1%$396/sqft |
Source:  BAREIS #326074506 Report a problem BAREIS #326074506 Report a problem | ||
| 1/26/2022 | Sold | $1,195,000-6.3%$344/sqft |
Source: BAREIS #321107272 Report a problem | ||
| 1/23/2022 | Pending sale | $1,275,000$367/sqft |
Source: BAREIS #321107272 Report a problem | ||
| 1/5/2022 | Contingent | $1,275,000$367/sqft |
Source: BAREIS #321107272 Report a problem | ||
| 11/19/2021 | Listed for sale | $1,275,000+84.8%$367/sqft |
Source: BAREIS #321107272 Report a problem | ||
| 3/16/2012 | Sold | $690,000-9.2%$199/sqft |
Source: Public Record Report a problem | ||
| 4/17/2011 | Price change | $759,500-5%$219/sqft |
Source: Bertolone Realty #21106720 Report a problem | ||
| 4/3/2011 | Price change | $799,500-5.8%$230/sqft |
Source: Bertolone Realty #21106720 Report a problem | ||
| 10/2/2010 | Listed for sale | $849,000-21.3%$245/sqft |
Source: Vflyer #21027353 Report a problem | ||
| 8/15/2006 | Sold | $1,079,000+122.5%$311/sqft |
Source: Public Record Report a problem | ||
| 8/1/1995 | Sold | $485,000$140/sqft |
Source: Public Record Report a problem | ||
Public tax history
| Year | Property taxes | Tax assessment |
|---|---|---|
| 2026 | -- | $1,293,504 +2% |
| 2025 | $14,756 +1.5% | $1,268,142 +2% |
| 2024 | $14,541 +3.9% | $1,243,277 +2% |
| 2023 | $13,999 +50.7% | $1,218,900 +49.2% |
| 2022 | $9,290 +2% | $816,684 +2% |
| 2021 | $9,106 +0.4% | $800,671 +1% |
| 2020 | $9,073 +0.9% | $792,463 +2% |
| 2019 | $8,991 +0.6% | $776,925 +2% |
| 2018 | $8,939 +1.8% | $761,692 +2% |
| 2017 | $8,777 -2% | $746,757 +2% |
| 2016 | $8,957 +6.2% | $732,116 +1.5% |
| 2015 | $8,436 +3.7% | $721,120 +2% |
| 2014 | $8,131 -99% | $706,995 +0.5% |
| 2013 | $791,654 | $703,800 -0.2% |
| 2012 | -- | $705,000 |
| 2011 | -- | $705,000 -2.5% |
| 2010 | -- | $723,000 +5.5% |
| 2009 | -- | $685,000 -37.8% |
| 2008 | -- | $1,100,580 +2% |
| 2007 | -- | $1,079,000 +90.4% |
| 2006 | -- | $566,693 +2% |
| 2005 | -- | $555,582 +2% |
| 2004 | -- | $544,689 +1.9% |
| 2003 | -- | $534,692 +2% |
| 2002 | -- | $524,209 +2% |
| 2001 | -- | $513,931 +2% |
| 2000 | -- | $503,853 |
Find assessor info on the county website
Monthly payment
Est. payment
Payment breakdown
Explore the cost of this home by adjusting the details. Changes won't be saved.Climate risks
Neighborhood: 95404
Similar homes
- $1,565,0004 bd4 ba4k sqft1362 Manzanita Court, Santa Rosa, CA 95404For Sale
 MLS ID #325049061, Ernest Berghof, Berghof Realty. BAREIS
 - $1,365,0004 bd3 ba1.8k sqft3200 Chanate Road, Santa Rosa, CA 95404For Sale
 MLS ID #326062962, Louise E Rex, Navigate Real Estate. BAREIS
 - $1,400,0004 bd3 ba3.1k sqft3436 Henderson Circle, Santa Rosa, CA 95403For Sale
 MLS ID #326065512, Carol Shields, NextHome Wine Country Premier. BAREIS
 - $1,599,0005 bd3 ba3.4k sqft1431 Manzanita Avenue, Santa Rosa, CA 95404For Sale
 MLS ID #326063493, Adam J Menconi, Coldwell Banker Realty. BAREIS
