A rare opportunity to own two beautiful detached residences on nearly one-third of an acre in Sonoma County's desirable Larkfield Estates. This unique property features vineyard views, exceptional privacy, and a sense of independence. THE MAIN HOUSE-301 Mayfield Dr: 3-bedroom, 2-bath home with approximately 1,200 square feet of tastefully remodeled,comfortable living space and a 2-car attached garage. Notable features include terrazzo-style kitchen slab countertops with crisp white Shaker cabinetry, original wood floors throughout most of the living area, nicely updated bathrooms, newer interior doors and hardware, dual-pane windows, and a newer HVAC system installed in 2021. Its generously sized, private yard provides an inviting setting for outdoor entertaining, gardening, or simply relaxing while enjoying the scenic vineyard views. THE SECOND RESIDENCE-309 Mayfield Dr: 2-bedroom, 2-bath home with approximately 1,043 square feet of living space, completed in 2021 following its conversion to an accessory dwelling unit. It looks and feels like a brand-new home, with high ceilings and quality finishes. Primary bedroom features an en-suite bathroom and a walk-in closet, dedicated laundry room, detached storage building, private outdoor spaces, a long private driveway with ample parking, and owned Solar PV to help reduce utility costs. With separate PG&E meters, individual driveways, and distinct outdoor spaces, these two residences offer the feel and functionality of separate properties. A lot split may be possible; buyer to verify applicable planning and permitting requirements. Whether you're looking for an investment opportunity, an owner-occupied property with rental income potential, or additional space for guests, the possibilities are plentiful. Ideally located just minutes from shopping, restaurants, and renowned local wineries, this unique property combines convenience, versatility, and the relaxed charm of Sonoma County. Make an appointment to view it today!
Active
$1,375,000
301 - 309 Mayfield Drive, Santa Rosa, CA 95403
5beds
2,243sqft
Single Family Residence
Built in 1964
0.3 Acres Lot
$-- Zestimate®
$613/sqft
$-- HOA
What's special
Vineyard viewsScenic vineyard viewsQuality finishesIndividual drivewaysGenerously sized private yardHigh ceilingsNicely updated bathrooms
- 10 hours
- 136
- 10
Zillow last checked:
Listing updated:
Listed by:
Vicki Doty DRE #01304325 707-484-5678,
W Real Estate 707-591-0570
Source: BAREIS,MLS#: 326088714 Originating MLS: Sonoma
Facts & features
Interior
Bedrooms & bathrooms
- Bedrooms: 5
- Bathrooms: 4
- Full bathrooms: 4
Primary bedroom
- Level: Main
Bedroom
- Level: Main
Bathroom
- Level: Main
Kitchen
- Features: Breakfast Area, Quartz Counter, Slab Counter
- Level: Main
Living room
- Level: Main
Heating
- Central, MultiUnits
Cooling
- Ceiling Fan(s), Central Air, Multi Units
Appliances
- Included: Dishwasher, Disposal, Electric Water Heater, Free-Standing Electric Range, Free-Standing Gas Range, Gas Water Heater, Ice Maker, Microwave
- Laundry: See Remarks
Features
- Flooring: Laminate, Tile, Wood
- Basement: None
- Number of fireplaces: 1
- Fireplace features: Brick, Living Room, Wood Burning
Interior area
- Total structure area: 2,243
- Total interior livable area: 2,243 sqft
Property
Parking
- Total spaces: 7
- Parking features: Attached, Garage Door Opener, Garage Faces Front, Inside Entrance, Side By Side, Paved
- Attached garage spaces: 2
- Has uncovered spaces: Yes
Features
- Levels: One
- Stories: 1
- Patio & porch: Patio
- Fencing: Wire,Wood
- Has view: Yes
- View description: Vineyard
Lot
- Size: 0.3 Acres
- Features: Curb(s), Landscape Front
Details
- Additional structures: ADU Bedrooms: 2, ADU Full Bathrooms: 2, ADU SqFt: 1043, ADU Private Entry: Yes, ADU Type: ADU Detached
- Parcel number: 058161026000
- Special conditions: Standard
Construction
Type & style
- Home type: SingleFamily
- Architectural style: Ranch
- Property subtype: Single Family Residence
Materials
- Stucco
- Foundation: Concrete Perimeter, Slab
- Roof: Composition
Condition
- Year built: 1964
Utilities & green energy
- Sewer: Public Sewer
- Water: Private
- Utilities for property: Cable Available, Cable Connected, Internet Available, Natural Gas Connected, Public, Sewer Connected
Green energy
- Energy generation: Solar
Community & HOA
Community
- Subdivision: Larkfield Estates
HOA
- Has HOA: No
Location
- Region: Santa Rosa
Financial & listing details
- Price per square foot: $613/sqft
- Date on market: 11/1/2026
Estimated market value
Not available
Estimated sales range
Not available
Not available
Price history
| Date | Event | Price |
|---|---|---|
| 11/1/2026 | Listed for sale | $1,375,000$613/sqft |
Source:  BAREIS #326088714 Report a problem | ||
Public tax history
Tax history is unavailable.
Monthly payment
Est. payment
Payment breakdown
Explore the cost of this home by adjusting the details. Changes won't be saved.Climate risks
Neighborhood: Larkfield-Wikiup
Nearby schools
Schools provided by the listing agent
- District: Mark West Union
Source: BAREIS. This data may not be complete. We recommend contacting the local school district to confirm school assignments for this home.
Similar homes
- $1,250,0004 bd3 ba2.5k sqft429 Pacific Heights Drive, Santa Rosa, CA 95403For Sale
 MLS ID #326071890, Scherrie L Ryan, Wright Realty. BAREIS
- $1,139,0004 bd3 ba2.2k sqft500 Los Arboles Way, Santa Rosa, CA 95403For Sale
 MLS ID #326059491, David X Chen, W Real Estate. BAREIS
- $1,399,0004 bd3 ba2.6k sqft3726 Cannes Place, Santa Rosa, CA 95403For Sale
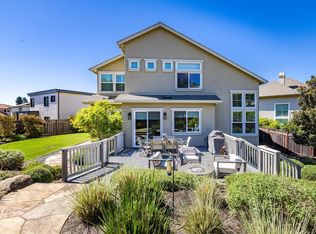 MLS ID #326080076, Brian Flinn, Christopherson Properties. BAREIS
- $1,350,0004 bd4 ba2.7k sqft1919 Lyon Court, Santa Rosa, CA 95403For Sale
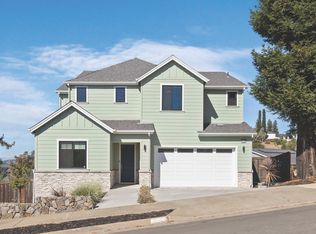 MLS ID #326088164, Miguel Paredes, Holmes Burrell Real Estate. BAREIS
