Set peacefully in a private Fountaingrove cul-de-sac, this custom 2021 contemporary residence blends refined architectural sophistication with effortless everyday luxury. Beyond the welcoming formal entry, the residence unfolds across 3,324 square feet of curated luxury, leading into a dramatic living room with soaring ceilings anchored by an artisanal stone fireplace and an expansive entertainment deck. At the heart of the home, the epicurean kitchen serves as a culinary sanctuary, pairing premium quartz surfaces and professional-grade appliances including an oversized gas range and double oven with a full butler's pantry and an ambient heated island designed for elite entertaining. The primary suite stands as a secluded haven of absolute serenity, featuring its own warming fireplace and a spa-rivaling bathroom appointed with radiant heated flooring, a deep soaking tub, a seamless glass shower, and dual boutique-style walk-in closets, while two additional beautifully proportioned guest bedrooms share a designer-curated full bathroom. A quiet, dedicated home office makes working remotely effortless. The dedicated interior laundry room is designed for making your daily routines easy, complete with custom built-in cabinetry, ample counter space, and a deep utility sink. The versatile lower level transcends standard quarters to offer an opulent, private retreat with its own living room, custom cabinets, an integrated wet bar and an elegant guest suite with designer bathroom. There is an additional dedicated space for a future wine cellar which is seamlessly complementing the pristine oversized two-car garage which has been meticulously reimagined as a premier private wellness studio and gym. Interior Highlights includes: Luxury vinyl flooring, Solar, multi-zone climate control, air conditioning, a tankless water heater, and dual-pane windows. Outside, open-air indulgence reaches its peak with an infrared-heated covered deck, a therapeutic hot tub, and manicured grounds. This dream home is just moments from world-class dining, recreation, shopping and legendary vineyards in this ultimate Wine Country sanctuary.
Active
$1,899,000
2009 Stony Oak Court NE, Santa Rosa, CA 95403
4beds
3,324sqft
Single Family Residence
Built in 2021
10,349 Square Feet Lot
$1,512,300 Zestimate®
$571/sqft
$75/mo HOA
What's special
Artisanal stone fireplacePristine oversized two-car garageIntegrated wet barPrivate fountaingrove cul-de-sacEpicurean kitchenQuiet dedicated home officeExpansive entertainment deck
- 3 days
- 344
- 20
Zillow last checked:
Listing updated:
Listed by:
Theresa Teuma DRE #00948301 707-484-6774,
Legend Real Estate 707-571-1050
Source: BAREIS,MLS#: 326090212 Originating MLS: Sonoma
Facts & features
Interior
Bedrooms & bathrooms
- Bedrooms: 4
- Bathrooms: 4
- Full bathrooms: 3
- 1/2 bathrooms: 1
Rooms
- Room types: Kitchen, Laundry, Living Room, Master Bathroom, Master Bedroom, Office, Storage, Wine Storage Area
Primary bedroom
- Features: Walk-In Closet(s)
- Level: Main
Bedroom
- Level: Lower,Main,Upper
Primary bathroom
- Features: Double Vanity, Shower Stall(s), Tile, Tub
Bathroom
- Features: Double Vanity
- Level: Lower,Main,Upper
Dining room
- Features: Dining/Living Combo
Kitchen
- Features: Breakfast Area, Butlers Pantry, Kitchen Island, Quartz Counter, Slab Counter
- Level: Main
Living room
- Features: Deck Attached
- Level: Lower,Main
Heating
- Central, Fireplace(s), Radiant Floor, Solar w/Backup
Cooling
- Ceiling Fan(s), Central Air
Appliances
- Included: Dishwasher, Disposal, Double Oven, Free-Standing Gas Oven, Free-Standing Gas Range, Range Hood, Microwave, Tankless Water Heater, Other
- Laundry: Cabinets, Hookups Only, Inside Room, Sink
Features
- Formal Entry, Storage, In-Law Floorplan
- Flooring: Carpet, Luxury Vinyl Plank, Tile
- Windows: Dual Pane Full
- Basement: None
- Number of fireplaces: 2
- Fireplace features: Living Room, Master Bedroom
Interior area
- Total structure area: 3,324
- Total interior livable area: 3,324 sqft
Property
Parking
- Total spaces: 4
- Parking features: Attached, Garage Door Opener, Garage Faces Front, Side By Side, Paved
- Attached garage spaces: 2
- Has uncovered spaces: Yes
Features
- Levels: Three Or More
- Stories: 3
- Patio & porch: Deck
- Fencing: Fenced,Full
Lot
- Size: 10,349 Square Feet
- Features: Cul-De-Sac, Landscaped, Landscape Front, Private
Details
- Parcel number: 173600020000
- Special conditions: Standard
Construction
Type & style
- Home type: SingleFamily
- Architectural style: Contemporary
- Property subtype: Single Family Residence
Materials
- Roof: Composition,Shingle
Condition
- Year built: 2021
Utilities & green energy
- Electric: 220 Volts in Laundry, Other
- Sewer: Public Sewer
- Water: Public
- Utilities for property: Internet Available, Public
Community & HOA
Community
- Security: Carbon Monoxide Detector(s), Security System Leased, Smoke Detector(s)
- Subdivision: Fountaingrove
HOA
- Has HOA: Yes
- Amenities included: Greenbelt
- Services included: Common Areas, Management
- HOA fee: $75 monthly
- HOA name: Fountaingrove Ranch Master Assoc.
- HOA phone: 707-575-5171
Location
- Region: Santa Rosa
Financial & listing details
- Price per square foot: $571/sqft
- Tax assessed value: $1,975,436
- Date on market: 10/28/2026
- Road surface type: Paved
Estimated market value
$1,512,300
$1.24M - $1.78M
Not available
Price history
| Date | Event | Price |
|---|---|---|
| 10/28/2026 | Listed for sale | $1,899,000+4.1%$571/sqft |
Source:  BAREIS #326090212 Report a problem | ||
| 5/13/2022 | Sold | $1,825,000+769%$549/sqft |
Source: Public Record Report a problem | ||
| 7/7/2020 | Sold | $210,000$63/sqft |
Source: BAREIS #22013405 Report a problem | ||
| 6/16/2020 | Pending sale | $210,000$63/sqft |
Source: Artisan Sotheby's Internationa #22013405 Report a problem | ||
| 6/15/2020 | Listed for sale | $210,000-77.3%$63/sqft |
Source: Artisan Sotheby's Internationa #22013405 Report a problem | ||
| 6/23/2017 | Sold | $925,000-5.1%$278/sqft |
Source: BAREIS #21622164 Report a problem | ||
| 4/2/2017 | Pending sale | $975,000$293/sqft |
Source: Healdsburg Sotheby's Internati #21622164 Report a problem | ||
| 2/14/2017 | Price change | $975,000-5.2%$293/sqft |
Source: Healdsburg Sotheby's Intl Rlty #21622164 Report a problem | ||
| 11/10/2016 | Price change | $1,029,000-1.9%$310/sqft |
Source: Healdsburg Sotheby's Intl Rlty #21622164 Report a problem | ||
| 10/17/2016 | Price change | $1,049,000-4.6%$316/sqft |
Source: Healdsburg Sotheby's Intl Rlty #21622164 Report a problem | ||
| 9/19/2016 | Listed for sale | $1,100,000+17%$331/sqft |
Source: Healdsburg Sotheby's Intl Rlty #21622164 Report a problem | ||
| 5/18/2006 | Sold | $940,000$283/sqft |
Source: Public Record Report a problem | ||
Public tax history
| Year | Property taxes | Tax assessment |
|---|---|---|
| 2026 | -- | $1,975,436 +2% |
| 2025 | $22,098 +1.6% | $1,936,703 +2% |
| 2024 | $21,760 +1.5% | $1,898,730 +2% |
| 2023 | $21,445 +799.5% | $1,861,500 +769% |
| 2022 | $2,384 +1.2% | $214,200 +2% |
| 2021 | $2,356 -29.6% | $210,000 -29.3% |
| 2020 | $3,346 +0.5% | $297,138 +2% |
| 2019 | $3,329 -0.3% | $291,312 -1.3% |
| 2018 | $3,339 -12.8% | $295,000 -66.4% |
| 2017 | $3,828 -62% | $876,786 +2% |
| 2016 | $10,081 +3.1% | $859,595 +1.5% |
| 2015 | $9,777 +20.9% | $846,684 +15.8% |
| 2014 | $8,088 -98.8% | $731,000 +20.5% |
| 2013 | $675,206 | $606,500 +5.2% |
| 2012 | -- | $576,500 -15.2% |
| 2011 | -- | $680,000 -1.9% |
| 2010 | -- | $693,000 +7.4% |
| 2009 | -- | $645,500 |
| 2008 | -- | $645,500 -15% |
| 2007 | -- | $759,518 +55.8% |
| 2006 | -- | $487,488 +2% |
| 2005 | -- | $477,930 +2% |
| 2004 | -- | $468,560 +1.9% |
| 2003 | -- | $459,960 +2% |
| 2002 | -- | $450,942 +2% |
| 2001 | -- | $442,101 +2% |
| 2000 | -- | $433,433 |
Find assessor info on the county website
Monthly payment
Est. payment
Payment breakdown
Explore the cost of this home by adjusting the details. Changes won't be saved.Climate risks
Neighborhood: 95403

Similar homes
- $1,750,0004 bd3 ba3.5k sqft3695 Wyndemere Circle, Santa Rosa, CA 95403New Construction
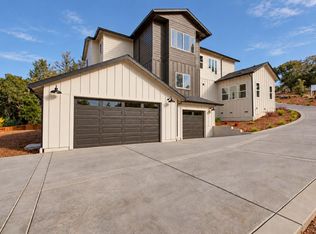 MLS ID #326089876, Colton Crone, Vanguard Properties. BAREIS
- $1,899,0004 bd4 ba3.5k sqft3742 Sawgrass Place, Santa Rosa, CA 95403For Sale
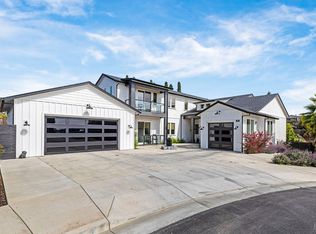 MLS ID #326038691, Amanda R Cream, Compass. BAREIS
- $1,695,0004 bd4 ba3.2k sqft1920 Carlile Pl, Santa Rosa, CA 95403New Construction
 Christopherson Builders
- $1,595,0004 bd4 ba3.3k sqft1907 Carlile Place, Santa Rosa, CA 95403New Construction
 BAREIS
