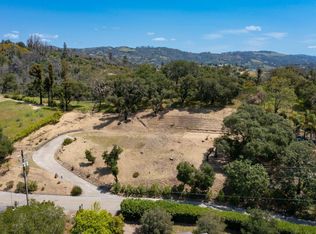
Enjoy Wine Country living among majestic oaks on nearly an acre. This beautifully remodeled custom home offers sophisticated living space, 4 bedrooms, 3.5 baths, and more than 1,000+/- square feet of decks designed for effortless indoor-outdoor living. The dramatic great room features soaring cathedral ceilings, expansive windows, and a striking curved staircase. A remodeled chef's kitchen with custom cabinetry, high-end appliances, and quartzite countertops opens to the family room and an approximately 900-square-foot deckperfect for entertaining, alfresco dining, or enjoying the peaceful surroundings. The main level includes a bedroom, full bath, powder room, laundry, and garage access. Upstairs, the spacious primary suite features a fireplace, private deck, and luxurious spa-inspired bath with soaking tub, oversized shower, 14 feet of custom cabinetry, and walk-in closet. Two additional bedrooms and a full bath complete the upper level. Extensive recent updates include roof, HVAC, water heaters, kitchen, baths, flooring, and more. Walk-in unfinished basement offers excellent storage or future potential. Beautifully naturalized grounds, mature oaks, and curated lighting complete this exceptional private retreat. Conveniently located with easy access to the Wikiup Swim and Tennis Club, highly rated schools, shopping, dining, minutes to Healdsburg and all things wine country. A true must see to appreciate!
Active
$1,895,000
5146 Vista Grande Drive, Santa Rosa, CA 95403
4beds
3,169sqft
Single Family Residence
Built in 1989
0.96 Acres Lot
$1,819,500 Zestimate®
$598/sqft
$-- HOA
What's special
Sophisticated living spaceMature oaksMajestic oaksExpansive windowsBeautifully naturalized groundsCustom cabinetrySpacious primary suite
- 124 days
- 434
- 31
Zillow last checked:
Listing updated:
Listed by:
Terry J Crisler DRE #01727571 707-509-9533,
Sotheby's International Realty 707-935-2288
Source: BAREIS,MLS#: 326051443 Originating MLS: Sonoma
Originating MLS: SonomaFacts & features
Interior
Bedrooms & bathrooms
- Bedrooms: 4
- Bathrooms: 4
- Full bathrooms: 3
- 1/2 bathrooms: 1
Rooms
- Room types: Attic, Storage
Primary bedroom
- Features: Balcony, Sitting Area
- Level: Upper
Bedroom
- Level: Main,Upper
Primary bathroom
- Features: Double Vanity, Shower Stall(s), Skylight/Solar Tube, Soaking Tub, Walk-In Closet(s)
Bathroom
- Features: Double Vanity, Shower Stall(s), Split Bath
- Level: Main,Upper
Dining room
- Level: Main
Family room
- Features: Deck Attached, View
- Level: Main
Kitchen
- Features: Kitchen/Family Combo, Stone Counters
- Level: Main
Living room
- Features: Cathedral/Vaulted, Great Room, Skylight(s), View
- Level: Main
Heating
- Central, Fireplace(s)
Cooling
- Central Air
Appliances
- Included: Dishwasher, Disposal, Gas Cooktop, Range Hood, Wine Refrigerator, Dryer, Washer
- Laundry: Ground Floor, Inside Room
Features
- Cathedral Ceiling(s)
- Flooring: Carpet, Tile, Wood
- Basement: Unfinished
- Number of fireplaces: 2
- Fireplace features: Family Room, Gas Piped, Master Bedroom
Interior area
- Total structure area: 3,169
- Total interior livable area: 3,169 sqft
Video & virtual tour
Property
Parking
- Total spaces: 5
- Parking features: Attached, Garage Door Opener
- Attached garage spaces: 3
Features
- Levels: Two
- Stories: 2
- Patio & porch: Front Porch, Deck
- Exterior features: Balcony, Built-In Barbeque
- Has view: Yes
- View description: Canyon, Hills, Ridge, Trees/Woods
Lot
- Size: 0.96 Acres
- Features: Sprinklers In Front, Landscape Front, Low Maintenance
Details
- Parcel number: 039110009000
- Special conditions: Standard
Construction
Type & style
- Home type: SingleFamily
- Architectural style: Contemporary
- Property subtype: Single Family Residence
Materials
- Wood Siding
Condition
- Year built: 1989
Utilities & green energy
- Sewer: Public Sewer
- Water: Public
- Utilities for property: Electricity Connected, Internet Available, Natural Gas Connected, Public, Sewer In & Connected
Community & HOA
Community
- Security: Security System Owned, Video System
HOA
- Has HOA: No
Location
- Region: Santa Rosa
Financial & listing details
- Price per square foot: $598/sqft
- Tax assessed value: $627,030
- Date on market: 6/11/2026
- Electric utility on property: Yes
Estimated market value
$1,819,500
$1.73M - $1.91M
$5,753/mo
Price history
| Date | Event | Price |
|---|---|---|
| 7/8/2026 | Price change | $1,895,000-2.8%$598/sqft |
Source:  BAREIS #326051443 Report a problem BAREIS #326051443 Report a problem | ||
| 6/12/2026 | Listed for sale | $1,950,000-7.1%$615/sqft |
Source: BAREIS #326051443 Report a problem | ||
| 5/4/2026 | Listing removed | $2,100,000$663/sqft |
Source: BAREIS #326008522 Report a problem | ||
| 4/8/2026 | Listed for sale | $2,100,000$663/sqft |
Source: BAREIS #326008522 Report a problem | ||
| 3/24/2026 | Listing removed | $2,100,000$663/sqft |
Source: BAREIS #326008522 Report a problem | ||
| 3/4/2026 | Listed for sale | $2,100,000+445.5%$663/sqft |
Source: BAREIS #326008522 Report a problem | ||
| 9/18/1997 | Sold | $385,000$121/sqft |
Source: Public Record Report a problem | ||
Public tax history
| Year | Property taxes | Tax assessment |
|---|---|---|
| 2026 | -- | $627,030 +2% |
| 2025 | $8,675 +2.8% | $614,736 +2% |
| 2024 | $8,442 +3.1% | $602,683 +2% |
| 2023 | $8,190 +5% | $590,867 +2% |
| 2022 | $7,802 +3% | $579,282 +2% |
| 2021 | $7,578 +0.9% | $567,925 +1% |
| 2020 | $7,509 +1.5% | $562,103 +2% |
| 2019 | $7,397 +4.5% | $551,083 +2% |
| 2018 | $7,080 +2.5% | $540,279 +2% |
| 2017 | $6,908 +1.4% | $529,686 +2% |
| 2016 | $6,813 +3.5% | $519,301 +1.5% |
| 2015 | $6,583 +4.1% | $511,501 +2% |
| 2014 | $6,326 -99% | $501,482 +0.5% |
| 2013 | $627,774 | $499,217 +2% |
| 2012 | -- | $489,429 +2% |
| 2011 | -- | $479,833 +0.8% |
| 2010 | -- | $476,248 -0.2% |
| 2009 | -- | $477,380 +2% |
| 2008 | -- | $468,020 +2% |
| 2007 | -- | $458,844 +2% |
| 2006 | -- | $449,848 +2% |
| 2005 | -- | $441,029 +2% |
| 2004 | -- | $432,382 +1.9% |
| 2003 | -- | $424,446 +2% |
| 2002 | -- | $416,124 +2% |
| 2001 | -- | $407,965 +2% |
| 2000 | -- | $399,966 |
Find assessor info on the county website
Monthly payment
Est. payment
Payment breakdown
Explore the cost of this home by adjusting the details. Changes won't be saved.Climate risks
Neighborhood: Larkfield-Wikiup
Similar homes
- $2,095,0003 bd4 ba2.9k sqft5231 Vista Grande Drive, Santa Rosa, CA 95403For Sale
 MLS ID #326058800, Dan P Stonum, Coldwell Banker Realty. BAREIS
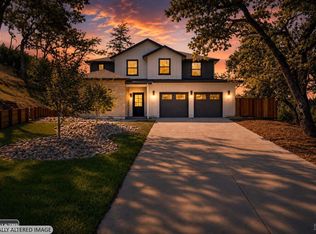
 - $1,899,0005 bd4 ba3.2k sqft4008 Split Rail Court, Santa Rosa, CA 95403New Construction
 MLS ID #326051791, Gregory S Owen, 3Tree Realty, Inc. BAREIS
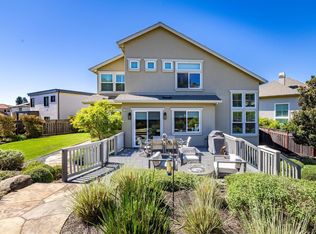
 - $1,399,0004 bd3 ba2.6k sqft3726 Cannes Place, Santa Rosa, CA 95403For Sale
 MLS ID #326080076, Brian Flinn, Christopherson Properties. BAREIS
 - $1,360,0004 bd3 ba3.1k sqft3436 Henderson Circle, Santa Rosa, CA 95403For Sale
 MLS ID #326065512, Carol Shields, NextHome Wine Country Premier. BAREIS
