Very inviting home tucked away on over 6 private acres, this thoughtfully designed 3 bedroom residence has dramatic views of the upper Napa Valley. Living and dining room w/ vaulted ceilings, remodeled kitchen and breakfast nook with stunning views of the valley floor. inviting family room with French doors that open onto a large deck for outdoor entertaining. Spacious primary suite with views of the valley, two additional bedrooms, an office and a wine cellar for the collector.
Active
$1,875,000
4549 Saint Helena Highway, Calistoga, CA 94515
3beds
2,559sqft
Single Family Residence
Built in 1984
6.75 Acres Lot
$-- Zestimate®
$733/sqft
$-- HOA
What's special
Remodeled kitchenVery inviting home
- 4 days |
- 222 |
- 7 |
Zillow last checked:
Listing updated:
Listed by:
Brian G Durnian DRE #00827250 707-942-9422,
Calistoga Realty Co Inc 707-942-9422
Source: BAREIS,MLS#: 326068329 Originating MLS: Napa
Originating MLS: NapaFacts & features
Interior
Bedrooms & bathrooms
- Bedrooms: 3
- Bathrooms: 3
- Full bathrooms: 2
- 1/2 bathrooms: 1
Rooms
- Room types: Loft, Office, Wine Cellar
Primary bedroom
- Features: Balcony, Closet
- Level: Upper
Bedroom
- Level: Upper
Primary bathroom
- Features: Shower Stall(s)
Bathroom
- Level: Main,Upper
Dining room
- Features: Dining/Living Combo
- Level: Main
Family room
- Features: Deck Attached, Skylight(s)
- Level: Main
Kitchen
- Features: Breakfast Area, Synthetic Counter
- Level: Main
Living room
- Features: Cathedral/Vaulted
- Level: Main
Heating
- Central
Cooling
- Central Air
Appliances
- Included: Built-In Gas Oven, Dishwasher, Disposal, Gas Cooktop, Range Hood, Microwave, Dryer, Washer
- Laundry: Inside Room
Features
- Cathedral Ceiling(s)
- Flooring: Tile, Wood
- Windows: Dual Pane Full
- Basement: None
- Has fireplace: No
Interior area
- Total structure area: 2,559
- Total interior livable area: 2,559 sqft
Video & virtual tour
Property
Parking
- Total spaces: 10
- Parking features: Garage Door Opener, Paved
- Garage spaces: 2
- Uncovered spaces: 8
Features
- Levels: Two
- Stories: 2
- Patio & porch: Rear Porch, Deck, Wrap Around
- Fencing: Partial
- Has view: Yes
- View description: Valley, Vineyard
Lot
- Size: 6.75 Acres
- Features: Private
Details
- Additional structures: Outbuilding
- Parcel number: 020180061000
- Zoning: AW
- Special conditions: Standard
Construction
Type & style
- Home type: SingleFamily
- Architectural style: Traditional
- Property subtype: Single Family Residence
Materials
- Wood Siding
- Foundation: Concrete Perimeter
- Roof: Composition
Condition
- Year built: 1984
Utilities & green energy
- Gas: Propane Tank Leased
- Sewer: Septic Tank
- Water: Treatment Equipment, Well
- Utilities for property: Electricity Connected, Propane, Propane Tank Leased
Community & HOA
Community
- Security: Carbon Monoxide Detector(s), Security System Owned, Smoke Detector(s)
HOA
- Has HOA: No
Location
- Region: Calistoga
Financial & listing details
- Price per square foot: $733/sqft
- Date on market: 8/13/2026
- Electric utility on property: Yes
Estimated market value
Not available
Estimated sales range
Not available
Not available
Price history
| Date | Event | Price |
|---|---|---|
| 8/13/2026 | Listed for sale | $1,875,000$733/sqft |
Source:  BAREIS #326068329 Report a problem BAREIS #326068329 Report a problem | ||
Public tax history
Tax history is unavailable.
Monthly payment
Est. payment
Payment breakdown
Explore the cost of this home by adjusting the details. Changes won't be saved.Climate risks
Neighborhood: 94515
Nearby schools
GreatSchools rating
- 6/10Calistoga Elementary SchoolGrades: K-6Distance: 1.2 mi
- 4/10Calistoga Junior/Senior High SchoolGrades: 7-12Distance: 1.4 mi
Schools provided by the listing agent
- District: Calistoga Joint
Source: BAREIS. This data may not be complete. We recommend contacting the local school district to confirm school assignments for this home.
- $2,076,1002 bd4 ba2.5k sqft4549 North St, Calistoga, CA 94515Off Market
- $5,608,1002 bd2 ba4.7k sqft1446 Diamond Mountain Rd, Calistoga, CA 94515Off Market
- $696,9513.09 acres1446 Diamond Mountain Rd, Calistoga, CA 94515Off Market
- $2,355,9003 bd2 ba2.2k sqft4555 North St, Calistoga, CA 94515Off Market
- $5,567,6003 bd2 ba4.4k sqft1440 Diamond Mountain Rd, Calistoga, CA 94515Off Market
- $1,259,7004 bd1 ba1.8k sqft1260 Diamond Mountain Rd, Calistoga, CA 94515Off Market
- $3,140,3002 bd-- ba1.1k sqft4529 Saint Helena Hwy, Calistoga, CA 94515Off Market
- $740,2002 bd1 ba1k sqft1398 Diamond Mountain Rd #A, Calistoga, CA 94515Off Market
A local agent can set up tours, give advice and negotiate with sellers.
A local lender can help you make sure your offer is ready when you are.
Similar homes
- $1,490,0003 bd2 ba2k sqft5809 Sharp Road, Calistoga, CA 94515For Sale
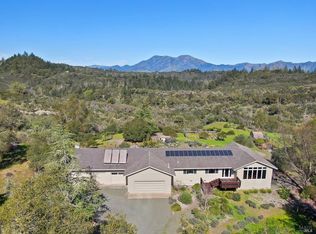 MLS ID #326004452, Arthur D Goodrich, Sotheby's International Realty. BAREIS
 - $1,799,0004 bd3 ba1.2k sqft4405 Silverado Trail, Calistoga, CA 94515For Sale
 MLS ID #326026545, Monica Cline, Compass. BAREIS
 - $1,550,0002 bd3 ba2.6k sqft19210 Hwy 128 Highway, Calistoga, CA 94515For Sale
 MLS ID #326045795, Joel Toller, Coldwell Banker BofV ST Helena. BAREIS
 - $2,495,0005 bd4 ba3.4k sqft3860 N Silverado Trail N, Calistoga, CA 94515For Sale
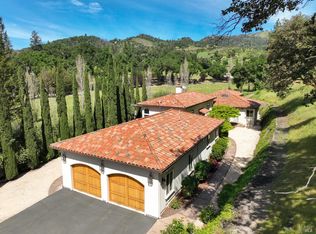 MLS ID #326024516, Jennifer Klingbeil, Golden Gate Sotheby's. BAREIS
 - $1,100,0002 bd2 ba2.1k sqft4461 Lake County Highway, Calistoga, CA 94515For SaleMLS ID #326049933, Alain-Martin Pierret, Compass. BAREIS
- $2,649,0002 bd3 ba2.1k sqft2131 Foothill Boulevard, Calistoga, CA 94515For SaleMLS ID #326006992, Erin Lail, Coldwell Banker BofV ST Helena. BAREIS
- $2,000,0003 bd3 ba2.3k sqft1477 Lawndale Rd, Kenwood, CA 95452For SaleMLS ID #326050577, Gary Peck. MetroList Services of CA
- $1,399,0005 bd2 ba2.2k sqft3260 State Highway 128, Calistoga, CA 94515For SaleMLS ID #326031538, Brian G Durnian, Calistoga Realty Co Inc. BAREIS
- $2,499,0004 bd4 ba2.8k sqft1929 Mora Avenue, Calistoga, CA 94515For SaleMLS ID #324023090, Brian G Durnian, Calistoga Realty Co Inc. BAREIS
- $1,995,0004 bd3 ba2.8k sqft8049 Sonoma Highway, Santa Rosa, CA 95409For SaleMLS ID #326058034, Douglas J Del Fava, W Real Estate. BAREIS
- $1,165,0003 bd2 ba1.7k sqft1705 Fair Way, Calistoga, CA 94515For SaleMLS ID #326049847, Tony Pereira, RE/MAX Gold. BAREIS
- $1,050,0003 bd2 ba1.8k sqft304 High Street, Calistoga, CA 94515For SaleMLS ID #326012840, Myka D Galovic, W Real Estate. BAREIS
- $1,975,0004 bd4 ba2.6k sqft(Undisclosed Address), St. Helena, CA 94574For SaleMLS ID #326052631, Jennifer Klingbeil, Golden Gate Sotheby's. BAREIS
- $1,499,0003 bd3 ba2.5k sqft2546 Cresta Road, Santa Rosa, CA 95404For SaleMLS ID #326029482, Yoko Kasai, Front Porch Realty. BAREIS
- $1,995,0003 bd2 ba2k sqft1065 Summit Lake Drive, Angwin, CA 94508For SaleMLS ID #325040912, Carolyn D Roberts, Coldwell Banker Brokers of the. BAREIS
- $2,100,0003 bd2 ba2.6k sqft10601 Slattery Road, Glen Ellen, CA 95442For SaleMLS ID #326020793, Tina Shone, Sotheby's International Realty. BAREIS
- $1,991,0004 bd4 ba3.7k sqft405 Cold Springs Road, Angwin, CA 94508For SaleMLS ID #326014042, Heather L Dene, Compass. BAREIS
- $1,265,0003 bd2 ba1.7k sqft4627 Lake County Highway, Calistoga, CA 94515New ConstructionMLS ID #326062292, Brian G Durnian, Calistoga Realty Co Inc. BAREIS
- $2,800,0004 bd3 ba2.5k sqft4034 Spring Mountain Road, St. Helena, CA 94574For SaleMLS ID #326031166, Erin Lail, Coldwell Banker BofV ST Helena. BAREIS
- $1,895,0004 bd4 ba3.1k sqft5146 Vista Grande Drive, Santa Rosa, CA 95403For SaleMLS ID #326051443, Terry J Crisler, Sotheby's International Realty. BAREIS
Local buyer's agents are ready to help
